Discover elegance and comfort in this stunning home nestled in the prestigious Traditions of Braselton community. This thoughtfully designed residence offers the perfect blend of sophisticated style and functional living spaces, ideal for both entertaining and everyday family life. Step inside to soaring vaulted ceilings and an open-concept layout that seamlessly connects the living spaces. The heart of the home features a gourmet kitchen with rich wood cabinetry, granite countertops, a large center island, and stainless steel appliances, perfect for the home chef. The spacious great room boasts a stone fireplace and abundant natural light, creating a warm and inviting atmosphere. The main level primary suite is a true retreat, complete with a spa-like bathroom featuring dual vanities, a soaking tub, separate shower, and generous walk-in closet. Additional bedrooms offer plenty of space and comfort, while the versatile bonus room upstairs provides endless possibilities—home office, media room, or play area. Recent updates include fresh paint throughout, modern finishes that enhance the home's appeal, all windows replaced on the main level, and a brand new roof installed in 2025. The private, fenced backyard offers a peaceful outdoor escape. The Traditions of Braselton offers world-class amenities that create an unparalleled lifestyle. Enjoy access to a private 18-hole golf course, Owner's Clubhouse, and Junior Olympic Swimming Pool with Splash Zone. Stay active on the tennis and pickleball courts, let the kids enjoy the playground, and dine at the on-site golf course restaurant Twenty7. The active HOA hosts dozens of well-attended community events each year, fostering a vibrant neighborhood atmosphere. Conveniently located near schools, shopping, dining, and easy access to major highways, this Jefferson gem offers the lifestyle you've been searching for. Don't miss this opportunity
Closed
$550,000
742 Brassie Falls Ln, Jefferson, GA 30549
4beds
3,099sqft
Single Family Residence, Residential
Built in 2005
0.29 Acres Lot
$549,400 Zestimate®
$177/sqft
$2,888 Estimated rent
Home value
$549,400
$522,000 - $577,000
$2,888/mo
Zestimate® history
Owner options
List your home for rent
$2,888/mo
Rent Zestimate®
Find your next renter with Zillow Rental Manager. Plus, with online applications, you can quickly screen prospective tenants – for free.
$2,888/mo
Rent Zestimate®
Refinance and save
$4,538/mo
Est. payment
Refinancing to a lower rate could help reduce your monthly payments and save thousands over the life of the loan.
$4,538/mo
Est. payment
Explore your selling options
Work with a Zillow partner agent
Leverage their expertise and Zillow's premium Showcase listings to get your home seen by more buyers.
Get startedList with your own agent
Get your home in front of millions of buyers by listing it on Zillow.
Learn how to do itSell it yourself
Take full control of how buyers see your home on Zillow by listing For Sale by Owner (FSBO).
List your homeWhat's special
Modern finishesStone fireplacePrivate fenced backyardMain level primary suiteLarge center islandOpen-concept layoutAbundant natural light
Zillow last checked:
Listing updated:
Listed by:
April Barbieri,
Engel & Volkers Atlanta 404-845-7724
Bought with:
Dawn Hummel, 232238
Atlanta Communities
Source: FMLS GA,MLS#: 7716557
Facts & features
Interior
Bedrooms & bathrooms
- Bedrooms: 4
- Bathrooms: 4
- Full bathrooms: 3
- 1/2 bathrooms: 1
- Main level bathrooms: 2
- Main level bedrooms: 3
Rooms
- Room types: Loft
Primary bedroom
- Features: Master on Main, Oversized Master
- Level: Master on Main, Oversized Master
Bedroom
- Features: Master on Main, Oversized Master
Primary bathroom
- Features: Double Vanity, Separate His/Hers, Separate Tub/Shower, Soaking Tub
Dining room
- Features: Great Room, Open Concept
Kitchen
- Features: Cabinets Stain, Kitchen Island, Pantry Walk-In, View to Family Room
Heating
- Central, Zoned
Cooling
- Attic Fan, Ceiling Fan(s), Central Air, Zoned
Appliances
- Included: Dishwasher, Disposal, Dryer, Electric Cooktop, Electric Oven, Electric Range, Microwave, Refrigerator, Self Cleaning Oven, Washer
- Laundry: Laundry Room, Main Level
Features
- Crown Molding, Double Vanity, High Ceilings 9 ft Main, Walk-In Closet(s)
- Flooring: Carpet, Ceramic Tile, Luxury Vinyl
- Windows: Insulated Windows, Shutters
- Basement: None
- Number of fireplaces: 2
- Fireplace features: Brick, Family Room, Great Room
- Common walls with other units/homes: No Common Walls
Interior area
- Total structure area: 3,099
- Total interior livable area: 3,099 sqft
Property
Parking
- Total spaces: 2
- Parking features: Garage, Garage Faces Side, Kitchen Level
- Garage spaces: 2
Accessibility
- Accessibility features: None
Features
- Levels: One and One Half
- Stories: 1
- Patio & porch: Front Porch, Patio
- Exterior features: Rain Gutters
- Pool features: None
- Spa features: Community
- Fencing: Back Yard,Fenced,Wrought Iron
- Has view: Yes
- View description: Lake, Neighborhood
- Has water view: Yes
- Water view: Lake
- Waterfront features: None
- Body of water: None
Lot
- Size: 0.29 Acres
- Features: Back Yard, Cleared, Landscaped
Details
- Additional structures: None
- Parcel number: 105D 004I
- Other equipment: None
- Horse amenities: None
Construction
Type & style
- Home type: SingleFamily
- Architectural style: Craftsman,Traditional
- Property subtype: Single Family Residence, Residential
Materials
- Brick
- Foundation: Slab
- Roof: Shingle
Condition
- Resale
- New construction: No
- Year built: 2005
Utilities & green energy
- Electric: 110 Volts, 220 Volts in Laundry
- Sewer: Public Sewer
- Water: Public
- Utilities for property: Cable Available, Electricity Available, Sewer Available, Water Available
Green energy
- Energy efficient items: None
- Energy generation: None
Community & HOA
Community
- Features: None
- Security: Carbon Monoxide Detector(s), Smoke Detector(s)
- Subdivision: Traditions Of Braselton
HOA
- Has HOA: Yes
- Services included: Maintenance Grounds, Swim, Tennis
- HOA fee: $1,100 annually
Location
- Region: Jefferson
Financial & listing details
- Price per square foot: $177/sqft
- Tax assessed value: $565,400
- Annual tax amount: $3,053
- Date on market: 2/9/2026
- Cumulative days on market: 41 days
- Electric utility on property: Yes
- Road surface type: Concrete, Paved
Price history
| Date | Event | Price |
|---|---|---|
| 6/5/2026 | Sold | $550,000-0.9%$177/sqft |
Source:  FMLS GA #7716557 Report a problem FMLS GA #7716557 Report a problem | ||
| 5/22/2026 | Contingent | $555,000$179/sqft |
Source:  Engel & Volkers #7716557 Report a problem Engel & Volkers #7716557 Report a problem | ||
| 4/6/2026 | Price change | $555,000-2.6%$179/sqft |
Source:  GAMLS #10688067 Report a problem GAMLS #10688067 Report a problem | ||
| 2/24/2026 | Price change | $570,000-5%$184/sqft |
Source: GAMLS #10688067 Report a problem | ||
| 2/9/2026 | Listed for sale | $600,000+110.5%$194/sqft |
Source: FMLS GA #7716557 Report a problem | ||
| 7/22/2013 | Sold | $285,000+14%$92/sqft |
Source:  FMLS GA #5111781 Report a problem FMLS GA #5111781 Report a problem | ||
| 12/15/2010 | Sold | $250,000-20.6%$81/sqft |
Source: Agent Provided Report a problem | ||
| 11/18/2005 | Sold | $314,791+303.6%$102/sqft |
Source: Public Record Report a problem | ||
| 4/22/2005 | Sold | $78,000$25/sqft |
Source: Public Record Report a problem | ||
Public tax history
| Year | Property taxes | Tax assessment |
|---|---|---|
| 2025 | $3,280 -25.7% | $226,160 +10.8% |
| 2024 | $4,416 +6.7% | $204,160 +9.6% |
| 2023 | $4,137 +17.5% | $186,240 +21% |
| 2022 | $3,522 +4.7% | $153,920 +4.3% |
| 2021 | $3,363 +4.8% | $147,520 +12.1% |
| 2020 | $3,208 -3.7% | $131,600 -1.8% |
| 2019 | $3,331 +4.8% | $134,080 +4.1% |
| 2018 | $3,177 +7% | $128,760 +5.7% |
| 2017 | $2,969 +0.7% | $121,864 -2.6% |
| 2016 | $2,948 -4.3% | $125,175 +19% |
| 2015 | $3,079 +28.2% | $105,175 +10.4% |
| 2014 | $2,402 +16.3% | $95,234 +16.1% |
| 2013 | $2,066 | $81,997 |
| 2012 | -- | -- |
| 2011 | -- | -- |
| 2010 | -- | -- |
Find assessor info on the county website
Neighborhood: 30549
Nearby homes
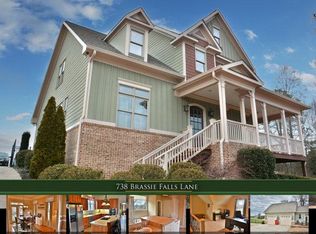
- $589,2004 bd1 ba3.3k sqft738 Brassie Falls Ln, Jefferson, GA 30549Off Market
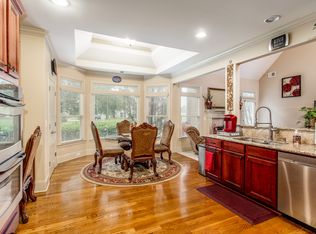
- $638,8005 bd3 ba3.3k sqft746 Brassie Falls Ln, Jefferson, GA 30549Off Market
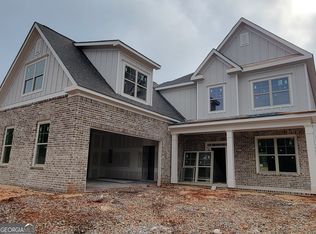
- $699,9006 bd4 ba-- sqft768 High Falls Ct #6-I, Jefferson, GA 30549Sold
- $679,8000.39 Acres734 Brassie Falls Ln, Jefferson, GA 30549Off Market
- $661,8004 bd4 ba3.4k sqft764 High Falls Ct, Jefferson, GA 30549Off Market
- $670,0005 bd5 ba-- sqft747 Brassie Falls Ln, Jefferson, GA 30549Sold
- $728,0006 bd5 ba5.4k sqft751 Brassie Falls Ln, Jefferson, GA 30549Off Market
- $--0.47 Acres7 High Falls Ct, Jefferson, GA 30549Off Market
Nearby schools
GreatSchools rating
- 8/10Gum Springs Elementary SchoolGrades: PK-5Distance: 0.3 mi
- 7/10West Jackson Middle SchoolGrades: 6-8Distance: 0.3 mi
- 5/10Jackson County High SchoolGrades: 9-12Distance: 1.5 mi
Schools provided by the listing agent
- Elementary: Gum Springs
- Middle: West Jackson
- High: Jackson County
Source: FMLS GA. This data may not be complete. We recommend contacting the local school district to confirm school assignments for this home.
Get a cash offer in 3 minutes
Find out how much your home could sell for in as little as 3 minutes with a no-obligation cash offer.
Estimated market value
$549,400
Get a cash offer in 3 minutes
Find out how much your home could sell for in as little as 3 minutes with a no-obligation cash offer.
Estimated market value
$549,400
- Georgia
- Jackson County
- Jefferson
- 30549
- 742 Brassie Falls Ln
Nearby cities
Nearby zip codes
Other Jefferson Topics
