This spacious, move-in ready home is located on a pond and overlooks the 5th green in the desirable Traditions of Braselton neighborhood. If you are looking for a swim, tennis, and golf community just minutes from restaurants, shopping, and I-85 then look no further! The main level of this home opens with newly installed, wide plank wood flooring which spans the two-story foyer, two-story living room, dining room, kitchen, keeping room, hallways, and office. A heavy trim package including crown molding and frame molding span most of the main level. The kitchen is situated just off of the living room with granite countertops, a tile backsplash, custom cabinetry, and stainless steel appliances with a double oven. The kitchen is served by an eat-in area with a trey ceiling as well as a formal dining room located along the front of the home. Situated just off of the kitchen is a keeping room with a vaulted ceiling, stacked stone fireplace, and rear access to the covered back deck which offers scenic views of the pond and green. A split bedroom floor plan provides complete privacy for the owner's suite which is located down the left side of the home. The oversized master bedroom offers a cathedral ceiling, a huge sitting area with a fireplace, and exterior access to the covered rear deck. The master bedroom is connected to the en-suite via a hallway which is flanked on the left and right by his and hers walk-in closets. The ensuite also offers tile flooring, a tile shower, his & her vanities, as well as a jetted tub. Two additional bedrooms, an office with a built-in desk, a laundry room, and a full bathroom round the remainder of the main level. As you make your way upstairs, you are initially greeted by a spacious loft with ample closets for storage. A fourth bedroom is located over the garage and is served by a hall bathroom which connects to the loft area as well. The mostly finished basement offers even more space for a large or growing family. Located at the bottom of the stairs is a large media area with vinyl flooring. A full bathroom is situated just off of the media area and features vinyl flooring as well as cultured marble countertops. A second finished room in the basement is located on the far left side of the home and could be used as a 5th bedroom, workout room, or home office. Multiple storage rooms are also located in the basement with concrete flooring as well as storage shelves. The terrace level exits to the rear yard which is also fully fenced with a coy pond. Pack up your golf cart and get on over to check out 747 Brassie Falls Lane!
Closed
$670,000
747 Brassie Falls Ln, Jefferson, GA 30549
5beds
4,594sqft
Single Family Residence
Built in 2004
0.31 Acres Lot
$705,900 Zestimate®
$146/sqft
$3,584 Estimated rent
Home value
$705,900
$671,000 - $741,000
$3,584/mo
Zestimate® history
Owner options
List your home for rent
$3,584/mo
Rent Zestimate®
Find your next renter with Zillow Rental Manager. Plus, with online applications, you can quickly screen prospective tenants – for free.
$3,584/mo
Rent Zestimate®
Refinance and save
$5,096/mo
Est. payment
Refinancing to a lower rate could help reduce your monthly payments and save thousands over the life of the loan.
$5,096/mo
Est. payment
Explore your selling options
Work with a Zillow partner agent
Leverage their expertise and Zillow's premium Showcase listings to get your home seen by more buyers.
Get startedList with your own agent
Get your home in front of millions of buyers by listing it on Zillow.
Learn how to do itSell it yourself
Take full control of how buyers see your home on Zillow by listing For Sale by Owner (FSBO).
List your homeWhat's special
Zillow last checked:
Listing updated:
Listed by:
Ashley Noggle 706-202-5920,
eXp Realty
Bought with:
Lauren Staib, 376647
Heartland Real Estate
Source: GAMLS,MLS#: 10153890
Facts & features
Interior
Bedrooms & bathrooms
- Bedrooms: 5
- Bathrooms: 5
- Full bathrooms: 4
- 1/2 bathrooms: 1
- Main level bathrooms: 2
- Main level bedrooms: 3
Rooms
- Room types: Foyer, Keeping Room, Laundry, Bonus Room, Family Room, Great Room, Other, Office
Heating
- Central
Cooling
- Electric
Appliances
- Included: Dishwasher, Microwave, Other
- Laundry: Other
Features
- Tray Ceiling(s), Vaulted Ceiling(s), High Ceilings, Entrance Foyer, Other, In-Law Floorplan, Master On Main Level, Split Foyer
- Flooring: Tile, Carpet
- Basement: Bath Finished,Interior Entry,Exterior Entry,Finished
- Number of fireplaces: 1
- Fireplace features: Master Bedroom
Interior area
- Total structure area: 4,594
- Total interior livable area: 4,594 sqft
- Finished area above ground: 3,611
- Finished area below ground: 983
Property
Parking
- Total spaces: 5
- Parking features: Attached, Garage Door Opener, Garage
- Has attached garage: Yes
Features
- Levels: Two
- Stories: 2
- Patio & porch: Porch, Screened
Lot
- Size: 0.31 Acres
- Features: Sloped
Details
- Parcel number: 105D 033I
Construction
Type & style
- Home type: SingleFamily
- Architectural style: Traditional
- Property subtype: Single Family Residence
Materials
- Brick
- Roof: Other
Condition
- Resale
- New construction: No
- Year built: 2004
Utilities & green energy
- Sewer: Public Sewer
- Water: Public
- Utilities for property: Electricity Available, High Speed Internet, Other, Phone Available
Community & HOA
Community
- Features: Pool, Sidewalks, Tennis Court(s)
- Subdivision: Traditions of Braselton
HOA
- Has HOA: Yes
- Services included: Swimming, Tennis
- HOA fee: $1,000 annually
Location
- Region: Jefferson
Financial & listing details
- Price per square foot: $146/sqft
- Tax assessed value: $733,300
- Annual tax amount: $4,942
- Date on market: 4/27/2023
- Cumulative days on market: 120 days
- Listing agreement: Exclusive Right To Sell
- Electric utility on property: Yes
Price history
| Date | Event | Price |
|---|---|---|
| 10/19/2023 | Sold | $670,000-2.2%$146/sqft |
Source:  GAMLS #10153890 Report a problem GAMLS #10153890 Report a problem | ||
| 9/21/2023 | Pending sale | $685,000$149/sqft |
Source: GAMLS #10153890 Report a problem | ||
| 9/6/2023 | Price change | $685,000-2.1%$149/sqft |
Source: Hive MLS #1005859 Report a problem | ||
| 8/18/2023 | Pending sale | $700,000$152/sqft |
Source: GAMLS #10153890 Report a problem | ||
| 7/31/2023 | Listed for sale | $700,000$152/sqft |
Source: Hive MLS #1005859 Report a problem | ||
| 7/24/2023 | Pending sale | $700,000$152/sqft |
Source: GAMLS #10153890 Report a problem | ||
| 6/21/2023 | Price change | $700,000-2.6%$152/sqft |
Source: Hive MLS #1005859 Report a problem | ||
| 5/17/2023 | Price change | $719,000-2.7%$157/sqft |
Source: Hive MLS #1005859 Report a problem | ||
| 4/27/2023 | Listed for sale | $739,000+50.6%$161/sqft |
Source: Hive MLS #1005859 Report a problem | ||
| 8/12/2005 | Sold | $490,800$107/sqft |
Source: Public Record Report a problem | ||
Public tax history
| Year | Property taxes | Tax assessment |
|---|---|---|
| 2025 | $7,654 +8.9% | $293,320 +8.1% |
| 2024 | $7,032 +22.1% | $271,320 +10.1% |
| 2023 | $5,760 +16.5% | $246,360 +21.5% |
| 2022 | $4,943 +3.1% | $202,800 +3.3% |
| 2021 | $4,794 +9.7% | $196,400 +17.4% |
| 2020 | $4,369 -1.2% | $167,280 |
| 2019 | $4,424 +4.6% | $167,280 +4.3% |
| 2018 | $4,229 +4.7% | $160,440 +4.3% |
| 2017 | $4,038 +0.7% | $153,880 |
| 2016 | $4,011 -0.7% | $153,880 +14.9% |
| 2015 | $4,038 +20.3% | $133,880 +10.4% |
| 2014 | $3,358 +14.5% | $121,232 |
| 2013 | $2,931 | $121,232 |
| 2012 | -- | -- |
| 2011 | -- | -- |
| 2010 | -- | -- |
Find assessor info on the county website
Neighborhood: 30549
Nearby homes
- $724,0006 bd5 ba5.4k sqft751 Brassie Falls Ln, Jefferson, GA 30549Off Market
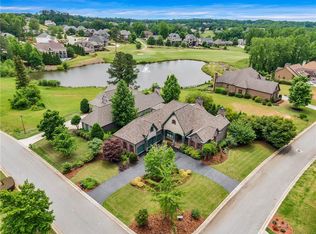
- $858,000-- bd4 ba4.6k sqft743 Brassie Falls Ln, Jefferson, GA 30549Off Market
- $730,4000.48 Acres817 Low Falls Ct, Jefferson, GA 30549Off Market
- $--0.48 Acres817 Low Falls Ct LOT 0, Jefferson, GA 30549Off Market

- $621,6000.34 Acres739 Brassie Falls Ln, Jefferson, GA 30549Off Market
- $550,0004 bd4 ba3k sqft742 Brassie Falls Ln, Jefferson, GA 30549Sold
- $870,0005 bd6 ba5.9k sqft823 Low Falls Ct, Jefferson, GA 30549Off Market
- $638,8005 bd3 ba3.3k sqft746 Brassie Falls Ln, Jefferson, GA 30549Off Market
Nearby schools
GreatSchools rating
- 8/10Gum Springs Elementary SchoolGrades: PK-5Distance: 0.3 mi
- 7/10West Jackson Middle SchoolGrades: 6-8Distance: 0.3 mi
- 5/10Jackson County High SchoolGrades: 9-12Distance: 1.5 mi
Schools provided by the listing agent
- Elementary: Gum Springs
- Middle: West Jackson
- High: Jackson County
Source: GAMLS. This data may not be complete. We recommend contacting the local school district to confirm school assignments for this home.
Get a cash offer in 3 minutes
Find out how much your home could sell for in as little as 3 minutes with a no-obligation cash offer.
Estimated market value
$705,900
Get a cash offer in 3 minutes
Find out how much your home could sell for in as little as 3 minutes with a no-obligation cash offer.
Estimated market value
$705,900
- Georgia
- Jackson County
- Jefferson
- 30549
- 747 Brassie Falls Ln
Nearby cities
Nearby zip codes
Other Jefferson Topics
