Welcome to the epitome of luxury living! 742 Duff Drive is a remarkable 5-bedroom, 4-bathroom multi generational home with a 3-car garage and a private pool nestled within the exclusive confines of Glynwood at Stonecrest. This exquisite residence offers an expansive and open floor plan that effortlessly blends comfort and sophistication. The gourmet kitchen, adorned with solid surface countertops, top-tier stainless steel appliances, and a dedicated breakfast nook is the heart of this home. With a large island and generous cabinet space, it's the perfect place to create culinary masterpieces and entertain guests. The spacious family room, sets the stage for relaxation and gatherings while the dedicated formal living and dining spaces provide the perfect spot for hosting holiday gatherings and hosting special occasions. In addition to the expansive common areas, this home also features a dedicated study, complete with built-ins making it the perfect spot for those who work from home, a play room or even a spouse-cave. Retreat to the master suite, an elegant sanctuary featuring dual walk-in closets and a lavish en-suite bathroom with a soaking tub and a separate shower. In addition to the master suite, there are four more generously sized bedrooms, ensuring space for family or visitors. Each of the four bathrooms is beautifully appointed with modern fixtures and finishes. A quick trip upstairs you will find a generous bonus room as well as a 5th bedroom with its own dedicated bathroom, making this the perfect space for growing teenagers, family or guests. Step outside to your own slice of paradise. The screened lanai opens to a private pool area, creating a tranquil space to enjoy Florida living. The property's landscaping complements the pool area, and there's ample room for outdoor activities. Living in this gated community in Winter Garden means you'll experience the utmost in security and privacy while also being near the charming downtown district, Winter Garden Village, multiple dining options, and the renowned West Orange Trail. Plus, the convenient location provides easy access to major highways and is zoned for exceptional schools. Recent updates to the home include but are not limited to: roof replacement (2020), hot water heater replacement (2021), AC units replaced (2019), pool pump replaced (2022), pool resurfaced (2022), pool and patio enclosure screen replacement (2022) This exceptional home is priced to sell, so seize this opportunity to make it your own and experience the finest in Florida living! Schedule a showing today, as this one will not last.
Sold for $750,000
$750,000
742 Duff Dr, Winter Garden, FL 34787
5beds
3,423sqft
Single Family Residence
Built in 2004
0.27 Acres Lot
$836,100 Zestimate®
$219/sqft
$4,435 Estimated rent
Home value
$836,100
$794,000 - $878,000
$4,435/mo
Zestimate® history
Owner options
List your home for rent
$4,435/mo
Rent Zestimate®
Find your next renter with Zillow Rental Manager. Plus, with online applications, you can quickly screen prospective tenants – for free.
$4,435/mo
Rent Zestimate®
Refinance and save
$5,489/mo
Est. payment
Refinancing to a lower rate could help reduce your monthly payments and save thousands over the life of the loan.
$5,489/mo
Est. payment
Explore your selling options
Work with a Zillow partner agent
Leverage their expertise and Zillow's premium Showcase listings to get your home seen by more buyers.
Get startedList with your own agent
Get your home in front of millions of buyers by listing it on Zillow.
Learn how to do itSell it yourself
Take full control of how buyers see your home on Zillow by listing For Sale by Owner (FSBO).
List your homeWhat's special
Zillow last checked:
Listing updated:
Listed by:
Bryan Knight 407-697-1318,
OLDE TOWN BROKERS INC 407-425-5069
Bought with:
Jessica Oliveira, 3327438
COLDWELL BANKER REALTY
Source: Stellar MLS,MLS#: O6151293 Originating MLS: Orlando Regional
Originating MLS: Orlando Regional
Facts & features
Interior
Bedrooms & bathrooms
- Bedrooms: 5
- Bathrooms: 4
- Full bathrooms: 4
Rooms
- Room types: Den/Library/Office, Family Room, Dining Room, Living Room, Utility Room
Primary bedroom
- Features: Built-in Closet
- Level: First
- Dimensions: 20x14
Bedroom 2
- Features: Built-in Closet
- Level: First
- Dimensions: 12x12
Bedroom 3
- Features: Built-in Closet
- Level: First
- Dimensions: 12x12
Bedroom 4
- Features: Built-in Closet
- Level: First
- Dimensions: 12x14
Bedroom 5
- Features: Built-in Closet
- Level: Second
- Dimensions: 13x11
Bonus room
- Features: Built-in Closet
- Level: Second
- Dimensions: 24x13
Dining room
- Level: First
- Dimensions: 12x3
Dining room
- Level: First
- Dimensions: 12x13
Family room
- Level: First
- Dimensions: 18x18
Family room
- Level: First
- Dimensions: 18x18
Kitchen
- Features: Breakfast Bar, Pantry
- Level: First
- Dimensions: 13x18
Living room
- Level: First
- Dimensions: 14x14
Heating
- Central
Cooling
- Central Air
Appliances
- Included: Dishwasher, Microwave, Range, Refrigerator
- Laundry: Inside, Laundry Room
Features
- Built-in Features, Ceiling Fan(s), Crown Molding, Eating Space In Kitchen, High Ceilings, Kitchen/Family Room Combo, Primary Bedroom Main Floor, Open Floorplan, Tray Ceiling(s), Vaulted Ceiling(s), Walk-In Closet(s)
- Flooring: Carpet, Ceramic Tile, Laminate
- Doors: Sliding Doors
- Windows: Blinds, Window Treatments
- Has fireplace: No
Interior area
- Total structure area: 4,588
- Total interior livable area: 3,423 sqft
Property
Parking
- Total spaces: 3
- Parking features: Driveway, Guest
- Attached garage spaces: 3
- Has uncovered spaces: Yes
Features
- Levels: Two
- Stories: 2
- Patio & porch: Covered, Enclosed, Patio, Rear Porch, Screened
- Exterior features: Irrigation System, Lighting, Rain Gutters, Sidewalk
- Has private pool: Yes
- Pool features: Child Safety Fence, Deck, Gunite, In Ground
- Has spa: Yes
- Spa features: In Ground
Lot
- Size: 0.27 Acres
- Features: City Lot, Sidewalk
- Residential vegetation: Mature Landscaping, Trees/Landscaped
Details
- Parcel number: #3522273126001300#
- Zoning: PUD
- Special conditions: None
Construction
Type & style
- Home type: SingleFamily
- Architectural style: Contemporary
- Property subtype: Single Family Residence
Materials
- Block, Stucco
- Foundation: Slab
- Roof: Shingle
Condition
- Completed
- New construction: No
- Year built: 2004
Utilities & green energy
- Sewer: Public Sewer
- Water: None
- Utilities for property: BB/HS Internet Available, Cable Available, Electricity Available, Electricity Connected, Phone Available, Public, Sewer Available, Sewer Connected, Street Lights, Water Available, Water Connected
Community & HOA
Community
- Security: Gated Community, Security System, Smoke Detector(s)
- Pet fee: $0 monthly
- Subdivision: GLYNWOOD PH 2
HOA
- Has HOA: Yes
- HOA fee: $174 monthly
- HOA name: Southwest Management
- HOA phone: 407-656-1081
Location
- Region: Winter Garden
Financial & listing details
- Price per square foot: $219/sqft
- Tax assessed value: $696,266
- Annual tax amount: $6,072
- Date on market: 10/21/2023
- Cumulative days on market: 35 days
- Listing terms: Cash,Conventional,VA Loan
- Ownership: Fee Simple
- Total actual rent: 0
- Electric utility on property: Yes
- Road surface type: Paved, Asphalt
Price history
| Date | Event | Price |
|---|---|---|
| 12/29/2023 | Sold | $750,000-5.1%$219/sqft |
Source:  Stellar MLS #O6151293 Report a problem Stellar MLS #O6151293 Report a problem | ||
| 11/29/2023 | Pending sale | $789,900$231/sqft |
Source: Stellar MLS #O6151293 Report a problem | ||
| 10/24/2023 | Listed for sale | $789,900+126.3%$231/sqft |
Source: Stellar MLS #O6151293 Report a problem | ||
| 4/7/2014 | Sold | $349,000$102/sqft |
Source: Public Record Report a problem | ||
| 2/8/2014 | Price change | $349,000-9.4%$102/sqft |
Source: RE/MAX ASSURED #O5192687 Report a problem | ||
| 1/11/2014 | Price change | $385,000-3.3%$112/sqft |
Source: RE/MAX ASSURED #O5192687 Report a problem | ||
| 12/19/2013 | Price change | $398,000-7.2%$116/sqft |
Source: RE/MAX ASSURED #O5192687 Report a problem | ||
| 11/23/2013 | Price change | $429,000-8.5%$125/sqft |
Source: RE/MAX ASSURED #O5192687 Report a problem | ||
| 11/6/2013 | Listed for sale | $469,000-2.3%$137/sqft |
Source: RE/MAX Assured #O5192687 Report a problem | ||
| 10/19/2013 | Listing removed | $1,950$1/sqft |
Source: Owner Report a problem | ||
| 9/24/2013 | Listed for rent | $1,950-4.9%$1/sqft |
Source: Owner Report a problem | ||
| 8/22/2013 | Listing removed | $2,050$1/sqft |
Source: Owner Report a problem | ||
| 8/5/2013 | Price change | $2,050+10.8%$1/sqft |
Source: Owner Report a problem | ||
| 8/4/2013 | Listed for rent | $1,850$1/sqft |
Source: Owner Report a problem | ||
| 10/22/2010 | Listing removed | $480,000$140/sqft |
Source: Orlando Classic Homes #O4938220 Report a problem | ||
| 12/19/2009 | Listed for sale | $480,000-1.8%$140/sqft |
Source: Orlando Classic Homes #O4938220 Report a problem | ||
| 5/28/2009 | Listing removed | $489,000$143/sqft |
Source: VLS Homes Report a problem | ||
| 9/28/2008 | Listed for sale | $489,000$143/sqft |
Source: VLS Homes Report a problem | ||
| 8/14/2008 | Listing removed | $489,000$143/sqft |
Source: VLS Homes Report a problem | ||
| 7/13/2008 | Listed for sale | $489,000-17.8%$143/sqft |
Source: VLS Homes Report a problem | ||
| 5/9/2007 | Sold | $595,000+54.1%$174/sqft |
Source: Public Record Report a problem | ||
| 3/26/2004 | Sold | $386,200$113/sqft |
Source: Public Record Report a problem | ||
Public tax history
| Year | Property taxes | Tax assessment |
|---|---|---|
| 2024 | $11,107 +82.9% | $696,266 +65.1% |
| 2023 | $6,073 +2.9% | $421,622 +3% |
| 2022 | $5,900 +1.4% | $409,342 +3% |
| 2021 | $5,819 +0.7% | $397,419 +1.4% |
| 2020 | $5,777 -0.1% | $391,932 +1.4% |
| 2019 | $5,785 +0.8% | $386,596 +1.9% |
| 2018 | $5,738 | $379,388 +2.1% |
| 2017 | $5,738 +2.6% | $371,585 -7% |
| 2016 | $5,590 -1.2% | $399,358 +9.2% |
| 2015 | $5,658 +2.6% | $365,806 +18.4% |
| 2014 | $5,513 +5.6% | $308,864 +5% |
| 2013 | $5,222 +0.7% | $294,175 +1.4% |
| 2012 | $5,184 -0.9% | $290,130 -0.5% |
| 2011 | $5,231 -0.4% | $291,652 -3.6% |
| 2010 | $5,255 | $302,523 -14.5% |
| 2009 | -- | $353,833 -26.1% |
| 2008 | $7,552 +20.7% | $479,108 -4.7% |
| 2007 | $6,258 -7.9% | $502,964 +22% |
| 2006 | $6,792 +7.7% | $412,423 +18.5% |
| 2005 | $6,307 +8960.9% | $348,019 +8851.1% |
| 2004 | $70 | $3,888 |
Find assessor info on the county website
Neighborhood: 34787
Nearby homes
- $820,7005 bd4 ba3.5k sqft736 Duff Dr, Winter Garden, FL 34787Off Market
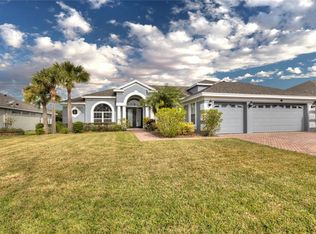
- $942,9004 bd4 ba3.8k sqft748 Duff Dr, Winter Garden, FL 34787Sold

- $100-- bd-- ba-- sqftDuff Dr, Winter garden, FL 34787Off Market
- $933,0004 bd4 ba3.9k sqft808 Duff Dr, Winter Garden, FL 34787Off Market
- $705,0004 bd3 ba3.2k sqft730 Duff Dr, Winter Garden, FL 34787Sold
- $743,8003 bd3 ba2.9k sqft743 Duff Dr, Winter Garden, FL 34787Off Market
- $738,1005 bd4 ba3.2k sqft737 Duff Dr, Winter Garden, FL 34787Off Market
- $799,9004 bd4 ba3.2k sqft814 Duff Dr, Winter Garden, FL 34787Off Market
Nearby schools
GreatSchools rating
- 6/10Sunridge Elementary SchoolGrades: PK-5Distance: 1.1 mi
- 8/10SunRidge Middle SchoolGrades: 6-8Distance: 1.1 mi
- 7/10West Orange High SchoolGrades: 9-12Distance: 1.5 mi
Schools provided by the listing agent
- Elementary: SunRidge Elementary
- Middle: SunRidge Middle
- High: West Orange High
Source: Stellar MLS. This data may not be complete. We recommend contacting the local school district to confirm school assignments for this home.
Get a cash offer in 3 minutes
Find out how much your home could sell for in as little as 3 minutes with a no-obligation cash offer.
Estimated market value
$836,100
Get a cash offer in 3 minutes
Find out how much your home could sell for in as little as 3 minutes with a no-obligation cash offer.
Estimated market value
$836,100
- Florida
- Orange County
- Winter Garden
- 34787
- 742 Duff Dr
Nearby cities
Nearby neighborhoods
Nearby zip codes
Other Winter Garden Topics
