LOCATION, LOCATION!!! PRIVACY, PRIVACY!!! BEAUTIFUL 4 BEDROOM, 4 BATH HOME ON A PREMIUM LOT in the Highly sought after Neighborhood of Glynwood II, a Gated Community in StoneCrest. Upon entering you’ll be WOW’d by the Soaring Coffered Ceilings, Featuring Lots of Gorgeous Molding and subtle Accent Lighting. Your eyes will be drawn to the Screened Resort Style Pool, Beautiful Paver Deck, and Natural Greenspace on two sides. Enjoy Easy access to the Pool and Fully Screened Outside Living Area via the Large 4 Panel (7'-10" x 16') Pocket Sliding Glass Doors. The Spacious (1st floor), and Private, Master Suite features a Sitting Area, His and Hers Walk-In Closets, a Large Shower, and Garden Tub. There is Easy access directly to the Lanai from the Master Bedroom through full height Sliding Glass Doors (7'-10" x 6'-2"). 2 additional Bedrooms are also on the 1st floor; One is Perfect as a Guest Suite (en-suite bathroom) with direct access to the Lanai and Pool. This home also includes a Large Dedicated Study / Office featuring Double 8FT Doors, Hi-Speed Connections for future Modem and Router systems, and a Closet (it could become a 5th bedroom , if needed). The Large Beautiful Kitchen is open to the Family / Great Room, and makes this home Perfect for Entertaining and Family Visits. The Kitchen area includes Quartz Countertops, a Butler’s Pantry, a Breakfast Nook with a 116" x 58" Enlarged UV Protected Glass Window overlooking the Entire Pool Area, Double-Oven, Kitchen Island, Deep Kitchen Sink with Hi-Arc MotionSense Faucet, and 42in Maple Cabinets. The 2nd floor includes a Large Bedroom, a Full Bath, a Bonus Room w/Dry Bar (could be converted to a Wet Bar), a Large Storage Room with wall shelving, and an Amazing Theatre Room Fully Equipped with Projector, 110" Screen, and Seating for 7 in Plush Lazy Boy Type Recliners. There is additional Theatre seating at a Bar Height Table for 4. Speakers located in the Lanai, Great Room and Master Bedroom are all connectable to future receiver. All upstairs, Living Room, and Bedrooms 2, 3, and 4 are connected to a separate whole house receiver. There is an Outdoor Television Outlet and Power Supply in Lanai with Exterior Ceiling Fan. The Entire home has Custom Window treatments with Plantation Shutters in the Living Room, Study, All Bedrooms, and Bonus Room. Blackout Shutters are in the Movie Room. Florida Outdoor Living at its best in your Beautiful Salt Water, Pebble-Tec Pool. Relax to the Soothing Sound of Your Rock Waterfall. Pool Pump, and Pool Light, were replaced in September 2024. Don’t forget the Large 3 Car Garage, with Storage Wall Shelves, and Oversized Paver Driveway with plenty of Parking for your Guests. A/C units were replaced in 2016 and 2022 (UV Air Purifiers added to both units in 2024). The Roof was replaced in 2021, along with a Solar Powered Attic Ventilator. You will be Walking distance to Fowlers Grove for Shopping and Dining. Advent Health Hospital is very close by, Hwy 429 and Downtown Winter Garden are just a few Minutes Away. You’ll also enjoy Quick, Easy access to Disney, Universal, Airports, and Downtown Orlando! This is a VERY WELL-BUILT, AND VERY WELL-MAINTAINED HOME with Outstanding Privacy, Parking, and Lots of Detail just waiting to be another Fantastic Family Home! (if this was new construction it could easily sell for $1.5m). Schedule Your Showing Appointment NOW, DO NOT MISS THIS BEAUTIFUL HOME!
Sold for $942,900
$942,900
748 DUFF DRIVE, WINTER GARDEN, FL 34787
4beds
3,806sqft
Single Family Residence
Built in 2004
0.36 Acres Lot
$939,100 Zestimate®
$248/sqft
$5,268 Estimated rent
Home value
$939,100
$855,000 - $1.03M
$5,268/mo
Zestimate® history
Owner options
List your home for rent
$5,268/mo
Rent Zestimate®
Find your next renter with Zillow Rental Manager. Plus, with online applications, you can quickly screen prospective tenants – for free.
$5,268/mo
Rent Zestimate®
Refinance and save
$6,870/mo
Est. payment
Refinancing to a lower rate could help reduce your monthly payments and save thousands over the life of the loan.
$6,870/mo
Est. payment
Explore your selling options
Work with a Zillow partner agent
Leverage their expertise and Zillow's premium Showcase listings to get your home seen by more buyers.
Get startedList with your own agent
Get your home in front of millions of buyers by listing it on Zillow.
Learn how to do itSell it yourself
Take full control of how buyers see your home on Zillow by listing For Sale by Owner (FSBO).
List your homeWhat's special
Screened resort style poolSalt water pebble-tec poolKitchen islandEn-suite bathroomRock waterfallQuartz countertopsHi-speed connections
Zillow last checked:
Listing updated:
Listed by:
Steve Sargent 407-325-4756,
CONTEMPORARY REALTY GROUP 407-325-4756
Bought with:
Corey Welch, 3280680
WEMERT GROUP REALTY LLC
Source: Stellar MLS,MLS#: O6320695 Originating MLS: Orlando Regional
Originating MLS: Orlando Regional
Facts & features
Interior
Bedrooms & bathrooms
- Bedrooms: 4
- Bathrooms: 4
- Full bathrooms: 4
Rooms
- Room types: Bonus Room, Den/Library/Office, Great Room, Media Room, Storage Rooms
Primary bedroom
- Features: Walk-In Closet(s)
- Level: First
- Area: 320 Square Feet
- Dimensions: 20x16
Bedroom 2
- Features: Walk-In Closet(s)
- Level: First
- Area: 144 Square Feet
- Dimensions: 12x12
Bedroom 3
- Features: Walk-In Closet(s)
- Level: First
- Area: 165 Square Feet
- Dimensions: 15x11
Bedroom 4
- Features: Built-in Closet
- Level: Second
- Area: 143 Square Feet
- Dimensions: 13x11
Balcony porch lanai
- Level: First
- Area: 250 Square Feet
- Dimensions: 25x10
Bonus room
- Features: Built-in Closet
- Level: Second
- Area: 270 Square Feet
- Dimensions: 18x15
Den
- Features: Built-in Closet
- Level: First
- Area: 192 Square Feet
- Dimensions: 16x12
Dinette
- Level: First
- Area: 154 Square Feet
- Dimensions: 14x11
Dining room
- Level: First
- Area: 1729 Square Feet
- Dimensions: 133x13
Family room
- Level: First
- Area: 352 Square Feet
- Dimensions: 22x16
Kitchen
- Features: Kitchen Island, Stone Counters
- Level: First
- Area: 234 Square Feet
- Dimensions: 18x13
Living room
- Level: First
- Area: 210 Square Feet
- Dimensions: 15x14
Heating
- Central, Electric, Heat Pump
Cooling
- Central Air, Zoned
Appliances
- Included: Oven, Convection Oven, Cooktop, Dishwasher, Disposal, Exhaust Fan, Microwave, Touchless Faucet
- Laundry: Electric Dryer Hookup, Inside, Laundry Room, Washer Hookup
Features
- Attic Ventilator, Ceiling Fan(s), Coffered Ceiling(s), Crown Molding, High Ceilings, Open Floorplan, Primary Bedroom Main Floor, Solid Wood Cabinets, Stone Counters, Thermostat, Tray Ceiling(s), Vaulted Ceiling(s)
- Flooring: Carpet, Porcelain Tile
- Doors: Sliding Doors
- Windows: Shutters, Tinted Windows
- Has fireplace: No
Interior area
- Total structure area: 4,679
- Total interior livable area: 3,806 sqft
Property
Parking
- Total spaces: 3
- Parking features: Driveway, Garage Door Opener, Guest, Off Street
- Attached garage spaces: 3
- Has uncovered spaces: Yes
Features
- Levels: Two
- Stories: 2
- Patio & porch: Covered, Deck, Rear Porch
- Exterior features: Irrigation System, Private Mailbox, Sidewalk
- Has private pool: Yes
- Pool features: Gunite, In Ground, Lighting, Salt Water, Screen Enclosure, Tile
- Fencing: Vinyl
- Has view: Yes
- View description: Park/Greenbelt
Lot
- Size: 0.36 Acres
- Features: Conservation Area, Flag Lot, Greenbelt, City Lot, Level, Oversized Lot, Sidewalk, Above Flood Plain
- Residential vegetation: Mature Landscaping
Details
- Parcel number: 352227312600120
- Zoning: PUD
- Special conditions: None
Construction
Type & style
- Home type: SingleFamily
- Architectural style: Florida
- Property subtype: Single Family Residence
Materials
- Block, Stucco
- Foundation: Slab
- Roof: Shingle
Condition
- Completed
- New construction: No
- Year built: 2004
Utilities & green energy
- Sewer: Public Sewer
- Water: None
- Utilities for property: BB/HS Internet Available, Cable Available, Electricity Connected, Fiber Optics, Phone Available, Public, Sewer Connected, Sprinkler Recycled, Street Lights, Water Connected
Green energy
- Water conservation: Irrigation-Reclaimed Water
Community & HOA
Community
- Features: Clubhouse, Deed Restrictions, Gated Community - No Guard, Irrigation-Reclaimed Water, Playground, Pool, Sidewalks, Tennis Court(s)
- Security: Fire Alarm, Gated Community, Security Lights, Security System, Smoke Detector(s)
- Pet fee: $0 monthly
- Subdivision: GLYNWOOD - PHASE 2
HOA
- Has HOA: Yes
- Amenities included: Gated, Pickleball Court(s), Playground, Pool, Tennis Court(s)
- Services included: Community Pool, Private Road
- HOA fee: $189 monthly
- HOA name: Southwest Property Mgmt / Shlomi Uzan
- HOA phone: 407-656-1081
- Second HOA name: Stonecrest Master Association
Location
- Region: Winter Garden
Financial & listing details
- Price per square foot: $248/sqft
- Tax assessed value: $742,855
- Annual tax amount: $5,725
- Date on market: 6/27/2025
- Cumulative days on market: 2 days
- Listing terms: Cash,Conventional,FHA,VA Loan
- Ownership: Fee Simple
- Total actual rent: 0
- Electric utility on property: Yes
- Road surface type: Asphalt
Price history
| Date | Event | Price |
|---|---|---|
| 8/4/2025 | Sold | $942,900-0.7%$248/sqft |
Source:  Stellar MLS #O6320695 Report a problem Stellar MLS #O6320695 Report a problem | ||
| 6/30/2025 | Pending sale | $949,900$250/sqft |
Source: Stellar MLS #O6320695 Report a problem | ||
| 6/27/2025 | Listed for sale | $949,900+108.8%$250/sqft |
Source: Stellar MLS #O6320695 Report a problem | ||
| 9/10/2013 | Sold | $455,000-3%$120/sqft |
Source: Public Record Report a problem | ||
| 7/13/2013 | Listed for sale | $469,000+1.2%$123/sqft |
Source: Coldwell Banker Residential Real Estate - Southwest Orlando #O5171149 Report a problem | ||
| 7/16/2004 | Sold | $463,300$122/sqft |
Source: Public Record Report a problem | ||
Public tax history
| Year | Property taxes | Tax assessment |
|---|---|---|
| 2024 | $5,725 +3.6% | $398,766 +3% |
| 2023 | $5,525 +3% | $387,151 +3% |
| 2022 | $5,365 +1.4% | $375,875 +3% |
| 2021 | $5,291 +0.7% | $364,927 +1.4% |
| 2020 | $5,252 +0.9% | $359,889 +2.3% |
| 2019 | $5,206 +0.9% | $351,798 +1.9% |
| 2018 | $5,162 | $345,238 -11.7% |
| 2017 | $5,162 +2.7% | $390,834 -7.2% |
| 2016 | $5,028 +0.2% | $421,217 +8.4% |
| 2015 | $5,020 -2.4% | $388,596 +19.1% |
| 2014 | $5,143 +6.8% | $326,270 +5.4% |
| 2013 | $4,817 +0.8% | $309,602 +1.3% |
| 2012 | $4,777 -1.1% | $305,497 -0.7% |
| 2011 | $4,832 -0.8% | $307,503 -3.6% |
| 2010 | $4,871 | $319,063 -14.8% |
| 2009 | -- | $374,668 -26.6% |
| 2008 | $5,718 -0.4% | $510,583 -4.7% |
| 2007 | $5,738 -7.9% | $535,823 +22.9% |
| 2006 | $6,227 -0.2% | $435,991 +18.1% |
| 2005 | $6,237 +8859.7% | $369,132 +9394.1% |
| 2004 | $70 | $3,888 |
Find assessor info on the county website
Neighborhood: 34787
Nearby homes
- $100-- bd-- ba-- sqftDuff Dr, Winter garden, FL 34787Off Market
- $928,2004 bd4 ba3.9k sqft808 Duff Dr, Winter Garden, FL 34787Off Market
- $750,0005 bd4 ba3.4k sqft742 Duff Dr, Winter Garden, FL 34787Sold
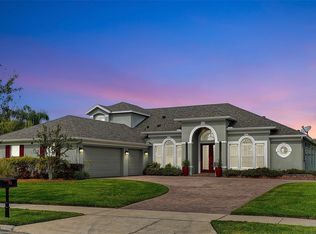
- $793,3004 bd4 ba3.2k sqft814 Duff Dr, Winter Garden, FL 34787Off Market

- $814,9005 bd4 ba3.5k sqft736 Duff Dr, Winter Garden, FL 34787Off Market
- $733,8003 bd3 ba2.9k sqft743 Duff Dr, Winter Garden, FL 34787Off Market
- $949,9005 bd4 ba3.8k sqft820 Duff Dr, Winter Garden, FL 34787Sold
- $733,8005 bd4 ba3.2k sqft737 Duff Dr, Winter Garden, FL 34787Off Market
Nearby schools
GreatSchools rating
- 6/10Sunridge Elementary SchoolGrades: PK-5Distance: 1.1 mi
- 8/10SunRidge Middle SchoolGrades: 6-8Distance: 1.1 mi
- 7/10West Orange High SchoolGrades: 9-12Distance: 1.5 mi
Schools provided by the listing agent
- Elementary: SunRidge Elementary
- Middle: SunRidge Middle
- High: West Orange High
Source: Stellar MLS. This data may not be complete. We recommend contacting the local school district to confirm school assignments for this home.
Get a cash offer in 3 minutes
Find out how much your home could sell for in as little as 3 minutes with a no-obligation cash offer.
Estimated market value
$939,100
Get a cash offer in 3 minutes
Find out how much your home could sell for in as little as 3 minutes with a no-obligation cash offer.
Estimated market value
$939,100
- Florida
- Orange County
- Winter Garden
- 34787
- 748 DUFF DRIVE
Nearby cities
Nearby neighborhoods
Nearby zip codes
Other Winter Garden Topics
