Location!!! Location!!! This AMAZING, COMPLETELY REMODELED HOME in a Gated Community, boasts 4 Bedrooms/4 Bathrooms with Everything Remodeled in February 2023. Enjoy the Green Space behind your Pool for Privacy. Walking distance to Fowlers Grove for Shopping and Dining. Advent Health Hospital is nearby, and the 429 and Downtown Winter Garden are Minutes Away! The Chefs Kitchen features Custom Wood Cabinets, a GE Café Induction Range w/Pot Filler and Custom Hood, Refrigerator, a Drawer-type Microwave in the Island, Marble Backsplash and Quartz Countertops. All 4 Bathrooms have been Remodeled. New Flooring, and Fresh Paint Inside and Outside. Energy efficient LED Lighting throughout the home (41 LED recessed lights added). A/C units were replaced in 2020/2021, Roof replaced in 2016, New Energy Efficient Windows installed in 2019 and New 12’ Pocket Sliders in 2023. All Closets have Custom Organizers. Wood Ceilings at Entry and Lanai, and all New Fans. There are multiple Bars and Beverage Centers (3). Relax in the Master Retreat with a Double-Sided Fireplace, and Sitting Area with Wood and Stone Accent Walls. The Master Bath features His and Hers Vanities, a Center Island for Storage, New Chandelier, Stand-Alone Soaking Tub and a Generous Shower Space. There are 3 Bedrooms and Bathrooms on the 1st floor, One with En-Suite Bath (great for guests). This home also includes a Large Dedicated Office with Closet (could become a 5th bedroom). Ceilings are 12’ with beautiful Tray Ceilings in the Family Room and lots of Molding. The 2nd floor includes a Large Bedroom, a Full Bath, Bonus Room w/Bar, a large storage room, and an Amazing Theatre Room. The Entire home has Custom Window treatments, and Plantation Shutters in All Bedrooms. Enjoy the Florida Outdoors in your Pool, and Heated Spa (new electric heater in 2023), with Waterfall. Sit and Enjoy a Tropical Drink at a Table In your Pool! The Pool includes a New Salt Sytem, 2 New Energy Efficient Pumps; one for the Pool, and one for the Waterfall which can be controlled from your phone. Landscaping has been updated with Foxtail Palms, Yard is Fenced and Pavers have been sealed. This is a SOLID BUILT HOME with Tons of Detail! (if this was new construction it would cost 1.5m). Too many Upgrades to list here, please see the attached list. Schedule Your Showing Now, This Home Will Not Last!
Sold for $949,900
$949,900
820 DUFF DRIVE, WINTER GARDEN, FL 34787
5beds
3,863sqft
Single Family Residence
Built in 2005
10,618 Square Feet Lot
$929,200 Zestimate®
$246/sqft
$4,499 Estimated rent
Home value
$929,200
$846,000 - $1.02M
$4,499/mo
Zestimate® history
Owner options
List your home for rent
$4,499/mo
Rent Zestimate®
Find your next renter with Zillow Rental Manager. Plus, with online applications, you can quickly screen prospective tenants – for free.
$4,499/mo
Rent Zestimate®
Refinance and save
$6,919/mo
Est. payment
Refinancing to a lower rate could help reduce your monthly payments and save thousands over the life of the loan.
$6,919/mo
Est. payment
Explore your selling options
Work with a Zillow partner agent
Leverage their expertise and Zillow's premium Showcase listings to get your home seen by more buyers.
Get startedList with your own agent
Get your home in front of millions of buyers by listing it on Zillow.
Learn how to do itSell it yourself
Take full control of how buyers see your home on Zillow by listing For Sale by Owner (FSBO).
List your homeWhat's special
Double-sided fireplaceCompletely remodeled homeCenter island for storageLarge dedicated officeQuartz countertopsWood ceilingsFoxtail palms
Zillow last checked:
Listing updated:
Listed by:
Steve Sargent 407-325-4756,
CONTEMPORARY REALTY GROUP 407-325-4756
Bought with:
Amarjit Lahel, 3466540
ENGEL & VOLKERS CLERMONT
Source: Stellar MLS,MLS#: O6268584 Originating MLS: Orlando Regional
Originating MLS: Orlando Regional
Facts & features
Interior
Bedrooms & bathrooms
- Bedrooms: 5
- Bathrooms: 4
- Full bathrooms: 4
Rooms
- Room types: Utility Room, Media Room, Storage Rooms
Primary bedroom
- Features: Built-In Shower Bench, Ceiling Fan(s), Dual Sinks, En Suite Bathroom, Exhaust Fan, Kitchen Island, Rain Shower Head, Stone Counters, Tub with Separate Shower Stall, Water Closet/Priv Toilet, Walk-In Closet(s)
- Level: First
- Dimensions: 20x16
Bedroom 2
- Features: Ceiling Fan(s), En Suite Bathroom, Exhaust Fan, Shower No Tub, Stone Counters, Walk-In Closet(s)
- Level: First
- Dimensions: 14x11
Bedroom 3
- Features: Ceiling Fan(s), Walk-In Closet(s)
- Level: First
- Dimensions: 12x11
Bedroom 4
- Features: Ceiling Fan(s), Built-in Closet
- Level: First
- Dimensions: 16x11
Bedroom 5
- Features: Ceiling Fan(s), Built-in Closet
- Level: Second
- Dimensions: 14x11
Dining room
- Level: First
- Dimensions: 12x12
Great room
- Features: Ceiling Fan(s)
- Level: First
- Dimensions: 20x18
Kitchen
- Features: Kitchen Island, Pantry, Stone Counters
- Level: First
- Dimensions: 16x13
Laundry
- Features: Single Vanity
- Level: First
- Dimensions: 8x6
Living room
- Features: Built-In Shelving, Ceiling Fan(s)
- Level: First
- Dimensions: 14x12
Loft
- Features: Ceiling Fan(s), Wet Bar
- Level: Second
- Dimensions: 17x14
Media room
- Features: Ceiling Fan(s)
- Level: Second
Heating
- Central, Electric
Cooling
- Central Air
Appliances
- Included: Bar Fridge, Dishwasher, Disposal, Dryer, Electric Water Heater, Microwave, Range, Range Hood, Refrigerator, Washer, Water Purifier, Wine Refrigerator
- Laundry: Electric Dryer Hookup, Laundry Room, Washer Hookup
Features
- Ceiling Fan(s), Coffered Ceiling(s), Crown Molding, Dry Bar, Eating Space In Kitchen, High Ceilings, Open Floorplan, Primary Bedroom Main Floor, Solid Surface Counters, Solid Wood Cabinets, Tray Ceiling(s), Walk-In Closet(s)
- Flooring: Laminate, Porcelain Tile
- Doors: Sliding Doors
- Windows: Insulated Windows, Shutters, Window Treatments
- Has fireplace: Yes
- Fireplace features: Electric
Interior area
- Total structure area: 4,862
- Total interior livable area: 3,863 sqft
Property
Parking
- Total spaces: 2
- Parking features: Driveway, Electric Vehicle Charging Station(s), Garage Door Opener
- Attached garage spaces: 2
- Has uncovered spaces: Yes
Features
- Levels: Two
- Stories: 2
- Patio & porch: Rear Porch, Screened
- Exterior features: Irrigation System, Lighting, Rain Gutters, Sidewalk
- Has private pool: Yes
- Pool features: Chlorine Free, Deck, Gunite, Heated, In Ground, Salt Water, Screen Enclosure, Tile
- Has spa: Yes
- Spa features: In Ground
- Fencing: Vinyl
- Has view: Yes
- View description: Trees/Woods
Lot
- Size: 10,618 Square Feet
- Dimensions: 85 x 125
- Features: Conservation Area
- Residential vegetation: Mature Landscaping
Details
- Parcel number: 352227312600090
- Zoning: PUD
- Special conditions: None
Construction
Type & style
- Home type: SingleFamily
- Property subtype: Single Family Residence
Materials
- Block, Stucco, Wood Frame
- Foundation: Block, Slab
- Roof: Shingle
Condition
- Completed
- New construction: No
- Year built: 2005
Utilities & green energy
- Sewer: Public Sewer
- Water: Public
- Utilities for property: BB/HS Internet Available, Cable Available, Electricity Connected, Fiber Optics, Phone Available
Community & HOA
Community
- Features: Clubhouse, Deed Restrictions, Gated Community - No Guard, Irrigation-Reclaimed Water, Playground, Pool, Sidewalks
- Pet fee: $0 monthly
- Subdivision: GLYNWOOD - PHASE 2
HOA
- Has HOA: Yes
- Amenities included: Clubhouse, Gated, Pickleball Court(s), Playground, Pool, Tennis Court(s)
- Services included: Community Pool, Reserve Fund, Private Road, Recreational Facilities
- HOA fee: $189 monthly
- HOA name: Southwest Property Mgmt / Shlomi Uzan
- HOA phone: 407-656-1081
- Second HOA name: Stonecrest Master Association
Location
- Region: Winter Garden
Financial & listing details
- Price per square foot: $246/sqft
- Tax assessed value: $734,099
- Annual tax amount: $7,962
- Date on market: 1/7/2025
- Cumulative days on market: 2 days
- Listing terms: Cash,Conventional,FHA,VA Loan
- Ownership: Fee Simple
- Total actual rent: 0
- Electric utility on property: Yes
- Road surface type: Asphalt
Price history
| Date | Event | Price |
|---|---|---|
| 2/21/2025 | Sold | $949,900$246/sqft |
Source:  Stellar MLS #O6268584 Report a problem Stellar MLS #O6268584 Report a problem | ||
| 1/10/2025 | Pending sale | $949,900$246/sqft |
Source: Stellar MLS #O6268584 Report a problem | ||
| 1/7/2025 | Price change | $949,900+18.7%$246/sqft |
Source: Stellar MLS #O6268584 Report a problem | ||
| 12/30/2022 | Pending sale | $800,000$207/sqft |
Source: Stellar MLS #O6070391 Report a problem | ||
| 12/19/2022 | Listed for sale | $800,000$207/sqft |
Source: Stellar MLS #O6070391 Report a problem | ||
| 12/15/2022 | Pending sale | $800,000$207/sqft |
Source: Stellar MLS #O6070391 Report a problem | ||
| 12/6/2022 | Price change | $800,000-3%$207/sqft |
Source: Stellar MLS #O6070391 Report a problem | ||
| 11/22/2022 | Listed for sale | $825,000$214/sqft |
Source: Stellar MLS #O6070391 Report a problem | ||
| 11/21/2022 | Pending sale | $825,000$214/sqft |
Source: Stellar MLS #O6070391 Report a problem | ||
| 11/4/2022 | Listed for sale | $825,000+72.7%$214/sqft |
Source: Stellar MLS #O6070391 Report a problem | ||
| 11/29/2016 | Sold | $477,800-2.5%$124/sqft |
Source: Public Record Report a problem | ||
| 6/29/2016 | Price change | $490,000+0%$127/sqft |
Source: Visual Tour #O5407960 Report a problem | ||
| 4/18/2016 | Pending sale | $489,950$127/sqft |
Source: CENTURY 21 Professional Group, Inc #O5407960 Report a problem | ||
| 4/8/2016 | Price change | $489,9500%$127/sqft |
Source: CENTURY 21 Professional Group, Inc #O5407960 Report a problem | ||
| 4/4/2016 | Price change | $490,000-1%$127/sqft |
Source: CENTURY 21 Professional Group, Inc #O5407960 Report a problem | ||
| 3/8/2016 | Listed for sale | $495,000+2.8%$128/sqft |
Source: CENTURY 21 Professional Group, Inc #O5407960 Report a problem | ||
| 3/15/2005 | Sold | $481,300$125/sqft |
Source: Public Record Report a problem | ||
Public tax history
| Year | Property taxes | Tax assessment |
|---|---|---|
| 2024 | $7,962 +43.1% | $538,975 +38.4% |
| 2023 | $5,563 +3% | $389,540 +3% |
| 2022 | $5,402 +1.4% | $378,194 +3% |
| 2021 | $5,327 +0.7% | $367,179 +1.4% |
| 2020 | $5,289 +0.9% | $362,109 +2.3% |
| 2019 | $5,242 +0.9% | $353,968 +1.9% |
| 2018 | $5,198 | $347,368 -11.9% |
| 2017 | $5,198 +2.7% | $394,195 -7.4% |
| 2016 | $5,063 -30.7% | $425,916 +8.9% |
| 2015 | $7,308 +41.9% | $391,128 +15.3% |
| 2014 | $5,151 +2.3% | $339,106 +5.4% |
| 2013 | $5,034 +0.8% | $321,859 +1.4% |
| 2012 | $4,993 -1.2% | $317,562 -0.7% |
| 2011 | $5,051 -0.9% | $319,711 -3.7% |
| 2010 | $5,098 | $332,161 -14.7% |
| 2009 | -- | $389,339 -26.3% |
| 2008 | $6,872 +0.2% | $528,634 -4.6% |
| 2007 | $6,856 -7.9% | $554,377 +23.3% |
| 2006 | $7,443 +1073.4% | $449,558 +1184.5% |
| 2005 | $634 +811.2% | $35,000 +800.2% |
| 2004 | $70 | $3,888 |
Find assessor info on the county website
Neighborhood: 34787
Nearby homes
- $786,0005 bd3 ba3.1k sqft826 Duff Dr, Winter Garden, FL 34787Off Market
- $799,9004 bd4 ba3.2k sqft814 Duff Dr, Winter Garden, FL 34787Off Market

- $884,9004 bd4 ba3.8k sqft13637 Larsen Ln, Winter Garden, FL 34787Off Market
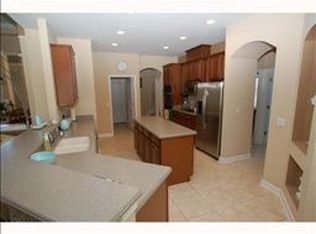
- $933,0004 bd4 ba3.9k sqft808 Duff Dr, Winter Garden, FL 34787Off Market
- $835,2004 bd4 ba3.5k sqft906 Duff Dr, Winter Garden, FL 34787Off Market
- $743,8003 bd3 ba2.9k sqft743 Duff Dr, Winter Garden, FL 34787Off Market
- $942,9004 bd4 ba3.8k sqft748 Duff Dr, Winter Garden, FL 34787Sold
- $703,8004 bd3 ba2.8k sqft13631 Larsen Ln, Winter Garden, FL 34787Off Market
Nearby schools
GreatSchools rating
- 6/10Sunridge Elementary SchoolGrades: PK-5Distance: 1.1 mi
- 8/10SunRidge Middle SchoolGrades: 6-8Distance: 1.1 mi
- 7/10West Orange High SchoolGrades: 9-12Distance: 1.5 mi
Schools provided by the listing agent
- Elementary: SunRidge Elementary
- Middle: SunRidge Middle
- High: West Orange High
Source: Stellar MLS. This data may not be complete. We recommend contacting the local school district to confirm school assignments for this home.
Get a cash offer in 3 minutes
Find out how much your home could sell for in as little as 3 minutes with a no-obligation cash offer.
Estimated market value
$929,200
Get a cash offer in 3 minutes
Find out how much your home could sell for in as little as 3 minutes with a no-obligation cash offer.
Estimated market value
$929,200
- Florida
- Orange County
- Winter Garden
- 34787
- 820 DUFF DRIVE
Nearby cities
Nearby neighborhoods
Nearby zip codes
Other Winter Garden Topics
