Be among the select homeowners in the beautiful Willow Springs subdivision, a custom neighborhood by Morgan Homes. This popular 1,735-square-foot model offers four bedrooms, two bathrooms, and a well-designed split floorplan - situated on one of the final two corner lots in this phase of the community. An inviting open-air courtyard welcomes you inside, where you'll find a spacious great room that opens to the backyard through the rear sliding door, creating seamless indoor-outdoor flow. The primary suite includes dual sinks, separate walk-in shower and tub, water closet, spacious walk-in closet and private outdoor access. Other features you'll enjoy include 10-foot ceilings, luxury 8-foot entry door, expansive covered patio with fan and rain gutters to name a few. Choose from 12 exterior elevations, with additional floorplans available for upgrade, and personalize your finishes — including flooring, countertops, backsplash, bathroom tile, fixtures, and even garage size. Enjoy the added flexibility of no HOA fees, and don't forget to ask about our available builder AND preferred lender incentives. Schedule your private tour today.
Pending
$419,900
742 E Beech Avenue, Visalia, CA 93292
4beds
1,735sqft
Single Family Residence, Residential
Built in 2026
7,200 Square Feet Lot
$420,200 Zestimate®
$242/sqft
$-- HOA
What's special
Inviting open-air courtyardPrivate outdoor accessSpacious walk-in closetPrimary suiteWater closetRain guttersWell-designed split floorplan
- 197 days
- 11
- 0
Zillow last checked:
Listing updated:
Listed by:
Laura Oliver 818-795-4766,
Century 21 Select Real Estate
Source: TCMLS,MLS#: 239864
Facts & features
Interior
Bedrooms & bathrooms
- Bedrooms: 4
- Bathrooms: 2
- Full bathrooms: 2
Heating
- Central
Cooling
- Central Air, ENERGY STAR Qualified Equipment
Appliances
- Included: 6 Burner Stove, Dishwasher, Disposal, ENERGY STAR Qualified Appliances, Exhaust Fan, Gas Oven, Gas Range, Microwave, Tankless Water Heater, Vented Exhaust Fan, Water Heater
- Laundry: Gas Dryer Hookup, Laundry Room
Features
- Breakfast Bar, Kitchen Island, Pantry
- Has fireplace: No
Interior area
- Total structure area: 1,735
- Total interior livable area: 1,735 sqft
Property
Parking
- Total spaces: 23
- Parking features: Garage
- Garage spaces: 23
Features
- Stories: 1
- Patio & porch: Covered, Front Porch
- Fencing: Fenced
Lot
- Size: 7,200 Square Feet
- Dimensions: 68 x 97
- Features: Back Yard, Front Yard
Details
- Parcel number: 123380003000
Construction
Type & style
- Home type: SingleFamily
- Property subtype: Single Family Residence, Residential
Materials
- Foundation: Slab
- Roof: Tile
Condition
- New Construction
- New construction: Yes
- Year built: 2026
Utilities & green energy
- Sewer: Public Sewer
- Water: Public
- Utilities for property: Electricity Connected, Natural Gas Connected, Sewer Connected, Water Connected
Community & HOA
Community
- Security: Smoke Detector(s)
- Subdivision: Willow Springs
HOA
- Has HOA: No
Location
- Region: Visalia
Financial & listing details
- Price per square foot: $242/sqft
- Date on market: 2/18/2026
- Cumulative days on market: 70 days
- Electric utility on property: Yes
- Road surface type: Asphalt, Concrete, Paved
Estimated market value
$420,200
$399,000 - $441,000
$2,612/mo
Price history
| Date | Event | Price |
|---|---|---|
| 3/5/2026 | Pending sale | $419,900$242/sqft |
Source:  TCMLS #239864 Report a problem TCMLS #239864 Report a problem | ||
| 2/18/2026 | Listed for sale | $419,900$242/sqft |
Source: TCMLS #239864 Report a problem | ||
Public tax history
Tax history is unavailable.
Monthly payment
Est. payment
Payment breakdown
Explore the cost of this home by adjusting the details. Changes won't be saved.Climate risks
Neighborhood: 93292

Similar homes
- $432,4004 bd-- ba1.8k sqft1023 E Harter Drive, Visalia, CA 93292New Construction
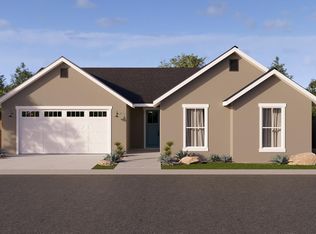 MLS ID #239931, Eric Fontes, Century 21 Select Real Estate. TCMLS
 - $442,8004 bd2 ba1.7k sqft2332 E Harter Drive, Visalia, CA 93292New Construction
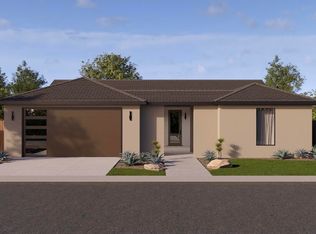 MLS ID #243398, Eric Fontes, Century 21 Select Real Estate. TCMLS
 - $411,7503 bd2 ba1.4k sqft734 E Beech Avenue, Visalia, CA 93292New Construction
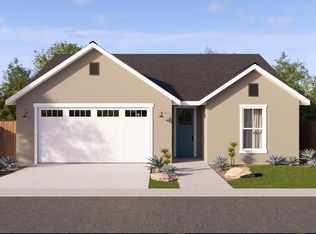 MLS ID #242589, Eric Fontes, Century 21 Select Real Estate. TCMLS
 - $454,9004 bd3 ba2.1k sqft2308 S Harter Drive, Visalia, CA 93292New Construction
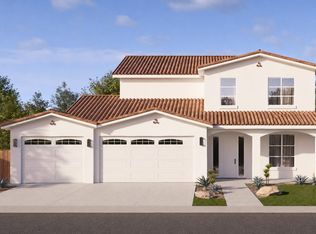 MLS ID #243395, Eric Fontes, Century 21 Select Real Estate. TCMLS
Local buyer's agents are ready to help
