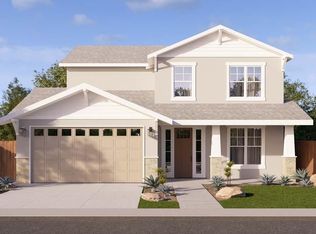
New year, new home. This modern farmhouse welcomes you with a wide entry that opens into a bright, open-concept living, dining, and kitchen space designed for effortless living. The kitchen stands out with a double-sided granite island for easy breakfasts and an oversized walk-in pantry, offering ample space to stay organized and keep equipment tucked away. Two guest bedrooms and a full bath sit off the main living area hallway, with the primary suite privately positioned at the opposite end. The primary retreat features direct backyard access and a spacious ensuite with dual vanities, a separate soaking tub, walk-in shower and a large walk-in closet. Storage is thoughtfully incorporated throughout the home, including built-in cabinetry in the primary bath and a wide laundry room with plenty of room for your daily needs. With lower interest rates through our preferred lender and up to $25k in builder incentives for closing costs, this move-in-ready home offers affordability and modern appeal—and is ready just for you. Inquire with sales agent for incentive information today!
New construction
$424,750
2234 S Burke Street, Visalia, CA 93292
3beds
1,618sqft
Single Family Residence, Residential
Built in 2024
5,000 Square Feet Lot
$426,000 Zestimate®
$263/sqft
$-- HOA
What's special
Double-sided granite islandLarge walk-in closetSeparate soaking tubWalk-in showerWide entryOversized walk-in pantry
- 219 days
- 77
- 3
Zillow last checked:
Listing updated:
Listed by:
Laura Oliver 818-795-4766,
Century 21 Select Real Estate
Source: TCMLS,MLS#: 239504
Facts & features
Interior
Bedrooms & bathrooms
- Bedrooms: 3
- Bathrooms: 2
- Full bathrooms: 2
Heating
- Central, Natural Gas
Cooling
- Ceiling Fan(s), Central Air
Appliances
- Included: Free-Standing Range, Gas Range, Microwave, Range
- Laundry: Gas Dryer Hookup, Inside, Laundry Room, Washer Hookup
Features
- Breakfast Bar, Ceiling Fan(s), Kitchen Island, Kitchen Open to Family Room, Open Floorplan, Recessed Lighting, Stone Counters, Storage, Pantry
- Flooring: Carpet, Ceramic Tile
- Has fireplace: No
- Common walls with other units/homes: No Common Walls
Interior area
- Total structure area: 1,618
- Total interior livable area: 1,618 sqft
Property
Parking
- Total spaces: 2
- Parking features: Attached
- Attached garage spaces: 2
Features
- Stories: 1
- Patio & porch: Covered, Patio
- Fencing: Fenced
- Has view: Yes
- View description: Neighborhood
Lot
- Size: 5,000 Square Feet
- Dimensions: 50 x 100
- Features: Back Yard
Details
- Parcel number: 123370042000
Construction
Type & style
- Home type: SingleFamily
- Property subtype: Single Family Residence, Residential
Materials
- Batts Insulation, Blown-In Insulation, Stucco
- Foundation: Concrete Perimeter
- Roof: Shingle
Condition
- New Construction
- New construction: Yes
- Year built: 2024
Utilities & green energy
- Sewer: Public Sewer
- Water: Public
- Utilities for property: Electricity Connected, Sewer Connected, Water Connected
Community & HOA
Community
- Security: Fire Sprinkler System, Prewired, Smoke Detector(s)
- Subdivision: Willow Springs
HOA
- Has HOA: No
Location
- Region: Visalia
Financial & listing details
- Price per square foot: $263/sqft
- Tax assessed value: $7,481
- Annual tax amount: $519
- Date on market: 1/29/2026
- Cumulative days on market: 640 days
- Electric utility on property: Yes
Estimated market value
$426,000
$396,000 - $460,000
$2,405/mo
Price history
| Date | Event | Price |
|---|---|---|
| 1/29/2026 | Listed for sale | $424,750$263/sqft |
Source:  TCMLS #239504 Report a problem TCMLS #239504 Report a problem | ||
| 1/4/2026 | Listing removed | $424,750$263/sqft |
Source: TCMLS #232137 Report a problem | ||
| 12/31/2024 | Listed for sale | $424,750$263/sqft |
Source:  Kings County MLS #231038 Report a problem Kings County MLS #231038 Report a problem | ||
| 12/16/2024 | Pending sale | $424,750$263/sqft |
Source: Kings County MLS #231038 Report a problem | ||
| 11/5/2024 | Listed for sale | $424,750$263/sqft |
Source: Kings County MLS #231038 Report a problem | ||
Public tax history
| Year | Property taxes | Tax assessment |
|---|---|---|
| 2025 | $519 -0.9% | $7,481 +2% |
| 2024 | $524 +3.7% | $7,335 +2% |
| 2023 | $505 | $7,192 |
| 2022 | $505 | -- |
Find assessor info on the county website
Monthly payment
Est. payment
Payment breakdown
Explore the cost of this home by adjusting the details. Changes won't be saved.Climate risks
Neighborhood: 93292
Similar homes
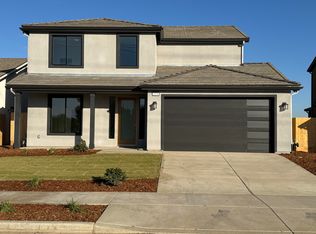
- $429,9003 bd2 ba2k sqft2546 S Virmargo Court, Visalia, CA 93292For Sale
 MLS ID #243500, DeAnn Grammer, Real Brokerage Technologies. TCMLS
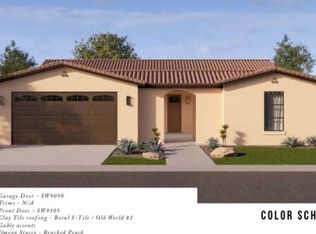
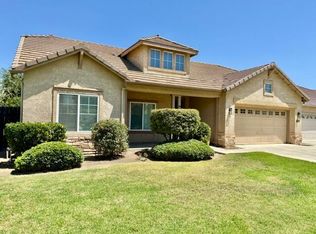
 - $399,9003 bd2 ba1.6k sqft2228 E La Vida Avenue, Visalia, CA 93292For Sale
 MLS ID #243063, Jason Hutton, Mill Creek Management & RE Inc. TCMLS
 - $419,9003 bd2 ba1.6k sqft2544 E Arlen Court, Visalia, CA 93292For Sale
 MLS ID #243343, Brenna N Keck, Brenna Keck Real Estate, Inc. TCMLS
 - $399,9993 bd2 ba1.6k sqft2840 S Terra Linda St, Visalia, CA 93292For Sale
 MLS ID #649537, Grant Lilles. Fresno MLS
Local buyer's agents are ready to help
