Skip main navigation
Sold for $975,000
  • $975,000

    742 E Passyunk Ave, Philadelphia, PA 19147

    3beds
    2,194sqft
    Townhouse
    Built in 1915
    1,105 Square Feet Lot
    $1,002,800 Zestimate®
    $444/sqft
    $4,306 Estimated rent

    Home value

    $1,002,800

    $903,000 - $1.11M

    $4,306/mo

    Zestimate® history
    Loading
    Loading...

    Owner options

    List your home for rent

    $4,306/mo

    Rent Zestimate®

    Find your next renter with Zillow Rental Manager. Plus, with online applications, you can quickly screen prospective tenants – for free.

    Learn more

    $4,306/mo

    Rent Zestimate®

    Refinance and save

    $5,990/mo

    Est. payment

    Refinancing to a lower rate could help reduce your monthly payments and save thousands over the life of the loan.

    See today's rates

    $5,990/mo

    Est. payment

    Explore your selling options

    Work with a Zillow partner agent

    Leverage their expertise and Zillow's premium Showcase listings to get your home seen by more buyers.

    Get started

    List with your own agent

    Get your home in front of millions of buyers by listing it on Zillow.

    Learn how to do it

    Sell it yourself

    Take full control of how buyers see your home on Zillow by listing For Sale by Owner (FSBO).

    List your home

    What's special

    Glass brickSun-splashed interiorsCustom woodworkSprawling basementLaundry areaFamily roomArched windows
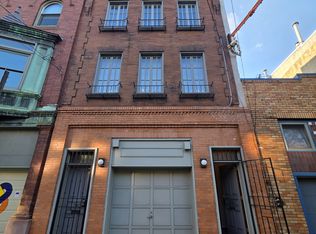
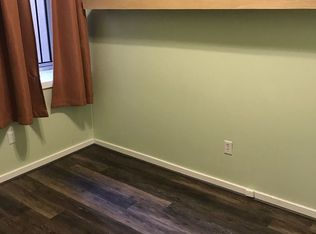
    Contemporary design meets historic architectural provenance in this stunning three-bedroom, two-bathroom Cecil Baker-designed townhouse featuring sun-splashed interiors, abundant storage, private outdoor space, and garage parking on the sought after “Golden Mile” in vibrant Queen Village. Rarely available in this prime location, this 2,194-square-foot stunner is filled with tall ceilings that rise above gleaming hardwood floors, handsome wood millwork and built-ins. A gracious foyer welcomes you into the first floor’s open-plan living space. Enjoy casual dining or game nights alongside a wall of shelving, or curl up with a good book in the striking double-height light well featuring glass brick and a warm wood-burning stove. In the expansive living room, two sets of oversized French doors open the space to the charming, walled rear garden for seamless indoor-outdoor living. On the second floor, an inviting formal dining room is ideally located next to an open kitchen featuring rows of cabinetry and stainless steel appliances. A powder room and a family room flanked by floor-to-ceiling shelving and the home’s iconic projected bay window make this level ideal for entertaining and relaxing. On the top floor, the owner’s suite beckons with a king-size bedroom, generous closet space, and an en suite bathroom with a walk-in shower. Two spacious and bright secondary bedrooms offer custom woodwork and exposed brick details, arched windows, roomy closets, and access to a full hall bathroom with a large tub/shower. Central HVAC, a sprawling basement with a laundry area, and a garage add comfort and convenience to this special Philadelphia townhome. Ideally located where Bella Vista meets Queen Village, this exceptional residence enjoys outstanding walking, biking, and transit scores and fantastic proximity to some of the city’s best shopping, dining, and nightlife. On the surrounding blocks, you’ll find the beloved Italian Market, parks and playgrounds, and a fantastic array of international cuisine. Whole Foods and Center City amenities are minutes away, and transportation is a breeze thanks to excellent bus service, the expressway, and SEPTA and PATCO trains all nearby.

    Zillow last checked:

    Listing updated:

    Listed by:

    Sean Kaplan 215-888-4898,

    Compass RE

    Bought with:

    Lauren Acker Kratz, RS272482

    KW Empower

    Source: Bright MLS,MLS#: PAPH2444868MLS Logo

    Facts & features

    Interior

    Bedrooms & bathrooms
    • Bedrooms: 3
    • Bathrooms: 3
    • Full bathrooms: 2
    • 1/2 bathrooms: 1
    Dining room
    • Level: Main
    Dining room
    • Level: Upper
    Foyer
    • Level: Main
    Kitchen
    • Level: Upper
    Laundry
    • Level: Lower
    Living room
    • Level: Main
    Living room
    • Level: Upper
    Heating
    • Forced Air, Other
    Cooling
    • Central Air, Electric
    Appliances
    • Included: Water Heater
    • Laundry: Dryer In Unit, Washer In Unit, Laundry Room
    Features
    • Built-in Features
    • Basement: Unfinished
    • Number of fireplaces: 1
    Interior area
    • Total structure area: 2,194
    • Total interior livable area: 2,194 sqft
    • Finished area above ground: 2,194
    • Finished area below ground: 0

    Property

    Parking
    • Total spaces: 1
    • Parking features: Garage Faces Front, Inside Entrance, Attached
    • Attached garage spaces: 1
    Accessibility
    • Accessibility features: None
    Features
    • Levels: Three
    • Stories: 3
    • Patio & porch: Patio
    • Pool features: None
    Lot
    • Size: 1,105 sqft
    • Dimensions: 20.00 x 55.00
    Details
    • Additional structures: Above Grade, Below Grade
    • Parcel number: 022163310
    • Zoning: RSA5
    • Special conditions: Standard

    Construction

    Type & style
    • Home type: Townhouse
    • Architectural style: Contemporary
    • Property subtype: Townhouse
    Materials
    • Masonry
    • Foundation: Other
    Condition
    • New construction: No
    • Year built: 1915

    Utilities & green energy

    • Sewer: Public Sewer
    • Water: Public

    Community & neighborhood

    Location
    • Region: Philadelphia
    • Subdivision: Queen Village
    • Municipality: PHILADELPHIA

    Other

    Other facts
    • Listing agreement: Exclusive Right To Sell
    • Ownership: Fee Simple

    Price history

    DateEventPrice
    4/21/2025Sold$975,000-2%$444/sqft
    Source: Bright MLS #PAPH2444868 Report a problem
    3/31/2025Pending sale$995,000$454/sqft
    Source: Bright MLS #PAPH2444868 Report a problem
    3/19/2025Contingent$995,000$454/sqft
    Source: Bright MLS #PAPH2444868 Report a problem
    3/14/2025Listed for sale$995,000$454/sqft
    Source: Bright MLS #PAPH2444868 Report a problem

    Public tax history

    YearProperty taxesTax assessment
    2025$10,648 +4%$760,700 +4%
    2024$10,238 $731,400
    2023$10,238 +7.2%$731,400
    2022$9,549 --
    2021$9,549 +8.4%--
    2018$8,812 +6.8%--
    2017$8,252 -82.3%--
    2016$46,676 +644.8%--
    2015$6,267 --
    2014$6,267 $477,700 +563.2%
    2012-- $72,032
    2011-- $72,032
    2010-- $72,032
    2009-- $72,032
    2008-- $72,032
    2007-- $72,032 +1.7%
    2006-- $70,816
    2005-- $70,816
    2004-- $70,816
    2003-- $70,816
    2002-- $70,816 +10.7%
    2000-- $64,000
    1999-- $64,000

    Find assessor info on the county website

    Neighborhood: Queen Village

    Nearby schools

    GreatSchools rating
    Schools provided by the listing agent
    • District: Philadelphia City

    Source: Bright MLS. This data may not be complete. We recommend contacting the local school district to confirm school assignments for this home.

    Get a cash offer in 3 minutes
    Find out how much your home could sell for in as little as 3 minutes with a no-obligation cash offer.
    Estimated market value
    $1,002,800
    Get a cash offer in 3 minutes
    Find out how much your home could sell for in as little as 3 minutes with a no-obligation cash offer.
    Estimated market value
    $1,002,800