Skip main navigation
Sold for $389,000
  • $389,000

    746 E Passyunk Ave APT G, Philadelphia, PA 19147

    3beds
    1,200sqft
    Condominium
    Built in 1900
    -- sqft lot
    $421,400 Zestimate®
    $324/sqft
    $2,454 Estimated rent

    Home value

    $421,400

    $388,000 - $455,000

    $2,454/mo

    Zestimate® history
    Loading
    Loading...

    Owner options

    List your home for rent

    $2,454/mo

    Rent Zestimate®

    Find your next renter with Zillow Rental Manager. Plus, with online applications, you can quickly screen prospective tenants – for free.

    Learn more

    $2,454/mo

    Rent Zestimate®

    Refinance and save

    $2,397/mo

    Est. payment

    Refinancing to a lower rate could help reduce your monthly payments and save thousands over the life of the loan.

    See today's rates

    $2,397/mo

    Est. payment

    Explore your selling options

    Work with a Zillow partner agent

    Leverage their expertise and Zillow's premium Showcase listings to get your home seen by more buyers.

    Get started

    List with your own agent

    Get your home in front of millions of buyers by listing it on Zillow.

    Learn how to do it

    Sell it yourself

    Take full control of how buyers see your home on Zillow by listing For Sale by Owner (FSBO).

    List your home

    What's special

    Passyunk aveFitzwater cafeLarge storage areaSeveral coffee shopsFactory warrantyNice natural lightNice queen village location
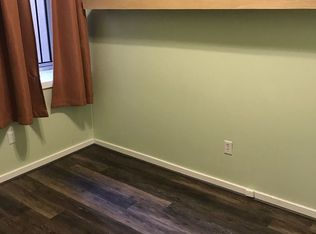
    IS NOW THE TIME? REDUCED PRICE ALONG WITH A $5K BUYER ASSIST - A HOME WARRANTY TOO - Rates dropped - Good mortgage product options available, and some with grant money - Nice Queen Village Location - Good square footage - New (8/30/23) HVAC system with factory warranty - Compare the living space - 2/3 bedroom condo with full bath / loft / large storage area / shared roof deck & laundry - Separate living & dining rooms - Open kitchen with pantry - Three separate bedrooms with the third smaller bedroom ready for your dedicated nursey or office or laundry / walk in closet combo (There are laundry hook ups there now) Three bay windows - Wood burning fireplace - Hardwood floors - Ceiling fans - Vaulted living room - Loft area - Very nice large shared roof deck - Large private storage bin - Free shared laundry - Nice natural light - Access from Passyunk Ave or Randolph St - Located in the desirable Meredith School Catchment - Numerous "walk to" restaurants such as The Saloon / Fitzwater Cafe / Adobe Cafe / Little Fish / Morning Glory / Several coffee shops and more - A quick walk to Rite Aid - Low taxes - Well run condo association in a smaller nine unit building

    Zillow last checked:

    Listing updated:

    Listed by:

    Mark Tierney 610-580-4898,

    Long & Foster Real Estate, Inc.

    Bought with:

    MORGAN GANT, RS356862

    OCF Realty LLC - Philadelphia

    Source: Bright MLS,MLS#: PAPH2262864MLS Logo

    Facts & features

    Interior

    Bedrooms & bathrooms
    • Bedrooms: 3
    • Bathrooms: 1
    • Full bathrooms: 1
    • Main level bathrooms: 1
    • Main level bedrooms: 3
    Rooms
    • Room types: Living Room, Dining Room, Bedroom 2, Bedroom 3, Kitchen, Bedroom 1, Loft, Storage Room
    Basement
    • Area: 0
    Heating
    • Heat Pump, Programmable Thermostat, Forced Air, Electric
    Cooling
    • Central Air, Electric
    Appliances
    • Included: Dishwasher, Disposal, Oven/Range - Electric, Refrigerator, Electric Water Heater
    • Laundry: In Basement, Common Area, Hookup, In Unit
    Features
    • Built-in Features, Ceiling Fan(s), Floor Plan - Traditional, Formal/Separate Dining Room, Kitchen - Galley, Pantry, Bathroom - Tub Shower
    • Flooring: Ceramic Tile, Carpet, Hardwood, Wood
    • Basement: Interior Entry,Concrete,Other
    • Number of fireplaces: 1
    • Fireplace features: Wood Burning
    • Common walls with other units/homes: No One Above
    Interior area
    • Total structure area: 1,200
    • Total interior livable area: 1,200 sqft
    • Finished area above ground: 1,200
    • Finished area below ground: 0

    Property

    Parking
    • Parking features: None
    Accessibility
    • Accessibility features: None
    Features
    • Levels: Four
    • Stories: 4
    • Patio & porch: Deck
    • Exterior features: Storage, Sidewalks, Street Lights
    • Pool features: None
    Lot
    • Features: Urban
    Details
    • Additional structures: Above Grade, Below Grade
    • Parcel number: 888021213
    • Zoning: RSA5
    • Zoning description: RSA5
    • Special conditions: Standard
    • Other equipment: Intercom

    Construction

    Type & style
    • Home type: Condo
    • Architectural style: Beaux Arts
    • Property subtype: Condominium
    • Attached to another structure: Yes
    Materials
    • Masonry
    • Roof: Flat,Rubber
    Condition
    • Good
    • New construction: No
    • Year built: 1900

    Utilities & green energy

    • Sewer: Public Sewer
    • Water: Public

    Community & HOA

    Community
    • Security: Fire Alarm
    • Condo and coop fee: $375 monthly
    • Subdivision: Queen Village
    HOA
    • Has HOA: No
    • Amenities included: Laundry, Storage Bin
    • Services included: Common Area Maintenance, Custodial Services Maintenance, Maintenance Structure, Insurance, Laundry, Reserve Funds, Sewer, Snow Removal, Trash, Water
    • HOA name: Passyunk Row Condominium Association
    Location
    • Region: Philadelphia
    • Municipality: PHILADELPHIA

    Financial & listing details

    • Price per square foot: $324/sqft
    • Tax assessed value: $164,100
    • Annual tax amount: $2,297
    • Date on market: 9/4/2023
    • Listing agreement: Exclusive Right To Sell
    • Listing terms: Cash,Conventional
    • Inclusions: Refrigerator
    • Ownership: Condominium

    Price history

    DateEventPrice
    2/5/2024Sold$389,000-2.5%$324/sqft
    Source: Bright MLS #PAPH2262864 Report a problem
    1/19/2024Pending sale$399,000$333/sqft
    Source: Bright MLS #PAPH2262864 Report a problem
    1/8/2024Contingent$399,000$333/sqft
    Source: Bright MLS #PAPH2262864 Report a problem
    12/14/2023Price change$399,000-3.9%$333/sqft
    Source: Bright MLS #PAPH2262864 Report a problem
    9/4/2023Listed for sale$415,000+4%$346/sqft
    Source: Bright MLS #PAPH2262864 Report a problem
    8/1/2023Listing removed--
    Source: Berkshire Hathaway HomeServices Fox & Roach, REALTORS Report a problem
    3/8/2023Listed for sale$399,000-15.1%$333/sqft
    Source: Bright MLS #PAPH2211060 Report a problem
    10/20/2022Listing removed--
    Source: Berkshire Hathaway HomeServices Fox & Roach, REALTORS Report a problem
    9/9/2022Price change$469,900-1.9%$392/sqft
    Source: Bright MLS #PAPH2028602 Report a problem
    3/16/2022Price change$479,000-3.2%$399/sqft
    Source: Bright MLS #PAPH2028602 Report a problem
    9/8/2021Listed for sale$495,000$413/sqft
    Source: Berkshire Hathaway HomeServices Fox & Roach, REALTORS #PAPH2028602 Report a problem

    Public tax history

    Tax history is unavailable.

    Neighborhood: Queen Village

    Nearby schools

    GreatSchools rating
    Schools provided by the listing agent
    • District: The School District Of Philadelphia

    Source: Bright MLS. This data may not be complete. We recommend contacting the local school district to confirm school assignments for this home.

    Get a cash offer in 3 minutes
    Find out how much your home could sell for in as little as 3 minutes with a no-obligation cash offer.
    Estimated market value
    $421,400
    Get a cash offer in 3 minutes
    Find out how much your home could sell for in as little as 3 minutes with a no-obligation cash offer.
    Estimated market value
    $421,400