Skip main navigation
For sale
  • Price cut: $46K (5/5)
    $1,349,000

    742 N Downing St, Denver, CO 80218

    3beds
    3,222sqft
    : 
    Loading
    Get pre-qualified
    Single Family Residence
    Built in 1898
    4,690 Square Feet Lot
    $-- Zestimate®
    $419/sqft
    $-- HOA

    What's special

    Gas fireplaceGas fireplacesMature treesFull fencingPrivate flagstone patioExposed brickWater feature
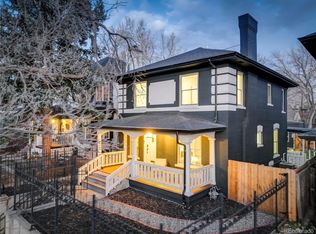
    Rare 1898 Denver Square in the coveted East Seventh Avenue Historic District, listed on the National Register of Historic Places. This 3-bed, 3-bath home preserves an exceptional amount of original character: exposed brick, leaded glass windows, curved staircase, wood beams, gas fireplaces, window seats, and crown molding throughout. The main level flows from a sun-filled family room with a gas fireplace into a formal dining room and a well-appointed kitchen with granite countertops, hex tile backsplash, updated appliances, and a breakfast bar. A vaulted living room with built-in bar and French doors opens to a private flagstone patio with mature trees, water feature, dog run, and full fencing. Upstairs, the spacious primary bedroom features exposed brick, a gas fireplace, wood beams, accent wallpaper, and two closets. A second bedroom with built-in desk and shelving doubles as a home office. A third bedroom on the main level with its own full bathroom offers flexibility and privacy. Unfinished basement with wine cellar, workout space, and storage. Detached two-car garage with a mural by local Denver artist Charlo. New roof 2026. Steps from Cheesman Park, Washington Park, City Park, the Denver Botanic Gardens, and Cherry Creek. Walkable to restaurants, coffee shops, and grocery stores. Central Denver location with easy access to everything the city offers. Original hardwood floors, central air, and a close-knit historic neighborhood that is truly one of a kind.
    121 days
    |
    752
    |
    42
    |

    Zillow last checked:

    Listing updated:

    Listed by:

    The Zach Zeldner Team 914-263-7678,

    Compass - Boulder,

    William Greig 914-263-7678,

    Compass - Boulder

    Source: IRES as distributed by MLS GRID,MLS#: 1053504MLS Logo

    Loading...

      Facts & features

      Interior

      Bedrooms & bathrooms
      • Bedrooms: 3
      • Bathrooms: 3
      • Full bathrooms: 2
      • 1/2 bathrooms: 1
      • Main level bathrooms: 2
      Primary bedroom
      • Description: Wood
      • Features: Shared Primary Bath, Full Primary Bath
      • Level: Upper
      • Area: 294 Square Feet
      • Dimensions: 14 x 21
      Bedroom 2
      • Description: Wood
      • Level: Upper
      • Area: 132 Square Feet
      • Dimensions: 12 x 11
      Bedroom 3
      • Description: Laminate
      • Level: Main
      • Area: 143 Square Feet
      • Dimensions: 13 x 11
      Dining room
      • Description: Wood
      • Level: Main
      • Area: 176 Square Feet
      • Dimensions: 16 x 11
      Family room
      • Description: Wood
      • Level: Main
      • Area: 196 Square Feet
      • Dimensions: 14 x 14
      Kitchen
      • Description: Laminate
      • Level: Main
      • Area: 99 Square Feet
      • Dimensions: 11 x 9
      Laundry
      • Description: Tile
      • Level: Main
      • Area: 15 Square Feet
      • Dimensions: 3 x 5
      Living room
      • Description: Laminate
      • Level: Main
      • Area: 340 Square Feet
      • Dimensions: 20 x 17
      Recreation room
      • Description: Laminate
      • Level: Basement
      • Area: 169 Square Feet
      • Dimensions: 13 x 13
      Heating
      • Forced Air, Humidity Control
      Cooling
      • Central Air, Evaporative Cooling, Ceiling Fan(s)
      Appliances
      • Included: Gas Range, Dishwasher, Refrigerator, Washer, Dryer, Microwave, Disposal
      • Laundry: Washer/Dryer Hookup
      Features
      • Eat-in Kitchen, Separate Dining Room, Natural Woodwork, Walk-In Closet(s), Crown Molding
      • Flooring: Wood
      • Doors: French Doors
      • Windows: Window Coverings, Wood Frames
      • Basement: Partial,Daylight
      • Has fireplace: Yes
      • Fireplace features: Two or More, Gas, Gas Log, Family Room, Bedroom
      Interior area
      • Total structure area: 2,288
      • Total interior livable area: 3,222 sqft
      • Finished area above ground: 2,288
      Video & virtual tour

      Property

      Parking
      • Total spaces: 2
      • Parking features: Detached
      • Garage spaces: 2
      • Details: Detached
      Accessibility
      • Accessibility features: Main Floor Bath, Accessible Bedroom, Main Level Laundry
      Features
      • Levels: Two
      • Stories: 2
      • Patio & porch: Patio
      • Fencing: Fenced,Wood
      Lot
      • Size: 4,690 Square Feet
      • Features: Evergreen Trees, Deciduous Trees, Level, Paved, Curbs, Gutters, Sidewalks, Street Light, Alley
      Details
      • Parcel number: 502322007
      • Zoning: U-SU-B1
      • Special conditions: Private Owner

      Construction

      Type & style
      • Home type: SingleFamily
      • Architectural style: Foursquare/Denver Square
      • Property subtype: Single Family Residence
      Materials
      • Brick, Composition
      • Roof: Composition
      Condition
      • New construction: No
      • Year built: 1898

      Utilities & green energy

      • Electric: Xcel
      • Gas: Xcel
      • Sewer: Public Sewer
      • Water: City
      • Utilities for property: Natural Gas Available, Electricity Available

      Community & HOA

      Community
      • Security: Fire Alarm
      • Subdivision: South Div Of Capitol Hill
      HOA
      • Has HOA: No
      Location
      • Region: Denver

      Financial & listing details

      • Price per square foot: $419/sqft
      • Tax assessed value: $984,700
      • Annual tax amount: $4,934
      • Date on market: 3/11/2026
      • Listing terms: Cash,Conventional
      • Exclusions: Refrigerator in basement, freezer in backyard, refrigerator in garage.
      • Electric utility on property: Yes

        Estimated market value

        Not available

        Estimated sales range

        Not available

        Not available

        Price history

        DateEventPrice
        5/5/2026Price change$1,349,000-3.3%$419/sqft
        Source: REcolorado as distributed by MLS GRID #IR1053504 Report a problem
        3/12/2026Listed for sale$1,395,000+67.1%$433/sqft
        Source: IRES as distributed by MLS GRID #1053504 Report a problem
        11/2/2020Sold$835,000-4.6%$259/sqft
        Source: Public Record Report a problem
        9/9/2020Pending sale$875,000$272/sqft
        Source: Re/max Professionals #9597360 Report a problem
        8/20/2020Price change$875,000-2.8%$272/sqft
        Source: Re/max Professionals #9597360 Report a problem
        6/5/2020Price change$899,900-2.7%$279/sqft
        Source: Re/max Professionals #9597360 Report a problem
        5/8/2020Price change$925,000-2.6%$287/sqft
        Source: Re/max Professionals #9597360 Report a problem
        3/3/2020Listed for sale$950,000+82.7%$295/sqft
        Source: RE/MAX Professionals #9597360 Report a problem
        10/3/2012Sold$520,000-5.5%$161/sqft
        Source: Public Record Report a problem
        3/26/2012Price change$550,000-4.3%$171/sqft
        Source: Kentwood Companies #1077354 Report a problem
        10/22/2011Listed for sale$575,000$178/sqft
        Source: Kentwood @ Cherry Creek #1044897 Report a problem

        Public tax history

        YearProperty taxesTax assessment
        2024$4,827 +9.9%$62,290 -5%
        2023$4,391 +3.6%$65,600 +18.8%
        2022$4,238 +11.8%$55,210 -2.8%
        2021$3,791 +2.9%$56,790 +11.2%
        2020$3,684 +2.6%$51,086 -0.7%
        2019$3,591 $51,444 +10.8%
        2018$3,591 +0.3%$46,420
        2017$3,581 +6.4%$46,420 +7.8%
        2016$3,364 +19%$43,060
        2015$2,827 0%$43,060 +26.5%
        2014$2,828 +15.4%$34,040 -1%
        2012$2,452 -3.9%$34,380 +0%
        2011$2,552 +2.2%$34,378 -10.3%
        2010$2,496 +4%$38,320
        2009$2,400 -0.2%$38,320 +6.7%
        2008$2,404 +18.7%$35,930
        2007$2,025 +1.1%$35,930 +18.8%
        2006$2,003 +10.5%$30,250
        2005$1,813 -12.3%$30,250 +4.6%
        2003$2,066 +1.9%$28,930 -16.2%
        2002$2,028 $34,520 +38.5%
        2001-- $24,930
        Find assessor info on the county website

        Monthly payment

        Est. payment

        Payment breakdown

        Explore the cost of this home by adjusting the details. Changes won't be saved.
        All calculations are estimates and provided by Zillow, Inc. for informational purposes only. Actual amounts may vary.
        HOA fees may include property taxes on listings classified as Co-Ops. Contact the listing agent and/or owner for fee details.
        Mortgage interest rates are dependent on a number of factors, including credit score, down payment, and repayment length. Interest rate data provided by Zillow Group Marketplace, Inc. as of 1/1/1970 from various mortgage lenders with which we have lead or other similar arrangements; the Estimated Payment is an average of those rates.
        See how much you could borrow to make a competitive offer.

        Climate risks

        Neighborhood: Country Club

        Getting around

        91 / 100
        Walker's Paradise
        42 / 100
        Some Transit
        83 / 100
        Very Bikeable

        Nearby schools

        GreatSchools rating
        Schools provided by the listing agent
        • Elementary: Dora Moore
        • Middle: Morey
        • High: East

        Source: IRES as distributed by MLS GRID. This data may not be complete. We recommend contacting the local school district to confirm school assignments for this home.

        A local agent can set up tours, give advice and negotiate with sellers.

        Browse local experts

        Similar homes