Skip main navigation
Sold for $1,425,000
  • $1,425,000

    748 N Downing Street, Denver, CO 80218

    4beds
    3,501sqft
    Single Family Residence
    Built in 1907
    6,250 Square Feet Lot
    $1,407,200 Zestimate®
    $407/sqft
    $7,487 Estimated rent

    Home value

    $1,407,200

    $1.32M - $1.49M

    $7,487/mo

    Zestimate® history
    Loading
    Loading...

    Owner options

    List your home for rent

    $7,487/mo

    Rent Zestimate®

    Find your next renter with Zillow Rental Manager. Plus, with online applications, you can quickly screen prospective tenants – for free.

    Learn more

    $7,487/mo

    Rent Zestimate®

    Refinance and save

    $8,258/mo

    Est. payment

    Refinancing to a lower rate could help reduce your monthly payments and save thousands over the life of the loan.

    See today's rates

    $8,258/mo

    Est. payment

    Explore your selling options

    Work with a Zillow partner agent

    Leverage their expertise and Zillow's premium Showcase listings to get your home seen by more buyers.

    Get started

    List with your own agent

    Get your home in front of millions of buyers by listing it on Zillow.

    Learn how to do it

    Sell it yourself

    Take full control of how buyers see your home on Zillow by listing For Sale by Owner (FSBO).

    List your home

    What's special

    Parlor fireplaceCentury-old treesCreative studioRose bedsFinished basementGracious front porchExquisite woodwork
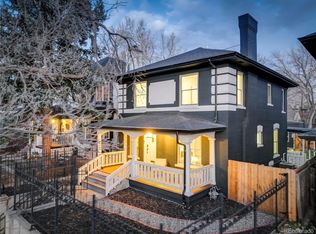
    In the coveted 7th Avenue Historic District, where century-old trees line the streets and history lingers in brick and stone, a rare gem awaits. Built in 1907 and restored for modern living, this stunning Denver Square seamlessly blends timeless craftsmanship with refined designer detail. Set along one of Denver’s most iconic streets, the home welcomes you with lush landscaping and a gracious front porch. Inside, a parlor fireplace wrapped in Ann Sacks tile sets a warm, sophisticated tone, while the formal dining room glows alongside an original curved glass bay window. The gourmet kitchen, remodeled with cherry cabinetry and Bosch appliances, flows into a spacious family room that opens through French doors to a remarkable outdoor oasis. Entertain or unwind on the 400 sq. ft. patio beneath a pergola and bistro lighting, surrounded by a Hügelkultur garden, rose beds, and the original carriage house (turned garage) framed by a historic masonry wall. Upstairs, the spa-like primary suite features a luxurious bathroom and an oversized walk-in closet, complemented by a second bedroom and a full bath. The third floor expands the possibilities, offering flexible space for a home office, reading nook, creative studio, or additional guest suite. A rare finished basement adds yet another layer of functionality, featuring a private suite with its own entrance and laundry, making it perfect for multigenerational living, visiting guests, live-in support, or as an income-producing rental. This is more than a beautifully restored historic home: it’s a living piece of Denver history, with updates for peace of mind: new furnace (2025), custom Jellyfish lighting (2023), updated electrical and plumbing (2016), sewer line (2022), A/C (2017), and exquisite woodwork throughout. With a Walk Score of 91 and just blocks to Cheesman Park, Denver Botanic Gardens, Cherry Creek, and local shops, this home is rooted in one of the city’s most walkable, bikeable, and beloved neighborhoods.

    Zillow last checked:

    Listing updated:

    Listed by:

    Christina Ray 720-275-3438 christina@livelaughdenver.com,

    Live.Laugh.Colorado. Real Estate Group

    Bought with:

    Robyn Landry, 001299065

    Kentwood Real Estate Cherry Creek

    Source: REcolorado as distributed by MLS GRID,MLS#: 3655126MLS Logo

    Facts & features

    Interior

    Bedrooms & bathrooms
    • Bedrooms: 4
    • Bathrooms: 5
    • Full bathrooms: 4
    • 1/2 bathrooms: 1
    • Main level bathrooms: 2
    Bedroom
    • Description: Well Appointed Bedroom With Gorgeous Wood Floors
    • Level: Upper
    Bedroom
    • Description: Remarkable Space That Is Perfect For A Bedroom, Office, Loft Space, Reading Nook- The Possibilities Are Endless
    • Level: Upper
    Bedroom
    • Description: Spacious And Featuring New Carpet (2022)
    • Level: Basement
    Bathroom
    • Description: Beautifully Updated
    • Level: Main
    Bathroom
    • Description: Updated And Enhanced With The Convenience Of A Washer And Dryer
    • Level: Main
    Bathroom
    • Description: A Designer-Curated Bathroom That’s As Stunning As It Is Functional. Thoughtfully Designed Down To Every Detail
    • Level: Upper
    Bathroom
    • Description: This Private Basement Bathroom Supports A Guest Suite Or Flexible Secondary Living Area
    • Level: Basement
    Other
    • Description: A Genuine Primary Retreat With Exceptional Closet Space, A Rare Find
    • Level: Upper
    Other
    • Description: The Spa-Inspired Primary Bathroom Centers Around A Stunning Fireplace, Creating A Truly Luxurious Retreat
    • Level: Upper
    Dining room
    • Description: Framed By An Original Curved Glass Bay Window
    • Level: Main
    Family room
    • Description: The Perfect Gathering Place, Gorgeous Hardwood Floors, Skylight And Overlooks The Backyard
    • Level: Main
    Kitchen
    • Description: Gourmet Kitchen Features Cherry Cabinetry And Bosch Appliances
    • Level: Main
    Laundry
    • Description: Conveniently Located
    • Level: Main
    Laundry
    • Description: Enjoy The Convenience Of Two Well-Appointed Laundry Rooms
    • Level: Basement
    Living room
    • Description: Ann Sacks Tile Framing The Gas Fireplace, Large Picture Window Lets In Tons Of Natural Light
    • Level: Main
    Living room
    • Description: The Rare Finished Basement Includes A Private Suite With Separate Entrance—perfect For A Mother-In-Law, Au Pair, Or Airbnb
    • Level: Basement
    Heating
    • Forced Air
    Cooling
    • Central Air
    Appliances
    • Included: Dishwasher, Disposal, Dryer, Microwave, Range, Refrigerator, Washer
    Features
    • Built-in Features, Entrance Foyer, High Ceilings, Kitchen Island, Open Floorplan, Pantry, Primary Suite, Smart Thermostat, Vaulted Ceiling(s), Walk-In Closet(s)
    • Flooring: Carpet, Wood
    • Windows: Bay Window(s)
    • Basement: Finished
    • Number of fireplaces: 1
    • Fireplace features: Living Room
    Interior area
    • Total structure area: 3,501
    • Total interior livable area: 3,501 sqft
    • Finished area above ground: 2,701
    • Finished area below ground: 760

    Property

    Parking
    • Total spaces: 2
    • Parking features: Garage
    • Garage spaces: 2
    Features
    • Levels: Three Or More
    • Patio & porch: Covered, Front Porch, Patio
    • Exterior features: Garden, Lighting, Private Yard
    • Fencing: Full
    Lot
    • Size: 6,250 sqft
    • Features: Historical District, Landscaped, Level, Many Trees
    Details
    • Parcel number: 502322006
    • Zoning: U-SU-B1
    • Special conditions: Standard

    Construction

    Type & style
    • Home type: SingleFamily
    • Architectural style: Denver Square
    • Property subtype: Single Family Residence
    Materials
    • Frame
    Condition
    • Year built: 1907

    Utilities & green energy

    • Sewer: Public Sewer

    Community & neighborhood

    Location
    • Region: Denver
    • Subdivision: Cheesman Park

    Other

    Other facts
    • Listing terms: Cash,Conventional,FHA,Jumbo,VA Loan
    • Ownership: Individual

    Price history

    DateEventPrice
    11/21/2025Sold$1,425,000-10.9%$407/sqft
    Source: REcolorado as distributed by MLS GRID #3655126 Report a problem
    10/31/2025Pending sale$1,600,000$457/sqft
    Source: REcolorado as distributed by MLS GRID #3655126 Report a problem
    10/24/2025Price change$1,600,000-5.9%$457/sqft
    Source: REcolorado as distributed by MLS GRID #3655126 Report a problem
    10/1/2025Price change$1,700,000-5.6%$486/sqft
    Source: REcolorado as distributed by MLS GRID #3655126 Report a problem
    9/23/2025Price change$1,800,000-1.4%$514/sqft
    Source: REcolorado as distributed by MLS GRID #3655126 Report a problem
    8/27/2025Listed for sale$1,825,000+62.2%$521/sqft
    Source: REcolorado as distributed by MLS GRID #3655126 Report a problem
    4/18/2019Sold$1,125,000$321/sqft
    Source: Public Record Report a problem
    3/19/2019Pending sale$1,125,000$321/sqft
    Source: Grant Real Estate Company #4273833 Report a problem
    3/15/2019Price change$1,125,000-2.2%$321/sqft
    Source: Grant Real Estate Company #4273833 Report a problem
    3/1/2019Listed for sale$1,150,000+23.9%$328/sqft
    Source: Grant Real Estate Company #4273833 Report a problem
    7/12/2016Sold$928,000+52.1%$265/sqft
    Source: Public Record Report a problem
    3/27/2015Sold$610,000-1.6%$174/sqft
    Source: Public Record Report a problem
    3/5/2015Listed for sale$619,900+3.3%$177/sqft
    Source: Redefy Real Estate #3402817 Report a problem
    12/3/2014Listing removed$599,900$171/sqft
    Source: West USA Realty #6781066 Report a problem
    11/13/2014Listed for sale$599,900+37.9%$171/sqft
    Source: West USA Realty #6781066 Report a problem
    5/30/2002Sold$435,000$124/sqft
    Source: Public Record Report a problem

    Public tax history

    YearProperty taxesTax assessment
    2024$6,839 +11.3%$88,260 -3.9%
    2023$6,144 +3.6%$91,820 +18.8%
    2022$5,931 +5.5%$77,260 -2.8%
    2021$5,620 +2.9%$79,480 +4.9%
    2020$5,462 +5.4%$75,747 -0.7%
    2019$5,183 $76,277 +13.8%
    2018$5,183 +0.3%$67,000
    2017$5,168 +54.2%$67,000 -1.6%
    2016$3,352 +2.6%$68,100 +58.7%
    2015$3,267 0%$42,900 +9.1%
    2014$3,268 +0.7%$39,330
    2013$3,245 +17.9%$39,330 +1.9%
    2012$2,752 -2.5%$38,600 +0.5%
    2011$2,824 +2.2%$38,398 -9.5%
    2010$2,763 +9.2%$42,410
    2009$2,529 -0.2%$42,410 +12%
    2008$2,533 +12.3%$37,870
    2007$2,257 +1.1%$37,870 +12.3%
    2006$2,232 +3.4%$33,710
    2005$2,157 +6.9%$33,710 -2.1%
    2003$2,018 +1.9%$34,420 +2.1%
    2002$1,981 $33,720 +20.8%
    2001-- $27,920

    Find assessor info on the county website

    Neighborhood: Country Club

    Nearby schools

    GreatSchools rating
    Schools provided by the listing agent
    • Elementary: Dora Moore
    • Middle: Morey
    • High: East
    • District: Denver 1

    Source: REcolorado as distributed by MLS GRID. This data may not be complete. We recommend contacting the local school district to confirm school assignments for this home.

    Get a cash offer in 3 minutes
    Find out how much your home could sell for in as little as 3 minutes with a no-obligation cash offer.
    Estimated market value
    $1,407,200
    Get a cash offer in 3 minutes
    Find out how much your home could sell for in as little as 3 minutes with a no-obligation cash offer.
    Estimated market value
    $1,407,200