Skip main navigation
Sold for $785,000
  • $785,000

    742 Richardson Dr, Brentwood, CA 94513

    2beds
    2,665sqft
    Residential, Single Family Residence
    Built in 2001
    7,405 Square Feet Lot
    $776,800 Zestimate®
    $295/sqft
    $3,184 Estimated rent

    Home value

    $776,800

    $699,000 - $862,000

    $3,184/mo

    Zestimate® history
    Loading
    Loading...

    Owner options

    List your home for rent

    $3,184/mo

    Rent Zestimate®

    Find your next renter with Zillow Rental Manager. Plus, with online applications, you can quickly screen prospective tenants – for free.

    Learn more

    $3,184/mo

    Rent Zestimate®

    Refinance and save

    $5,122/mo

    Est. payment

    Refinancing to a lower rate could help reduce your monthly payments and save thousands over the life of the loan.

    See today's rates

    $5,122/mo

    Est. payment

    Explore your selling options

    Work with a Zillow partner agent

    Leverage their expertise and Zillow's premium Showcase listings to get your home seen by more buyers.

    Get started

    List with your own agent

    Get your home in front of millions of buyers by listing it on Zillow.

    Learn how to do it

    Sell it yourself

    Take full control of how buyers see your home on Zillow by listing For Sale by Owner (FSBO).

    List your home

    What's special

    Cozy fireplaceOn the golf courseCenter islandDedicated officeSerene and picturesque backdropExpansive family roomSoaring ceilings
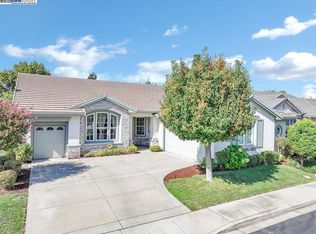
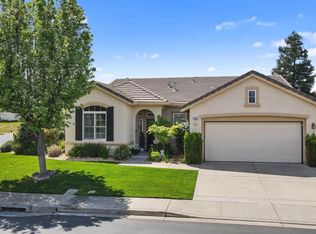
    Don't miss this beautifully maintained and highly sought-after Majestic model on the golf course which offers the perfect blend of comfort, style, and resort-inspired living. In one of Brentwood’s premier 55+ communities, it features 2 bedrooms, 2.5 baths, and a versatile office, this gem is ideally situated on the 12th tee, providing a serene and picturesque backdrop. The soaring ceilings and a light-filled, open layout create an inviting atmosphere for both relaxed living and effortless entertaining. The expansive family room flows seamlessly into a dining area and a chef’s kitchen featuring newer quartz countertops, a center island, built-in wine refrigerator, and abundant cabinetry. A dedicated office adds flexibility, ideal for a guest room, den, or creative space. The primary suite is a true retreat with sweeping golf course views, a cozy fireplace, walk-in closet, and spa-like bath with dual vanities, soaking tub, and separate shower. A private guest suite with its own full bath and additional highlights include newer HVAC, water softener, washer and dryer, and a roomy 3-car garage. Outdoors, the landscaped backyard overlooks the fairway perfect for morning coffee or gatherings with friends. Close to the pool, dining and shopping!

    Zillow last checked:

    Listing updated:

    Listed by:

    Kory Madge DRE #01345227 925-366-9899,

    The Agency

    Bought with:

    Daniel Leyva, DRE #01496302

    Corcoran Icon Properties

    Source: CCAR,MLS#: 41119927MLS Logo

    Facts & features

    Interior

    Bedrooms & bathrooms
    • Bedrooms: 2
    • Bathrooms: 3
    • Full bathrooms: 2
    • Partial bathrooms: 1
    Rooms
    • Room types: 2 Bedrooms, 2.5 Baths, Main Entry, Den
    Kitchen
    • Features: Counter - Solid Surface, Dishwasher, Double Oven, Eat-in Kitchen, Gas Range/Cooktop, Kitchen Island, Microwave, Refrigerator
    Heating
    • Forced Air
    Cooling
    • Ceiling Fan(s), Central Air
    Appliances
    • Included: Dishwasher, Double Oven, Gas Range, Microwave, Refrigerator, Water Softener, Dryer, Washer
    • Laundry: Laundry Room
    Features
    • Counter - Solid Surface
    • Flooring: Hardwood, Carpet
    • Windows: Window Coverings
    • Number of fireplaces: 2
    • Fireplace features: Family Room, Master Bedroom
    Interior area
    • Total structure area: 2,665
    • Total interior livable area: 2,665 sqft

    Property

    Parking
    • Total spaces: 3
    • Parking features: Attached, Direct Access
    • Attached garage spaces: 3
    Features
    • Levels: One
    • Stories: 1
    • Entry location: No Steps to Entry
    • Pool features: None, Community
    Lot
    • Size: 7,405 Square Feet
    • Features: On Golf Course, Back Yard, Side Yard
    Details
    • Parcel number: 0105300362
    • Special conditions: Standard

    Construction

    Type & style
    • Home type: SingleFamily
    • Architectural style: Traditional
    • Property subtype: Residential, Single Family Residence
    Materials
    • Stucco
    • Roof: Tile
    Condition
    • Existing
    • New construction: No
    • Year built: 2001
    Details
    • Builder model: Majestic

    Utilities & green energy

    • Electric: No Solar
    • Sewer: Public Sewer
    • Water: Public

    Community & HOA

    Community
    • Subdivision: Summerset 3
    HOA
    • Has HOA: Yes
    • Amenities included: Clubhouse, Golf Course, Greenbelt, Fitness Center, Pool, Gated, Tennis Court(s), Other
    • Services included: Common Area Maint, Management Fee, Reserve Fund, Security
    • HOA fee: $175 monthly
    • HOA name: SUMMERSET HOA
    • HOA phone: 510-262-1795
    Location
    • Region: Brentwood

    Financial & listing details

    • Price per square foot: $295/sqft
    • Tax assessed value: $741,464
    • Annual tax amount: $8,833
    • Date on market: 1/3/2026

    Price history

    DateEventPrice
    5/21/2026Sold$785,000-1.8%$295/sqft
    Source: CCAR #41119927 Report a problem
    5/2/2026Pending sale$799,000$300/sqft
    Source: CCAR #41119927 Report a problem
    1/3/2026Listed for sale$799,000-3.6%$300/sqft
    Source: CCAR #41119927 Report a problem
    12/17/2025Listing removed$829,000$311/sqft
    Source: CCAR #41110604 Report a problem
    11/7/2025Price change$829,000-2.4%$311/sqft
    Source: CCAR #41110604 Report a problem
    9/5/2025Listed for sale$849,000+23.9%$319/sqft
    Source: CCAR #41110604 Report a problem
    8/26/2020Sold$685,000-2%$257/sqft
    Source: bridgeMLS/CCAR/Bay East AOR #40906772 Report a problem
    8/8/2020Pending sale$699,000$262/sqft
    Source: MARPLES & ASSOCIATES REALTORS #40906772 Report a problem
    7/21/2020Price change$699,000-2.2%$262/sqft
    Source: MARPLES & ASSOCIATES REALTORS #40906772 Report a problem
    6/1/2020Listed for sale$715,000+24.3%$268/sqft
    Source: MARPLES & ASSOCIATES REALTORS #40906772 Report a problem
    3/9/2010Sold$575,000-6%$216/sqft
    Source: Public Record Report a problem
    7/15/2004Sold$612,000+37.2%$230/sqft
    Source: Public Record Report a problem
    2/8/2002Sold$446,000$167/sqft
    Source: Public Record Report a problem

    Public tax history

    YearProperty taxesTax assessment
    2025$8,833 -2.5%$741,464 +2%
    2024$9,056 +1.5%$726,926 +2%
    2023$8,919 +1.5%$712,674 +2%
    2022$8,783 +2.7%$698,700 +2%
    2021$8,556 +0.3%$685,000 +0.9%
    2020$8,531 -0.4%$678,660 +2%
    2019$8,566 +4.9%$665,354 +2%
    2018$8,163 -0.1%$652,309 +2%
    2017$8,170 +3.2%$639,520 +2%
    2016$7,913 +9.3%$626,981 +2.1%
    2015$7,237 $614,000 +8.7%
    2014$7,237 $565,000 +17.7%
    2013-- $480,000 +18.5%
    2012-- $405,000 -6.1%
    2011-- $431,500 -25%
    2010-- $575,000 +43.6%
    2009-- $400,500 -27.1%
    2008-- $549,500 -14.7%
    2007-- $644,527 +2%
    2006-- $631,890 +2%
    2005-- $619,500 +35.7%
    2004-- $456,620 -1.3%
    2003-- $462,774 +55.8%
    2002-- $296,963 +169.6%
    2001-- $110,160
    Find assessor info on the county website

    Neighborhood: 94513

    Nearby schools

    GreatSchools rating
    Get a cash offer in 3 minutes
    Find out how much your home could sell for in as little as 3 minutes with a no-obligation cash offer.
    Estimated market value
    $776,800
    Get a cash offer in 3 minutes
    Find out how much your home could sell for in as little as 3 minutes with a no-obligation cash offer.
    Estimated market value
    $776,800