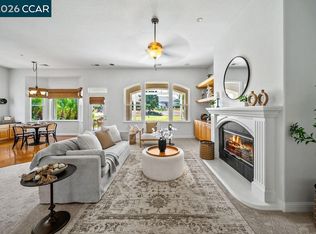
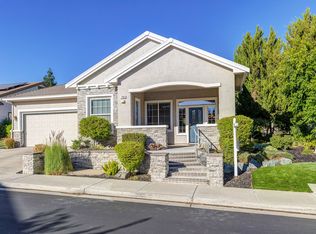
Location. Location. Location. And this is the perfect location!! Across the street from the Community Clubhouse and Pool. Social club events, exercise classes. Gym. All there within walking distance. Across the street are Bocce Ball Courts. Across the street is guest parking. perfect for friends and family. And adjacent to the golf course. Light open floor plan with everything you need including an office. Formal living room and dining area. Family Room open's up to kitchen which boasts granite counters and upgraded appliances. Spacious Primary Suite and Guest Bedroom. Hall bath and interior Laundry. 2 car garage with golf cart bay. All this is surrounded by a lovely landscaped yard with drought resistant plantings and path. Covered patio with sunscreens for privacy and shade. Corner lot. Neighbors on one side only. Don't miss out. A must see!!
Sold for $645,000
$645,000
746 Richardson Dr, Brentwood, CA 94513
2beds
1,845sqft
Single Family Residence
Built in 2000
7,840 Square Feet Lot
$633,600 Zestimate®
$350/sqft
$2,964 Estimated rent
Home value
$633,600
$570,000 - $703,000
$2,964/mo
Zestimate® history
Owner options
List your home for rent
$2,964/mo
Rent Zestimate®
Find your next renter with Zillow Rental Manager. Plus, with online applications, you can quickly screen prospective tenants – for free.
$2,964/mo
Rent Zestimate®
Refinance and save
$4,283/mo
Est. payment
Refinancing to a lower rate could help reduce your monthly payments and save thousands over the life of the loan.
$4,283/mo
Est. payment
Explore your selling options
Work with a Zillow partner agent
Leverage their expertise and Zillow's premium Showcase listings to get your home seen by more buyers.
Get startedList with your own agent
Get your home in front of millions of buyers by listing it on Zillow.
Learn how to do itSell it yourself
Take full control of how buyers see your home on Zillow by listing For Sale by Owner (FSBO).
List your homeWhat's special
Corner lotLight open floor plan
Zillow last checked:
Listing updated:
Listed by:
Roseann Jones DRE #00753396 925-550-1643,
Merrill Signature Properties
Bought with:
Roseann Jones, DRE #00753396
Merrill Signature Properties
Source: bridgeMLS/CCAR/Bay East AOR,MLS#: 41118416
Facts & features
Interior
Bedrooms & bathrooms
- Bedrooms: 2
- Bathrooms: 2
- Full bathrooms: 2
Rooms
- Room types: Family Room, Office
Kitchen
- Features: Breakfast Nook, Stone Counters, Dishwasher, Eat-in Kitchen, Disposal, Gas Range/Cooktop, Ice Maker Hookup, Range/Oven Built-in, Refrigerator, Updated Kitchen
Heating
- Forced Air
Cooling
- Central Air
Appliances
- Included: Dishwasher, Gas Range, Plumbed For Ice Maker, Range, Refrigerator, Gas Water Heater
- Laundry: Hookups Only, Laundry Room
Features
- Dining Area, Breakfast Nook, Updated Kitchen
- Flooring: Tile, Carpet
- Windows: Window Coverings
- Number of fireplaces: 1
- Fireplace features: Family Room
Interior area
- Total structure area: 1,845
- Total interior livable area: 1,845 sqft
Property
Parking
- Total spaces: 2
- Parking features: Guest, Enclosed, Garage Door Opener
- Garage spaces: 2
Features
- Levels: One Story
- Stories: 1
- Exterior features: Garden, Back Yard, Front Yard, Side Yard, Sprinklers Automatic, Sprinklers Front, Sprinklers Side, Landscape Back, Landscape Front, Low Maintenance
- Pool features: In Ground, Community
- Fencing: Fenced
Lot
- Size: 7,840 Square Feet
- Features: Close to Clubhouse, Corner Lot, Level, Premium Lot, Back Yard, Front Yard, Landscaped, Sprinklers In Rear
Details
- Parcel number: 0105300388
- Special conditions: Standard
Construction
Type & style
- Home type: SingleFamily
- Architectural style: Contemporary
- Property subtype: Single Family Residence
Materials
- Stucco
Condition
- Existing
- New construction: No
- Year built: 2000
Details
- Builder name: Pulte
Utilities & green energy
- Electric: No Solar
- Utilities for property: Cable Available, Internet Available, Individual Electric Meter, Individual Gas Meter
Community & HOA
Community
- Security: Carbon Monoxide Detector(s), Double Strapped Water Heater, Security Gate, Smoke Detector(s)
- Senior community: Yes
HOA
- Has HOA: Yes
- Amenities included: Clubhouse, Fitness Center, Pool, Spa/Hot Tub, Tennis Court(s), Activities Available, BBQ Area, Close to Golf Course, Guest Parking, Picnic Area, Rec Room w/Fireplace
- Services included: Reserves, Management Fee, Common Area Maint, Organized Activities
- HOA fee: $180 monthly
- HOA name: SUMMERSET HOA
- HOA phone: 800-557-5179
Location
- Region: Brentwood
Financial & listing details
- Price per square foot: $350/sqft
- Tax assessed value: $499,117
- Annual tax amount: $6,234
- Date on market: 12/1/2025
- Listing terms: Cash,Conventional
Price history
| Date | Event | Price |
|---|---|---|
| 2/17/2026 | Sold | $645,000-0.8%$350/sqft |
Source:  bridgeMLS/CCAR/Bay East AOR #41118416 Report a problem bridgeMLS/CCAR/Bay East AOR #41118416 Report a problem | ||
| 12/17/2025 | Pending sale | $650,000$352/sqft |
Source: bridgeMLS/CCAR/Bay East AOR #41118416 Report a problem | ||
| 12/12/2025 | Price change | $650,000-2.8%$352/sqft |
Source: bridgeMLS/CCAR/Bay East AOR #41118416 Report a problem | ||
| 12/1/2025 | Listed for sale | $669,000-2.3%$363/sqft |
Source: bridgeMLS/CCAR/Bay East AOR #41118416 Report a problem | ||
| 5/28/2025 | Listing removed | $685,000$371/sqft |
Source: bridgeMLS/CCAR/Bay East AOR #41093293 Report a problem | ||
| 5/2/2025 | Price change | $685,000-5.5%$371/sqft |
Source: bridgeMLS/CCAR/Bay East AOR #41093293 Report a problem | ||
| 4/15/2025 | Listed for sale | $725,000+129.8%$393/sqft |
Source: bridgeMLS/CCAR/Bay East AOR #41093293 Report a problem | ||
| 7/13/2001 | Sold | $315,500$171/sqft |
Source: Public Record Report a problem | ||
Public tax history
| Year | Property taxes | Tax assessment |
|---|---|---|
| 2025 | $6,234 -4.1% | $499,117 +2% |
| 2024 | $6,500 +1.5% | $489,331 +2% |
| 2023 | $6,405 +1.5% | $479,737 +2% |
| 2022 | $6,309 +2.6% | $470,331 +2% |
| 2021 | $6,147 +0.4% | $461,110 +1% |
| 2020 | $6,125 -0.4% | $456,383 +2% |
| 2019 | $6,147 +4.8% | $447,435 +2% |
| 2018 | $5,867 -0.1% | $438,662 +2% |
| 2017 | $5,871 +4.6% | $430,062 +2% |
| 2016 | $5,613 +2.7% | $421,630 +1.5% |
| 2015 | $5,464 | $415,298 +2% |
| 2014 | $5,464 | $407,164 +18.9% |
| 2013 | -- | $342,500 +11.9% |
| 2012 | -- | $306,000 -1.8% |
| 2011 | -- | $311,500 -4.2% |
| 2010 | -- | $325,000 -0.3% |
| 2009 | -- | $326,000 -14.2% |
| 2008 | -- | $379,998 +2% |
| 2007 | -- | $372,548 +2% |
| 2006 | -- | $365,244 +2% |
| 2005 | -- | $358,083 +2% |
| 2004 | -- | $351,063 +6.4% |
| 2003 | -- | $329,868 +2% |
| 2002 | -- | $323,400 +193.6% |
| 2001 | -- | $110,160 |
Find assessor info on the county website
Neighborhood: 94513
Nearby homes
- $742,9002 bd2 ba2.4k sqft744 Richardson Dr, Brentwood, CA 94513Off Market
- $785,0002 bd3 ba2.6k sqft742 Richardson Dr, Brentwood, CA 94513Sold
- $814,3002 bd3 ba2.6k sqft801 Franklin Dr, Brentwood, CA 94513Off Market

- $741,1002 bd3 ba2k sqft799 Franklin Dr, Brentwood, CA 94513Off Market
- $859,8002 bd3 ba2.6k sqft743 Richardson Dr, Brentwood, CA 94513Off Market
- $436,700-- bd-- ba-- sqft1680 Regent Dr, Brentwood, CA 94513Off Market
- $690,0003 bd3 ba2.2k sqft740 Richardson Dr, Brentwood, CA 94513Sold
- $637,8002 bd2 ba1.9k sqft797 Franklin Dr, Brentwood, CA 94513Off Market
Nearby schools
GreatSchools rating
- 9/10R. Paul Krey Elementary SchoolGrades: K-5Distance: 0.8 mi
- 9/10Adams (J. Douglas) Middle SchoolGrades: 6-8Distance: 1.8 mi
- 9/10Heritage High SchoolGrades: 9-12Distance: 1.7 mi
Get a cash offer in 3 minutes
Find out how much your home could sell for in as little as 3 minutes with a no-obligation cash offer.
Estimated market value
$633,600
Get a cash offer in 3 minutes
Find out how much your home could sell for in as little as 3 minutes with a no-obligation cash offer.
Estimated market value
$633,600
- California
- Contra Costa County
- Brentwood
- 94513
- 746 Richardson Dr
Nearby cities
Nearby zip codes
Other Brentwood Topics
