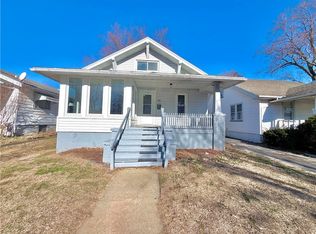
Check out this charming bungalow located on Decatur’s desirable west side. The main level features a spacious living and dining room combination, a functional kitchen, two bedrooms, and one full bathroom. The finished basement offers additional living space, including a bonus room, second kitchen, full bathroom, two storage rooms, and a utility closet.
Additional amenities include a covered front porch, fenced backyard, detached one-car garage with attached carport, and a storage shed. This property may qualify for Seller Financing (Vendee). If the property was built prior to 1978, lead-based paint may potentially exist.
For sale
$29,000
742 W Center St, Decatur, IL 62526
2beds
1,404sqft
Single Family Residence
Built in 1920
6,098 Square Feet Lot
$-- Zestimate®
$21/sqft
$-- HOA
What's special
Fenced backyardBonus roomFunctional kitchenSecond kitchenCovered front porchStorage shed
- 6 days
- 643
- 49
Zillow last checked:
Listing updated:
Listed by:
Stephanie Do 217-391-3636,
Do Realty Services Inc
Source: CIBR,MLS#: 6260771 Originating MLS: Central Illinois Board Of REALTORS
Originating MLS: Central Illinois Board Of REALTORSFacts & features
Interior
Bedrooms & bathrooms
- Bedrooms: 2
- Bathrooms: 2
- Full bathrooms: 2
Bedroom
- Level: Main
- Dimensions: 11.5 x 11
Bedroom
- Level: Main
- Dimensions: 11.5 x 11
Bonus room
- Level: Basement
- Dimensions: 23.5 x 14.5
Other
- Level: Main
Other
- Level: Basement
Kitchen
- Level: Main
- Dimensions: 12.5 x 9.3
Kitchen
- Level: Basement
- Dimensions: 11.1 x 10.1
Living room
- Level: Main
- Dimensions: 23.5 x 15.5
Heating
- Forced Air
Cooling
- Central Air
Appliances
- Included: Gas Water Heater, None
Features
- Main Level Primary
- Basement: Finished,Full
- Has fireplace: No
Interior area
- Total structure area: 1,404
- Total interior livable area: 1,404 sqft
- Finished area above ground: 952
- Finished area below ground: 452
Property
Parking
- Total spaces: 2
- Parking features: Attached, Carport, Garage
- Attached garage spaces: 1
- Carport spaces: 1
- Covered spaces: 2
Features
- Levels: One
- Stories: 1
- Patio & porch: Front Porch
- Exterior features: Fence
- Fencing: Yard Fenced
Lot
- Size: 6,098 Square Feet
- Dimensions: 40 x 148
Details
- Parcel number: 1210179023
- Zoning: RES
- Special conditions: In Foreclosure
Construction
Type & style
- Home type: SingleFamily
- Architectural style: Bungalow
- Property subtype: Single Family Residence
Materials
- Vinyl Siding
- Foundation: Basement
- Roof: Shingle
Condition
- Year built: 1920
Utilities & green energy
- Sewer: Public Sewer
- Water: Public
Community & HOA
Location
- Region: Decatur
Financial & listing details
- Price per square foot: $21/sqft
- Tax assessed value: $11,537
- Annual tax amount: $256
- Date on market: 9/8/2026
- Road surface type: Concrete
Estimated market value
Not available
Estimated sales range
Not available
Not available
Price history
| Date | Event | Price |
|---|---|---|
| 9/8/2026 | Listed for sale | $29,000$21/sqft |
Source:  RMLS Alliance as distributed by MLS GRID #CA1046339 Report a problem RMLS Alliance as distributed by MLS GRID #CA1046339 Report a problem | ||
Public tax history
| Year | Property taxes | Tax assessment |
|---|---|---|
| 2024 | $52 | $11,537 +3.7% |
| 2023 | -- | $11,129 +9.1% |
| 2022 | -- | $10,199 +7.1% |
| 2021 | -- | $9,526 +3.8% |
| 2020 | -- | $9,175 +1% |
| 2019 | -- | $9,085 -8.9% |
| 2018 | -- | $9,972 -2.6% |
| 2017 | -- | $10,238 -1% |
| 2016 | -- | $10,342 -8.9% |
| 2015 | $25 +6.6% | $11,358 +1% |
| 2014 | $24 -63.1% | $11,246 -3.6% |
| 2013 | $64 -66.2% | $11,669 -3% |
| 2012 | $189 | $12,030 |
| 2011 | -- | $12,030 -5.4% |
| 2010 | -- | $12,721 -18.2% |
| 2009 | -- | $15,549 +10.4% |
| 2006 | -- | $14,089 |
| 2005 | -- | $14,089 |
Find assessor info on the county website
Monthly payment
Est. payment
Payment breakdown
Explore the cost of this home by adjusting the details. Changes won't be saved.Climate risks
Neighborhood: 62526
Nearby schools
Schools provided by the listing agent
- District: Decatur Dist 61
Source: CIBR. This data may not be complete. We recommend contacting the local school district to confirm school assignments for this home.
Similar homes
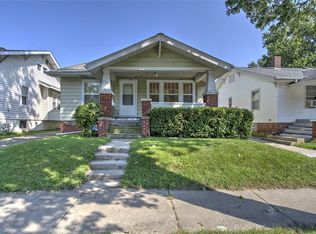
- $29,8973 bd1 ba1.3k sqft720 E Decatur St, Decatur, IL 62521For Sale
 MLS ID #6259822, Jim Cleveland. CIBR
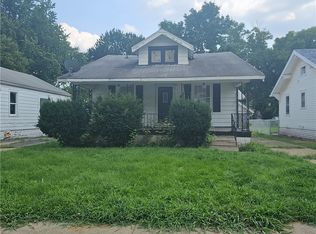
 - $35,0002 bd1 ba732 sqft1545 E Walnut St, Decatur, IL 62526For Sale
 MLS ID #6260144, LaShawn Fields. CIBR
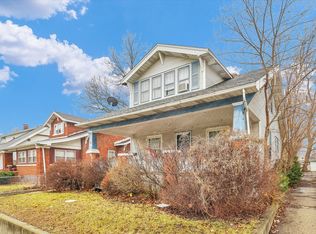
 - $40,0003 bd1 ba1.5k sqft1545 N Monroe St, Decatur, IL 62526Active
 MLS ID #12649649, Nate Evans, Nate Evans Group. MRED as distributed by MLS GRID
 - $42,0002 bd1 ba900 sqft1940 N 27th St, Decatur, IL 62526For Sale
 MLS ID #6260534, Karen Mayer. CIBR
 - $19,9002 bd1 ba900 sqft567 S Haworth Ave, Decatur, IL 62522For Sale
 MLS ID #CA1044429, Joseph E Tetzlaff, RE/MAX Professionals. RMLS Alliance as distributed by MLS GRID
 - $39,9003 bd1 ba1k sqft2104 W Packard St, Decatur, IL 62522For SaleMLS ID #CA1045298, Joseph E Tetzlaff, RE/MAX Professionals. RMLS Alliance as distributed by MLS GRID
- $37,5002 bd1 ba990 sqft231 S 19th St, Decatur, IL 62521For Sale
 MLS ID #26042536, Star L Harris, RE/MAX Results Realty. MARIS
