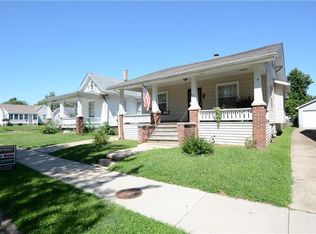
Centrally located and full of character, this charming home offers comfortable living with plenty of potential! The main floor features two bedrooms and beautifully refinished original hardwood floors that have been freshly redone and polyurethane-coated. The inviting living room is centered around a large brick wood-burning fireplace, creating a warm and welcoming focal point. A full unfinished basement provides excellent storage and additional possibilities, while the detached two-car garage offers plenty of space for vehicles, tools, or hobbies. With its classic charm, refreshed finishes, and convenient location, this home is ready for its next owner! Home is being sold AS-IS.
For sale
$59,900
770 W Center St, Decatur, IL 62526
2beds
1,015sqft
Single Family Residence
Built in 1922
6,098 Square Feet Lot
$-- Zestimate®
$59/sqft
$-- HOA
What's special
Large brick wood-burning fireplaceRefreshed finishesTwo bedrooms
- 16 days
- 1,087
- 88
Likely to sell faster than
Zillow last checked:
Listing updated:
Listed by:
Aaron Warner 217-875-0555,
Brinkoetter REALTORS®
Source: CIBR,MLS#: 6260510 Originating MLS: Central Illinois Board Of REALTORS
Originating MLS: Central Illinois Board Of REALTORSFacts & features
Interior
Bedrooms & bathrooms
- Bedrooms: 2
- Bathrooms: 2
- Full bathrooms: 2
Bedroom
- Description: Flooring: Hardwood
- Level: Main
Bedroom
- Description: Flooring: Hardwood
- Level: Main
Dining room
- Description: Flooring: Hardwood
- Level: Main
Other
- Features: Tub Shower
- Level: Main
Other
- Level: Basement
Kitchen
- Description: Flooring: Vinyl
- Level: Main
Living room
- Description: Flooring: Hardwood
- Level: Main
Heating
- Forced Air, Gas
Cooling
- Central Air
Appliances
- Included: Dryer, Gas Water Heater, Oven, Range, Refrigerator, Washer
Features
- Attic, Fireplace, Main Level Primary
- Basement: Unfinished,Full
- Number of fireplaces: 1
- Fireplace features: Family/Living/Great Room, Wood Burning
Interior area
- Total structure area: 1,015
- Total interior livable area: 1,015 sqft
- Finished area above ground: 1,015
- Finished area below ground: 0
Video & virtual tour
Property
Parking
- Total spaces: 2
- Parking features: Detached, Garage
- Garage spaces: 2
Features
- Levels: One
- Stories: 1
- Patio & porch: Front Porch
- Exterior features: Fence
- Fencing: Yard Fenced
Lot
- Size: 6,098 Square Feet
Details
- Parcel number: 041210179021
- Zoning: RES
- Special conditions: None
Construction
Type & style
- Home type: SingleFamily
- Architectural style: Bungalow
- Property subtype: Single Family Residence
Materials
- Aluminum Siding
- Foundation: Basement
- Roof: Shingle
Condition
- Year built: 1922
Utilities & green energy
- Sewer: Public Sewer
- Water: Public
Community & HOA
Community
- Security: Closed Circuit Camera(s)
Location
- Region: Decatur
Financial & listing details
- Price per square foot: $59/sqft
- Tax assessed value: $10,854
- Annual tax amount: $527
- Date on market: 8/28/2026
- Cumulative days on market: 17 days
- Road surface type: Concrete
Estimated market value
Not available
Estimated sales range
Not available
Not available
Price history
| Date | Event | Price |
|---|---|---|
| 8/28/2026 | Listed for sale | $59,900+144.5%$59/sqft |
Source:  CIBR #6260510 Report a problem CIBR #6260510 Report a problem | ||
| 8/26/2021 | Sold | $24,500$24/sqft |
Source: Public Record Report a problem | ||
| 8/9/2021 | Pending sale | $24,500$24/sqft |
Source: Owner Report a problem | ||
| 7/30/2021 | Listed for sale | $24,500$24/sqft |
Source: Owner Report a problem | ||
Public tax history
| Year | Property taxes | Tax assessment |
|---|---|---|
| 2024 | $539 -2.7% | $10,854 +3.7% |
| 2023 | $554 -2.7% | $10,470 +9.1% |
| 2022 | $569 -0.6% | $9,595 +7.1% |
| 2021 | $573 -5.7% | $8,962 +3.8% |
| 2020 | $607 +2.6% | $8,632 +1% |
| 2019 | $592 +1% | $8,547 -8.8% |
| 2018 | $586 +0.5% | $9,372 -2.6% |
| 2017 | $583 -0.9% | $9,622 -1% |
| 2016 | $588 +3.4% | $9,720 -8.9% |
| 2015 | $569 +6.6% | $10,672 +1% |
| 2014 | $534 +0.4% | $10,566 -3.6% |
| 2013 | $531 +2.5% | $10,963 -3% |
| 2012 | $519 | $11,302 |
| 2011 | -- | $11,302 -5.4% |
| 2010 | -- | $11,950 -3.2% |
| 2009 | -- | $12,339 +10.4% |
| 2006 | -- | $11,180 |
| 2005 | -- | $11,180 |
Find assessor info on the county website
Monthly payment
Est. payment
Payment breakdown
Explore the cost of this home by adjusting the details. Changes won't be saved.Climate risks
Neighborhood: 62526
Nearby schools
Schools provided by the listing agent
- District: Decatur Dist 61
Source: CIBR. This data may not be complete. We recommend contacting the local school district to confirm school assignments for this home.

Similar homes
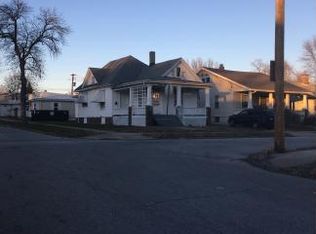
- $--2 bd1 ba772 sqft2191 N Main St, Decatur, IL 62526Auction
 Auction.com 2
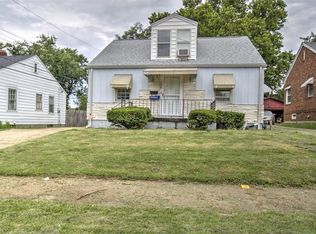
 - $62,5002 bd2 ba1.3k sqft1220 W Marietta St, Decatur, IL 62522For Sale
 MLS ID #6259911, Tony Piraino. CIBR
 - $49,9002 bd1 ba884 sqft1371 E Division St, Decatur, IL 62526For Sale
 MLS ID #6259806, Kevin Fritzsche. CIBR
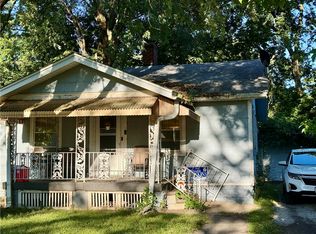
 - $54,8972 bd1 ba720 sqft1720 N Gulick Ave, Decatur, IL 62526For Sale
 MLS ID #6259133, Jim Cleveland. CIBR
