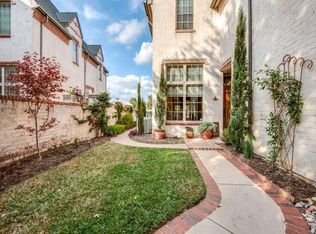
Location, Location, Location!!! Elegant European style & Immaculate 2-story Townhome in Coppell's sought after Villas at Lake Vista. Prime location close to shopping and restaurants and only 10 minutes to DFW Airport. Master suite downstairs with jetted tub, large shower and generous walk-in closet. Open kitchen with granite countertops, stone flooring, gas cook top and stainless steel appliances. Guest bathroom and utility room downstairs. Upstairs features hard wood flooring and 2 bedrooms with walk in closets and full bathrooms. 2 extra bonus rooms upstairs along with a huge media room. Second floor landing hallway skylight. Vaulted ceilings throughout first floor. Outdoor living provides a built-in fire pit so you can relax and enjoy! 2 car garage attached. Ground maintenance is managed by the HOA. Community pool, gym and amenity center less than a 30-second walk. You don't want to miss this one!!!
Sold
Price Unknown
742 Warwick Ln, Coppell, TX 75019
3beds
2,546sqft
Townhouse
Built in 2006
3,136 Square Feet Lot
$497,800 Zestimate®
$--/sqft
$3,290 Estimated rent
Home value
$497,800
$473,000 - $523,000
$3,290/mo
Zestimate® history
Owner options
List your home for rent
$3,290/mo
Rent Zestimate®
Find your next renter with Zillow Rental Manager. Plus, with online applications, you can quickly screen prospective tenants – for free.
$3,290/mo
Rent Zestimate®
Refinance and save
$1,235/mo
Est. payment
Refinancing to a lower rate could help reduce your monthly payments and save thousands over the life of the loan.
$1,235/mo
Est. payment
Explore your selling options
Work with a Zillow partner agent
Leverage their expertise and Zillow's premium Showcase listings to get your home seen by more buyers.
Get startedList with your own agent
Get your home in front of millions of buyers by listing it on Zillow.
Learn how to do itSell it yourself
Take full control of how buyers see your home on Zillow by listing For Sale by Owner (FSBO).
List your homeWhat's special
Built-in fire pitUtility roomLarge showerOpen kitchenMaster suiteGuest bathroomStone flooring
Zillow last checked:
Listing updated:
Listed by:
Angel Macias 0715117 972-832-5670,
Serene Heights LLC. 972-832-5670
Bought with:
Selden Tual
Rogers Healy and Associates
Source: NTREIS,MLS#: 20429859
Facts & features
Interior
Bedrooms & bathrooms
- Bedrooms: 3
- Bathrooms: 4
- Full bathrooms: 3
- 1/2 bathrooms: 1
Primary bedroom
- Features: Dual Sinks, Jetted Tub, Separate Shower, Walk-In Closet(s)
- Level: First
- Dimensions: 15 x 14
Bedroom
- Features: Walk-In Closet(s)
- Level: Second
- Dimensions: 15 x 13
Bedroom
- Features: Walk-In Closet(s)
- Level: Second
- Dimensions: 14 x 13
Kitchen
- Features: Breakfast Bar, Built-in Features, Granite Counters
- Level: First
- Dimensions: 12 x 8
Living room
- Features: Fireplace
- Level: First
- Dimensions: 17 x 14
Media room
- Features: Built-in Features
- Level: Second
- Dimensions: 24 x 16
Heating
- Central, Natural Gas
Cooling
- Central Air, Ceiling Fan(s), Electric
Appliances
- Included: Some Gas Appliances, Convection Oven, Dishwasher, Electric Oven, Disposal, Gas Range, Microwave, Plumbed For Gas, Vented Exhaust Fan
- Laundry: Washer Hookup, Electric Dryer Hookup
Features
- Decorative/Designer Lighting Fixtures, High Speed Internet, Cable TV, Vaulted Ceiling(s), Wired for Sound
- Flooring: Brick, Tile, Wood
- Windows: Skylight(s)
- Has basement: No
- Number of fireplaces: 1
- Fireplace features: Gas Log, Heatilator, Metal
Interior area
- Total interior livable area: 2,546 sqft
Property
Parking
- Total spaces: 2
- Parking features: Garage Faces Front, Garage, Garage Door Opener
- Attached garage spaces: 2
Features
- Levels: Two
- Stories: 2
- Patio & porch: Covered
- Exterior features: Fire Pit, Lighting, Rain Gutters
- Pool features: None, Community
- Fencing: Brick,Wood
Lot
- Size: 3,136 Square Feet
- Features: Interior Lot, Landscaped, Subdivision, Few Trees
Details
- Parcel number: R289300
Construction
Type & style
- Home type: Townhouse
- Architectural style: English
- Property subtype: Townhouse
- Attached to another structure: Yes
Materials
- Brick
- Foundation: Other, Slab
- Roof: Composition
Condition
- Year built: 2006
Utilities & green energy
- Sewer: Public Sewer
- Water: Public
- Utilities for property: Natural Gas Available, Sewer Available, Separate Meters, Underground Utilities, Water Available, Cable Available
Community & HOA
Community
- Features: Clubhouse, Fitness Center, Pool, Community Mailbox, Curbs, Sidewalks
- Security: Security System Owned, Security System, Carbon Monoxide Detector(s), Fire Alarm, Smoke Detector(s)
- Subdivision: Villas At Lake Vista Ph 1
HOA
- Has HOA: Yes
- Amenities included: Maintenance Front Yard
- Services included: All Facilities, Maintenance Grounds
- HOA fee: $1,235 quarterly
- HOA name: Goodwin & Company
- HOA phone: 214-445-2700
Location
- Region: Coppell
Financial & listing details
- Tax assessed value: $540,399
- Annual tax amount: $9,917
- Date on market: 9/22/2023
- Cumulative days on market: 27 days
- Listing terms: Cash,Conventional
- Exclusions: All TVs seller will keep. TV wall mounts will stay. Hot tub will be removed before closing.
Price history
| Date | Event | Price |
|---|---|---|
| 11/3/2023 | Sold | -- |
Source: NTREIS #20429859 Report a problem | ||
| 10/24/2023 | Pending sale | $499,000$196/sqft |
Source: NTREIS #20429859 Report a problem | ||
| 10/18/2023 | Contingent | $499,000$196/sqft |
Source: NTREIS #20429859 Report a problem | ||
| 10/6/2023 | Price change | $499,000-5%$196/sqft |
Source: NTREIS #20429859 Report a problem | ||
| 9/22/2023 | Listed for sale | $525,000+31.3%$206/sqft |
Source: NTREIS #20429859 Report a problem | ||
| 7/12/2019 | Sold | -- |
Source: Agent Provided Report a problem | ||
| 7/10/2019 | Pending sale | $400,000$157/sqft |
Source: Lynn Urban #14136282 Report a problem | ||
| 7/10/2019 | Listed for sale | $400,000-4.5%$157/sqft |
Source: Lynn Urban #14136282 Report a problem | ||
| 2/21/2019 | Listing removed | $419,000$165/sqft |
Source: Lynn Urban #13928955 Report a problem | ||
| 9/6/2018 | Listed for sale | $419,000+20.1%$165/sqft |
Source: Lynn Urban #13928955 Report a problem | ||
| 4/29/2015 | Listing removed | $349,000$137/sqft |
Source: HW Builders, LLC #13103171 Report a problem | ||
| 3/17/2015 | Listed for sale | $349,000$137/sqft |
Source: HW Builders, LLC #13103171 Report a problem | ||
Public tax history
| Year | Property taxes | Tax assessment |
|---|---|---|
| 2025 | $7,045 +8.2% | $540,399 +8.4% |
| 2024 | $6,509 +0.8% | $498,504 +1.9% |
| 2023 | $6,457 -4.1% | $489,302 +5.7% |
| 2022 | $6,730 +8% | $462,748 +14.5% |
| 2021 | $6,231 +0.2% | $404,141 +2.1% |
| 2020 | $6,221 -1% | $395,650 -1.6% |
| 2019 | $6,281 +1.7% | $401,914 +6.3% |
| 2018 | $6,175 -20.4% | $378,102 +5% |
| 2017 | $7,761 | $360,000 +5% |
| 2016 | $7,761 +58.7% | $343,000 +22.8% |
| 2015 | $4,890 | $279,348 +3.7% |
| 2014 | $4,890 | $269,444 -0.2% |
| 2013 | $4,890 | $269,896 -8% |
| 2012 | -- | $293,369 +10% |
| 2011 | -- | $266,699 -6.7% |
| 2010 | -- | $285,767 -6.2% |
| 2009 | -- | $304,697 |
Find assessor info on the county website
Neighborhood: 75019
Nearby homes
- $500,8003 bd4 ba2.7k sqft738 Warwick Ln, Coppell, TX 75019Off Market

- $475,3003 bd3 ba2k sqft746 Warwick Ln, Coppell, TX 75019Off Market
- $513,1003 bd4 ba2.7k sqft734 Warwick Ln, Coppell, TX 75019Off Market
- $530,1003 bd3 ba2.4k sqft730 Warwick Ln, Coppell, TX 75019Off Market

- $442,5003 bd4 ba2.7k sqft726 Warwick Ln, Coppell, TX 75019Off Market
- $--3 bd3 ba1.9k sqft743 Warwick Ln, Coppell, TX 75019Sold
- $--3 bd3 ba2.1k sqft852 Lake Vista Pl, Coppell, TX 75019Sold
- $445,1003 bd3 ba2.2k sqft747 Warwick Ln, Coppell, TX 75019Off Market
Nearby schools
GreatSchools rating
- 3/10Rockbrook Elementary SchoolGrades: PK-5Distance: 0.5 mi
- 2/10Marshall Durham Middle SchoolGrades: 6-8Distance: 2.3 mi
- 3/10Lewisville High SchoolGrades: 9-12Distance: 4.4 mi
Schools provided by the listing agent
- Elementary: Rockbrook
- Middle: Marshall Durham
- High: Lewisville
- District: Lewisville ISD
Source: NTREIS. This data may not be complete. We recommend contacting the local school district to confirm school assignments for this home.
Get a cash offer in 3 minutes
Find out how much your home could sell for in as little as 3 minutes with a no-obligation cash offer.
Estimated market value
$497,800
Get a cash offer in 3 minutes
Find out how much your home could sell for in as little as 3 minutes with a no-obligation cash offer.
Estimated market value
$497,800
- Texas
- Denton County
- Coppell
- 75019
- 742 Warwick Ln
