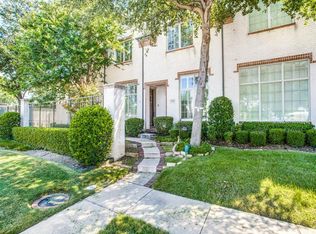
Location, Location, Location!!! Elegant English Tudor style 2-story townhome in Coppell's sought-after Villas at Lake Vista. Built by renowned Hawkins-Welwood. Stunning floorplan includes high ceilings, plantation shutters throughout, large baseboards, gas cooktop, granite countertops, stainless steel appliances, and custom kitchen cabinetry. There is no carpet on the first floor, hardwood flooring throughout, and large stone tile at the main entrance. Spacious primary suite downstairs, primary suite bathroom with barreled ceiling, large shower, and generous walk-in closet. Upstairs features a second living area perfect for a game room or a study, and two large bedrooms with an ensuite bath and a walk-in closet. The HOA maintains everything on the exterior for low-maintenance living. Community amenities include a pool, spa, clubhouse, BBQ pavilion with fireplace & fully equipped fitness center! Coveted Coppells ISD schools, only minutes from DFW airport, Highway 121, I35, and P. George Bush Tollway.
Sold
Price Unknown
852 Lake Vista Pl, Coppell, TX 75019
3beds
2,185sqft
Single Family Residence
Built in 2008
4,181 Square Feet Lot
$452,600 Zestimate®
$--/sqft
$3,041 Estimated rent
Home value
$452,600
$425,000 - $480,000
$3,041/mo
Zestimate® history
Owner options
List your home for rent
$3,041/mo
Rent Zestimate®
Find your next renter with Zillow Rental Manager. Plus, with online applications, you can quickly screen prospective tenants – for free.
$3,041/mo
Rent Zestimate®
Refinance and save
$1,460/mo
Est. payment
Refinancing to a lower rate could help reduce your monthly payments and save thousands over the life of the loan.
$1,460/mo
Est. payment
Explore your selling options
Work with a Zillow partner agent
Leverage their expertise and Zillow's premium Showcase listings to get your home seen by more buyers.
Get startedList with your own agent
Get your home in front of millions of buyers by listing it on Zillow.
Learn how to do itSell it yourself
Take full control of how buyers see your home on Zillow by listing For Sale by Owner (FSBO).
List your homeWhat's special
High ceilingsStainless steel appliancesGranite countertopsGenerous walk-in closetBarreled ceilingWalk-in closetGas cooktop
Zillow last checked:
Listing updated:
Listed by:
Victoria Burke 0640249 469-734-9416,
Coldwell Banker Apex, REALTORS 972-772-9300
Bought with:
Kallie Capps Ritchey
Ritchey Realty
Source: NTREIS,MLS#: 20785627
Facts & features
Interior
Bedrooms & bathrooms
- Bedrooms: 3
- Bathrooms: 3
- Full bathrooms: 2
- 1/2 bathrooms: 1
Primary bedroom
- Features: Dual Sinks, Walk-In Closet(s)
- Level: First
- Dimensions: 15 x 14
Bedroom
- Features: Walk-In Closet(s)
- Level: Second
- Dimensions: 15 x 13
Bedroom
- Features: Walk-In Closet(s)
- Level: Second
- Dimensions: 12 x 15
Dining room
- Level: First
- Dimensions: 12 x 12
Living room
- Level: First
- Dimensions: 15 x 13
Loft
- Level: Second
- Dimensions: 18 x 15
Utility room
- Features: Built-in Features, Utility Room
- Level: First
- Dimensions: 12 x 5
Appliances
- Included: Dishwasher, Gas Cooktop, Disposal, Microwave, Tankless Water Heater
Features
- Decorative/Designer Lighting Fixtures, Double Vanity, Granite Counters, High Speed Internet, Open Floorplan, Cable TV, Walk-In Closet(s)
- Has basement: No
- Number of fireplaces: 1
- Fireplace features: Gas Log, Gas Starter, Living Room
Interior area
- Total interior livable area: 2,185 sqft
Property
Parking
- Total spaces: 2
- Parking features: Covered, Driveway, Garage
- Attached garage spaces: 2
- Has uncovered spaces: Yes
Features
- Levels: Two
- Stories: 2
- Exterior features: Private Yard
- Pool features: None, Community
- Spa features: Community
- Fencing: Privacy,Stone,Wrought Iron
Lot
- Size: 4,181 Square Feet
- Features: Corner Lot, Sprinkler System, Few Trees
Details
- Parcel number: R289364
Construction
Type & style
- Home type: SingleFamily
- Architectural style: Detached
- Property subtype: Single Family Residence
- Attached to another structure: Yes
Condition
- Year built: 2008
Utilities & green energy
- Sewer: Public Sewer
- Water: Public
- Utilities for property: Electricity Connected, Natural Gas Available, Sewer Available, Separate Meters, Water Available, Cable Available
Community & HOA
Community
- Features: Clubhouse, Fitness Center, Fenced Yard, Pool, Trails/Paths, Community Mailbox, Curbs, Sidewalks
- Subdivision: Villas At Lake Vista Ph 1
HOA
- Has HOA: Yes
- Amenities included: Maintenance Front Yard
- Services included: All Facilities, Association Management, Maintenance Grounds, Maintenance Structure
- HOA fee: $1,460 quarterly
- HOA name: Goodwin & Company
- HOA phone: 855-289-6007
Location
- Region: Coppell
Financial & listing details
- Tax assessed value: $484,000
- Annual tax amount: $8,148
- Date on market: 11/27/2024
- Cumulative days on market: 16 days
- Electric utility on property: Yes
Price history
| Date | Event | Price |
|---|---|---|
| 1/9/2025 | Listing removed | $484,700$222/sqft |
Source:  Coldwell Banker Apex, Realtors #20785627 Report a problem Coldwell Banker Apex, Realtors #20785627 Report a problem | ||
| 1/8/2025 | Listed for sale | $484,700$222/sqft |
Source: Coldwell Banker Apex, Realtors #20785627 Report a problem | ||
| 1/3/2025 | Sold | -- |
Source: NTREIS #20785627 Report a problem | ||
| 12/17/2024 | Pending sale | $484,700$222/sqft |
Source: Coldwell Banker Apex, Realtors #20785627 Report a problem | ||
| 12/17/2024 | Contingent | $484,700$222/sqft |
Source: NTREIS #20785627 Report a problem | ||
| 11/27/2024 | Listed for sale | $484,700+18.5%$222/sqft |
Source: NTREIS #20785627 Report a problem | ||
| 12/29/2021 | Sold | -- |
Source: Ebby Halliday solds #14722006_75019 Report a problem | ||
| 12/21/2021 | Pending sale | $409,000$187/sqft |
Source: NTREIS #14722006 Report a problem | ||
| 12/15/2021 | Contingent | $409,000$187/sqft |
Source: NTREIS #14722006 Report a problem | ||
| 12/9/2021 | Listed for sale | $409,000+8.3%$187/sqft |
Source: NTREIS #14722006 Report a problem | ||
| 8/7/2020 | Listing removed | $377,500$173/sqft |
Source: Briggs Freeman Sotheby's Int'l #14292089 Report a problem | ||
| 7/21/2020 | Pending sale | $377,500$173/sqft |
Source: Briggs Freeman Sotheby's Int'l #14292089 Report a problem | ||
| 6/2/2020 | Price change | $377,500-3.2%$173/sqft |
Source: Briggs Freeman Sotheby's Int'l #14292089 Report a problem | ||
| 3/2/2020 | Listed for sale | $390,000+8.3%$178/sqft |
Source: Briggs Freeman Sotheby's Int'l #14292089 Report a problem | ||
| 9/22/2017 | Sold | -- |
Source: Agent Provided Report a problem | ||
| 9/2/2017 | Pending sale | $360,000$165/sqft |
Source: Berkshire HathawayHS PenFed TX #13653470 Report a problem | ||
| 7/28/2017 | Listed for sale | $360,000+3.2%$165/sqft |
Source: Berkshire HathawayHS PenFed TX #13653470 Report a problem | ||
| 3/1/2016 | Sold | -- |
Source: Agent Provided Report a problem | ||
| 1/26/2016 | Pending sale | $349,000$160/sqft |
Source: Lynn Urban #13293350 Report a problem | ||
| 1/3/2016 | Listed for sale | $349,000$160/sqft |
Source: North Texas Real Estate Information Service #13293350 Report a problem | ||
Public tax history
| Year | Property taxes | Tax assessment |
|---|---|---|
| 2025 | $6,310 +35.3% | $484,000 +4.8% |
| 2024 | $4,664 -0.2% | $461,853 +1.1% |
| 2023 | $4,672 -12.4% | $456,868 +8% |
| 2022 | $5,332 -10.1% | $423,137 +10% |
| 2021 | $5,931 +11.6% | $384,670 -1.2% |
| 2020 | $5,316 +0% | $389,480 +1.7% |
| 2019 | $5,313 +1% | $382,973 +6.4% |
| 2018 | $5,262 -30% | $360,000 +2.9% |
| 2017 | $7,515 | $349,883 +5.1% |
| 2016 | $7,515 +50.8% | $332,750 +10% |
| 2015 | $4,984 | $302,500 +10% |
| 2014 | $4,984 | $275,000 +10% |
| 2013 | $4,984 | $250,000 -16.7% |
| 2012 | -- | $300,000 +3.4% |
| 2011 | -- | $290,000 |
| 2010 | -- | $290,000 +427.3% |
| 2007 | -- | $55,000 |
| 2006 | $1,431 | $55,000 |
Find assessor info on the county website
Neighborhood: 75019
Nearby homes
- $487,5003 bd2 ba2.5k sqft848 Lake Vista Pl, Coppell, TX 75019Off Market
- $--3 bd3 ba2.5k sqft844 Lake Vista Pl, Coppell, TX 75019Sold

- $445,4003 bd3 ba2.1k sqft840 Lake Vista Pl, Coppell, TX 75019Off Market

- $484,2003 bd3 ba2k sqft746 Warwick Ln, Coppell, TX 75019Off Market
- $404,9002 bd3 ba1.9k sqft836 Lake Vista Pl, Coppell, TX 75019Off Market
- $402,9002 bd3 ba1.9k sqft849 Milton Way, Coppell, TX 75019Off Market
- $418,7003 bd2 ba2k sqft845 Milton Way, Coppell, TX 75019Off Market
- $--3 bd4 ba2.5k sqft742 Warwick Ln, Coppell, TX 75019Sold
Nearby schools
GreatSchools rating
- 3/10Rockbrook Elementary SchoolGrades: PK-5Distance: 0.5 mi
- 2/10Marshall Durham Middle SchoolGrades: 6-8Distance: 2.3 mi
- 3/10Lewisville High SchoolGrades: 9-12Distance: 4.4 mi
Schools provided by the listing agent
- Elementary: Rockbrook
- Middle: Marshall Durham
- High: Lewisville
- District: Lewisville ISD
Source: NTREIS. This data may not be complete. We recommend contacting the local school district to confirm school assignments for this home.
Get a cash offer in 3 minutes
Find out how much your home could sell for in as little as 3 minutes with a no-obligation cash offer.
Estimated market value
$452,600
Get a cash offer in 3 minutes
Find out how much your home could sell for in as little as 3 minutes with a no-obligation cash offer.
Estimated market value
$452,600
- Texas
- Denton County
- Coppell
- 75019
- 852 Lake Vista Pl
Nearby cities
Nearby neighborhoods
Nearby zip codes
Other Coppell Topics
