Only 4 units in this six building community offers a 2nd floor unit with tall vaulted ceilings with no neighbors above you makes this turnkey home a rare opportunity! You'll finally feel like you're receiving a high end value for your dollar as this association not only covers your cable, heat, internet wi-fi, gas, water & sewer but it also provides you with a membership to Edinborough Park! You'll continue to be spoiled with the updated features throughout this home. A warm & spacious foyer sets the tone for a perfect greeting for all of your guests before stepping into the open floor plan featuring expansive vaulted ceilings that eliminates the claustrophobic feeling of most other condos can't avoid. Relax both physically & financially as almost every update has already been completed for you. Updated kitchen cabinets, solid surface countertops are just the beginning. New flooring that stretches throughout providing a clean and warm tone that is suitable for most decor! A new gas insert fireplace with stone surround will have you melting away any winter blues. Both bathrooms along with the wet bar updated too along with many light fixtures down to the custom patio door w/vertical blinds! Throw in the convenience of a walk in primary closet & walk in pantry in the kitchen & you've met most of your storage needs! Building features include a prime underground parking spot w/storage, an elevator to make moving & bringing in your groceries a breeze and shared patio, bench & gazebo space to chase the summer sun. The cherry on top is the prime location that is just steps away from prime walking paths, parks & fun activities to enjoy with those who matter most in your life. Don't wait too long to see this one in person! Call an agent today!
Closed
$350,000
7420 Edinborough Way APT 6211, Edina, MN 55435
2beds
1,115sqft
(CC) Low Rise (3- Levels)
Built in 1989
-- sqft lot
$350,600 Zestimate®
$314/sqft
$2,671 Estimated rent
Home value
$350,600
$333,000 - $368,000
$2,671/mo
Zestimate® history
Owner options
List your home for rent
$2,671/mo
Rent Zestimate®
Find your next renter with Zillow Rental Manager. Plus, with online applications, you can quickly screen prospective tenants – for free.
$2,671/mo
Rent Zestimate®
Refinance and save
$2,860/mo
Est. payment
Refinancing to a lower rate could help reduce your monthly payments and save thousands over the life of the loan.
$2,860/mo
Est. payment
Explore your selling options
Work with a Zillow partner agent
Leverage their expertise and Zillow's premium Showcase listings to get your home seen by more buyers.
Get startedList with your own agent
Get your home in front of millions of buyers by listing it on Zillow.
Learn how to do itSell it yourself
Take full control of how buyers see your home on Zillow by listing For Sale by Owner (FSBO).
List your homeWhat's special
Zillow last checked:
Listing updated:
Listed by:
Daniel Sibinski 763-350-5850,
Keller Williams Classic Realty
Bought with:
Ryan Fischer
RE/MAX Results
Source: NorthstarMLS as distributed by MLS GRID,MLS#: 7054450
Facts & features
Interior
Bedrooms & bathrooms
- Bedrooms: 2
- Bathrooms: 2
- 3/4 bathrooms: 2
Bedroom
- Level: Main
- Area: 191.88 Square Feet
- Dimensions: 15.6 x 12.3
Bedroom 2
- Level: Main
- Area: 130.68 Square Feet
- Dimensions: 13.2 x 9.9
Dining room
- Level: Main
- Area: 138.33 Square Feet
- Dimensions: 15.9 x 8.7
Kitchen
- Level: Main
- Area: 117.52 Square Feet
- Dimensions: 11.3 x 10.4
Living room
- Level: Main
- Area: 125.1 Square Feet
- Dimensions: 13.9 x 9
Other
- Level: Main
- Area: 34.17 Square Feet
- Dimensions: 6.7 x 5.1
Walk in closet
- Level: Main
- Area: 42.6 Square Feet
- Dimensions: 7.1 x 6
Heating
- Baseboard, Radiant
Cooling
- Central Air
Appliances
- Included: Dishwasher, Disposal, Dryer, Microwave, Range, Refrigerator, Stainless Steel Appliance(s), Washer
- Laundry: In Unit
Features
- Basement: None
- Number of fireplaces: 1
- Fireplace features: Gas, Stone
Interior area
- Total structure area: 1,115
- Total interior livable area: 1,115 sqft
- Finished area above ground: 1,115
- Finished area below ground: 0
Property
Parking
- Total spaces: 1
- Parking features: Attached, Heated Garage, Insulated Garage, Paved Lot, Storage, Underground
- Attached garage spaces: 1
Accessibility
- Accessibility features: Accessible Elevator Installed
Features
- Levels: One
- Stories: 1
Lot
- Size: 1.43 Acres
- Dimensions: 382 x 178 x 186 x 149 x 56 x 131
Details
- Foundation area: 1115
- Parcel number: 3202824320552
- Zoning description: Residential-Single Family
Construction
Type & style
- Home type: Condo
- Property subtype: (CC) Low Rise (3- Levels)
- Attached to another structure: Yes
Materials
- Roof: Age 8 Years or Less,Architectural Shingle,Asphalt
Condition
- New construction: No
- Year built: 1989
Utilities & green energy
- Electric: Circuit Breakers
- Gas: Other
- Sewer: City Sewer/Connected
- Water: City Water/Connected
Community & HOA
Community
- Security: Fire Sprinkler System
- Subdivision: Condo 0641 The Village Homes At
HOA
- Has HOA: Yes
- Amenities included: Car Wash, Elevator(s), Fire Sprinkler System, In-Ground Sprinkler System, Patio, Security Building
- Services included: Maintenance Structure, Cable TV, Hazard Insurance, Heating, Internet, Lawn Care, Maintenance Grounds, Parking, Professional Mgmt, Sanitation, Sewer, Shared Amenities, Snow Removal, Water
- HOA fee: $622 monthly
- HOA name: First Service Residential
- HOA phone: 952-277-2716
Location
- Region: Edina
Financial & listing details
- Price per square foot: $314/sqft
- Tax assessed value: $283,100
- Annual tax amount: $3,539
- Date on market: 4/21/2026
- Cumulative days on market: 3 days
- Road surface type: Paved
Price history
| Date | Event | Price |
|---|---|---|
| 6/25/2026 | Sold | $350,000$314/sqft |
Source:  NorthstarMLS as distributed by MLS GRID #7054450 Report a problem NorthstarMLS as distributed by MLS GRID #7054450 Report a problem | ||
| 4/27/2026 | Pending sale | $350,000$314/sqft |
Source: NorthstarMLS as distributed by MLS GRID #7054450 Report a problem | ||
| 4/24/2026 | Listed for sale | $350,000+201.7%$314/sqft |
Source: NorthstarMLS as distributed by MLS GRID #7054450 Report a problem | ||
| 11/4/1998 | Sold | $116,000$104/sqft |
Source: Public Record Report a problem | ||
Public tax history
| Year | Property taxes | Tax assessment |
|---|---|---|
| 2025 | $3,255 +2.2% | $283,100 +5% |
| 2024 | $3,184 +11% | $269,700 -3% |
| 2023 | $2,867 -0.4% | $278,000 +1.5% |
| 2022 | $2,878 +2.8% | $273,900 +12.2% |
| 2021 | $2,800 +0.6% | $244,100 +4% |
| 2020 | $2,782 -0.6% | $234,700 |
| 2019 | $2,800 +0.6% | $234,700 +8% |
| 2018 | $2,782 +1.7% | $217,300 +15% |
| 2017 | $2,736 +30.3% | $189,000 +8% |
| 2016 | $2,100 +4.7% | $175,000 |
| 2015 | $2,005 +1.1% | $175,000 +16.3% |
| 2014 | $1,983 +10.8% | $150,500 |
| 2013 | $1,789 -2% | $150,500 -5.8% |
| 2012 | $1,825 +4.6% | $159,700 |
| 2011 | $1,744 -10.7% | $159,700 -15.5% |
| 2010 | $1,953 +2.8% | $188,900 -1.6% |
| 2009 | $1,901 -5.8% | $191,900 -6.8% |
| 2006 | $2,018 +3.3% | $206,000 +5.2% |
| 2005 | $1,955 +10.7% | $195,800 +15% |
| 2004 | $1,766 +8.7% | $170,300 +12% |
| 2002 | $1,624 -44.4% | $152,100 |
| 2001 | $2,921 | -- |
Find assessor info on the county website
Neighborhood: Centennial Lakes
Nearby homes
- $282,5002 bd1 ba1k sqft7420 Edinborough Way APT 6316, Edina, MN 55435Sold

- $300,0002 bd2 ba1.2k sqft7420 Edinborough Way APT 6105, Edina, MN 55435Sold

- $195,0002 bd1 ba1k sqft7420 Edinborough Way APT 6106, Edina, MN 55435Sold
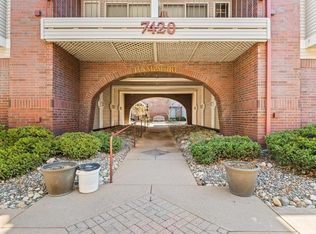
- $354,0002 bd2 ba1.3k sqft7420 Edinborough Way APT 6313, Edina, MN 55435Sold

- $310,0002 bd2 ba1k sqft7420 Edinborough Way APT 6315, Edina, MN 55435Sold
- $178,600-- bd-- ba-- sqft7420 Edinborough Way #601, Edina, MN 55435Off Market
- $178,700-- bd-- ba-- sqft7420 Edinborough Way #602, Edina, MN 55435Off Market
- $178,700-- bd-- ba-- sqft7420 Edinborough Way #603, Edina, MN 55435Off Market
Nearby schools
GreatSchools rating
- 7/10Sheridan Hills Elementary SchoolGrades: PK-5Distance: 1.4 mi
- 4/10Richfield Middle SchoolGrades: 6-8Distance: 0.9 mi
- 5/10Richfield Senior High SchoolGrades: 9-12Distance: 2 mi
Get a cash offer in 3 minutes
Find out how much your home could sell for in as little as 3 minutes with a no-obligation cash offer.
Estimated market value
$350,600
Get a cash offer in 3 minutes
Find out how much your home could sell for in as little as 3 minutes with a no-obligation cash offer.
Estimated market value
$350,600
- Minnesota
- Hennepin County
- Edina
- 55435
- Centennial Lakes
- 7420 Edinborough Way Apartment 6211
Nearby cities
Nearby neighborhoods
Nearby zip codes
Other Edina Topics
