Are you Ready for a new and fun lifestyle? This Edina condo could be your next perfect place to live! Experience this great location at Centennial Lakes Village homes and Centennial Lakes Park. A fast closing is ok so you could be in by summer! This is a top floor, 2-bedroom, 1 ½-bath, 2 level condo with 2 heated garage stalls, in an elevator building. This is a highly sought-after development due to its proximity to a beautiful park, nearby shops and restaurants, and amenities just out your door. Enjoy mini golf, concerts in the park, a Farmers market in the summer and much more! People from all over the Twin Cities and beyond move to this location. Step inside to an inviting open floor and a deck facing the sunny south side which is perfect for morning coffee or evening relaxation. Many of the expensive things have been updated in this condo. Features include a newer gas fireplace and mantle, and a new sliding glass door (2025) -not many owners have done either of two these big improvements, - along with a new a/c unit and air handler (2025), and carpet in 2018. The bright kitchen is open to the dining and living room. There is a breakfast bar along with ample cabinets. There are higher end stainless appliances including a Bosch dishwasher (2025), a Jenn-Air oven (2022), and French door counter depth refrigerator (2014). Currently there is not a water line to the fridge. The association fee is $634.04 per month. The open floor plan allows for easy conversation in the dining and living areas. There is a half bath on the main level as well. The upper level has windows on 2 sides which creates cross ventilation, a wonderful and rare feature in a condo. There is also a convenient laundry with a newer Whirlpool washer & dryer (2023) along with a storage closet. Both bedrooms feature vaulted ceilings, ceiling fans, large closets, and large windows with lots of natural light. The bathroom offers a combo shower and tub along with two vanities and sinks, and storage. You can shut the door between the two vanity areas if desired. The entry foyer has newer tile and a coat closet. This condo is both functional and welcoming. You will enjoy low-maintenance living with the convenience of the park and the path that goes to shops, restaurants, and amenities just steps out your door. One garage stall has a storage cabinet. An owner can get on the waiting list for a large walk-in storage locker, if more storage is desired.
Closed
$310,000
7420 Edinborough Way APT 6315, Edina, MN 55435
2beds
1,060sqft
(CC) Low Rise (3- Levels)
Built in 1989
-- sqft lot
$309,600 Zestimate®
$292/sqft
$2,551 Estimated rent
Home value
$309,600
$288,000 - $331,000
$2,551/mo
Zestimate® history
Owner options
List your home for rent
$2,551/mo
Rent Zestimate®
Find your next renter with Zillow Rental Manager. Plus, with online applications, you can quickly screen prospective tenants – for free.
$2,551/mo
Rent Zestimate®
Refinance and save
$2,607/mo
Est. payment
Refinancing to a lower rate could help reduce your monthly payments and save thousands over the life of the loan.
$2,607/mo
Est. payment
Explore your selling options
Work with a Zillow partner agent
Leverage their expertise and Zillow's premium Showcase listings to get your home seen by more buyers.
Get startedList with your own agent
Get your home in front of millions of buyers by listing it on Zillow.
Learn how to do itSell it yourself
Take full control of how buyers see your home on Zillow by listing For Sale by Owner (FSBO).
List your homeWhat's special
Zillow last checked:
Listing updated:
Listed by:
Amy E Kerber 952-210-4414,
Coldwell Banker Realty - Southwest Regional
Bought with:
Stephanie Henningsen
Coldwell Banker Realty
Source: NorthstarMLS as distributed by MLS GRID,MLS#: 7064713
Facts & features
Interior
Bedrooms & bathrooms
- Bedrooms: 2
- Bathrooms: 2
- Full bathrooms: 1
- 1/2 bathrooms: 1
Bedroom
- Level: Upper
- Area: 160 Square Feet
- Dimensions: 15 x 10'8
Bedroom 2
- Level: Upper
- Area: 60 Square Feet
- Dimensions: 10 x 6
Bathroom
- Level: Upper
- Area: 33 Square Feet
- Dimensions: 6 x 5'6
Deck
- Level: Main
- Area: 70 Square Feet
- Dimensions: 10 x 7
Dining room
- Level: Main
- Area: 42 Square Feet
- Dimensions: 7 x 6
Foyer
- Level: Main
- Area: 32 Square Feet
- Dimensions: 8 x 4
Kitchen
- Level: Main
- Area: 72 Square Feet
- Dimensions: 12 x 6
Laundry
- Level: Upper
- Area: 7.5 Square Feet
- Dimensions: 3 x 2'6
Living room
- Level: Main
- Area: 182 Square Feet
- Dimensions: 14 x 13
Other
- Level: Upper
- Area: 16 Square Feet
- Dimensions: 4 x 4
Heating
- Baseboard, Hot Water
Cooling
- Central Air
Appliances
- Included: Dishwasher, Disposal, Dryer, Microwave, Range, Refrigerator, Stainless Steel Appliance(s), Trash Compactor, Washer
- Laundry: Laundry Closet, Upper Level
Features
- Basement: None
- Number of fireplaces: 1
- Fireplace features: Gas, Living Room
Interior area
- Total structure area: 1,060
- Total interior livable area: 1,060 sqft
- Finished area above ground: 1,060
- Finished area below ground: 0
Property
Parking
- Total spaces: 2
- Parking features: Assigned, Attached, Asphalt, Floor Drain, Garage, Garage Door Opener, Heated Garage, Secured, Storage, Tuckunder Garage, Underground
- Attached garage spaces: 2
- Has uncovered spaces: Yes
Accessibility
- Accessibility features: Accessible Elevator Installed, No Stairs External
Features
- Levels: Two
- Stories: 2
- Patio & porch: Deck
- Has private pool: Yes
- Pool features: In Ground, Heated, Indoor, Shared
Lot
- Features: Near Public Transit, Tree Coverage - Medium
Details
- Foundation area: 520
- Additional parcels included: 3202824320484
- Parcel number: 3202824320570
- Zoning description: Residential-Single Family
Construction
Type & style
- Home type: Condo
- Property subtype: (CC) Low Rise (3- Levels)
- Attached to another structure: Yes
Materials
- Roof: Age 8 Years or Less
Condition
- New construction: No
- Year built: 1989
Utilities & green energy
- Electric: Circuit Breakers, Power Company: Xcel Energy
- Gas: Natural Gas
- Sewer: City Sewer/Connected
- Water: City Water/Connected
Community & HOA
Community
- Security: Fire Sprinkler System, Secured Garage/Parking
HOA
- Has HOA: Yes
- Amenities included: Car Wash, Elevator(s), Fire Sprinkler System, In-Ground Sprinkler System, Security Building
- Services included: Maintenance Structure, Cable TV, Controlled Access, Gas, Hazard Insurance, Heating, Internet, Lawn Care, Maintenance Grounds, Professional Mgmt, Sanitation, Sewer, Shared Amenities, Snow Removal, Water
- HOA fee: $634 monthly
- HOA name: First Service Residential
- HOA phone: 952-277-2700
Location
- Region: Edina
Financial & listing details
- Price per square foot: $292/sqft
- Tax assessed value: $236,100
- Annual tax amount: $2,778
- Date on market: 6/1/2026
- Cumulative days on market: 4 days
- Road surface type: Paved
Price history
| Date | Event | Price |
|---|---|---|
| 6/4/2026 | Sold | $310,000+3.4%$292/sqft |
Source:  NorthstarMLS as distributed by MLS GRID #7064713 Report a problem NorthstarMLS as distributed by MLS GRID #7064713 Report a problem | ||
| 6/1/2026 | Pending sale | $299,900$283/sqft |
Source: NorthstarMLS as distributed by MLS GRID #7064713 Report a problem | ||
| 5/19/2026 | Listing removed | $299,900$283/sqft |
Source: NorthstarMLS as distributed by MLS GRID #7064713 Report a problem | ||
| 5/15/2026 | Listed for sale | $299,900+139.9%$283/sqft |
Source: NorthstarMLS as distributed by MLS GRID #7064713 Report a problem | ||
| 4/4/1997 | Sold | $125,000$118/sqft |
Source: Public Record Report a problem | ||
Public tax history
| Year | Property taxes | Tax assessment |
|---|---|---|
| 2025 | $2,451 -2% | $236,100 +5% |
| 2024 | $2,502 +7% | $224,900 -3% |
| 2023 | $2,338 +7.8% | $231,800 +1.5% |
| 2022 | $2,169 +3.6% | $228,400 +14% |
| 2021 | $2,094 -5.4% | $200,400 +4% |
| 2020 | $2,215 +5.8% | $192,700 |
| 2019 | $2,094 -5.4% | $192,700 +8% |
| 2018 | $2,215 +2% | $178,400 +4.8% |
| 2017 | $2,172 +17.2% | $170,200 +12% |
| 2016 | $1,854 +9.6% | $152,000 |
| 2015 | $1,691 +1.1% | $152,000 +7% |
| 2014 | $1,672 +0.3% | $142,000 |
| 2013 | $1,668 -12.3% | $142,000 -13.8% |
| 2012 | $1,900 +4.7% | $164,800 |
| 2011 | $1,815 -0.2% | $164,800 -7.3% |
| 2010 | $1,819 +2.8% | $177,700 -1.6% |
| 2009 | $1,769 -5.9% | $180,500 -6.8% |
| 2006 | $1,880 +3.3% | $193,700 +5.2% |
| 2005 | $1,820 +10.8% | $184,200 +15% |
| 2004 | $1,642 +8.8% | $160,200 +11.9% |
| 2002 | $1,510 -44% | $143,100 |
| 2001 | $2,698 | -- |
Find assessor info on the county website
Neighborhood: Centennial Lakes
Nearby homes
- $282,5002 bd1 ba1k sqft7420 Edinborough Way APT 6316, Edina, MN 55435Sold

- $300,0002 bd2 ba1.2k sqft7420 Edinborough Way APT 6105, Edina, MN 55435Sold

- $195,0002 bd1 ba1k sqft7420 Edinborough Way APT 6106, Edina, MN 55435Sold
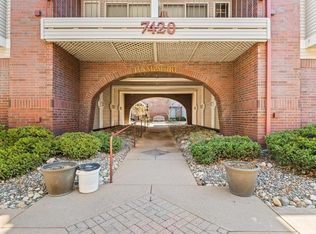
- $350,0002 bd2 ba1.1k sqft7420 Edinborough Way APT 6211, Edina, MN 55435Sold

- $354,0002 bd2 ba1.3k sqft7420 Edinborough Way APT 6313, Edina, MN 55435Sold
- $180,500-- bd-- ba-- sqft7420 Edinborough Way #601, Edina, MN 55435Off Market
- $180,600-- bd-- ba-- sqft7420 Edinborough Way #602, Edina, MN 55435Off Market
- $180,600-- bd-- ba-- sqft7420 Edinborough Way #603, Edina, MN 55435Off Market
Nearby schools
GreatSchools rating
- 7/10Sheridan Hills Elementary SchoolGrades: PK-5Distance: 1.4 mi
- 4/10Richfield Middle SchoolGrades: 6-8Distance: 0.9 mi
- 5/10Richfield Senior High SchoolGrades: 9-12Distance: 2 mi
Get a cash offer in 3 minutes
Find out how much your home could sell for in as little as 3 minutes with a no-obligation cash offer.
Estimated market value
$309,600
Get a cash offer in 3 minutes
Find out how much your home could sell for in as little as 3 minutes with a no-obligation cash offer.
Estimated market value
$309,600
- Minnesota
- Hennepin County
- Edina
- 55435
- Centennial Lakes
- 7420 Edinborough Way Apartment 6315
Nearby cities
Nearby neighborhoods
Nearby zip codes
Other Edina Topics
