Happy Holidays! What a value! Discover this rare brick home with 3 Car side entry Garage on a secluded, wooded acre of land in the highly sought-after Lambert High School district. Walk to the upcoming Medley (Avalon inspired) mixed-use town center and the many dining and shopping options in Johns Creek! This exceptional property offers two primary suites on the main level, plus an upstairs teen or in-law suite, each featuring en-suite baths and walk-in closets. The office can be made into a 3rd bedroom on the main by connecting it to the secondary bedroom closet and bath. The expansive, finished terrace level includes a full bath, billiard room, a large arts and crafts space, an additional family room, a fitness room and the potential to add bedrooms. Enter the open floor plan from the foyer to a vaulted office through French doors, a spacious formal dining room easily accommodating up to 12 guests and the bright two-story family room. Relax in the family room by the marble gas fireplace. The family room connects seamlessly to the gourmet kitchen, which features granite countertops, tile backsplash, under-cabinet lighting, a bar island with seating, double oven, gas cooktop, stainless steel dishwasher, microwave and new stainless steel Whirlpool refrigerator. An eat-in area overlooks the stunning, wooded backyard. The luxurious primary suite on the main level is a true retreat, complete with a double tray ceiling, ceiling fan, recessed lighting, and brand new solid oak hardwood floors. The primary bath offers a jetted tub, frameless shower with updated tile surround, dual granite-topped vanities, stained glass window and a spacious walk-in closet with new hardwood flooring. Throughout the home, you’ll notice intricate moulding and trim details, updated lighting, and over $47K in sophisticated upgrades. This home is freshly painted and features hardwood floors in the main living areas of the home. The pristine yard is professionally landscaped with an irrigation system to keep it pristine. The long driveway provides ample parking and the three-car side-entry garage features upgraded polyaspartic coated flooring, built-in cabinetry, new garage door motors, and a Level 2 TE-certified EV charging outlet. The large fenced yard includes a garden area with blueberry trees! AT&T Fiber Internet access. 2 Refrigerators, washer and dryer included. Enjoy low Forsyth County taxes. Top Schools-Johns Creek Elementary, Riverwatch Middle and Lambert High. Don’t miss your chance on this incredible property—schedule a showing today!
Closed
$832,000
7420 Glenmaura Way, Suwanee, GA 30024
4beds
5,748sqft
Single Family Residence, Residential
Built in 1999
1.01 Acres Lot
$806,500 Zestimate®
$145/sqft
$4,762 Estimated rent
Home value
$806,500
$750,000 - $871,000
$4,762/mo
Zestimate® history
Owner options
List your home for rent
$4,762/mo
Rent Zestimate®
Find your next renter with Zillow Rental Manager. Plus, with online applications, you can quickly screen prospective tenants – for free.
$4,762/mo
Rent Zestimate®
Refinance and save
$5,280/mo
Est. payment
Refinancing to a lower rate could help reduce your monthly payments and save thousands over the life of the loan.
$5,280/mo
Est. payment
Explore your selling options
Work with a Zillow partner agent
Leverage their expertise and Zillow's premium Showcase listings to get your home seen by more buyers.
Get startedList with your own agent
Get your home in front of millions of buyers by listing it on Zillow.
Learn how to do itSell it yourself
Take full control of how buyers see your home on Zillow by listing For Sale by Owner (FSBO).
List your homeWhat's special
Zillow last checked:
Listing updated:
Listed by:
Cheryl Amari,
Keller Williams Realty Community Partners
Bought with:
Pooja Maini, 390693
HomeSmart
Source: FMLS GA,MLS#: 7484868
Facts & features
Interior
Bedrooms & bathrooms
- Bedrooms: 4
- Bathrooms: 4
- Full bathrooms: 4
- Main level bathrooms: 2
- Main level bedrooms: 2
Rooms
- Room types: Basement, Bathroom, Bedroom, Dining Room, Family Room, Kitchen, Laundry, Master Bathroom, Master Bedroom
Primary bedroom
- Features: Double Master Bedroom, In-Law Floorplan, Master on Main
- Level: Double Master Bedroom, In-Law Floorplan, Master on Main
Bedroom
- Features: Double Master Bedroom, In-Law Floorplan, Master on Main
Primary bathroom
- Features: Double Vanity, Separate Tub/Shower, Vaulted Ceiling(s), Whirlpool Tub
Dining room
- Features: Seats 12+, Separate Dining Room
Kitchen
- Features: Breakfast Bar, Cabinets White, Eat-in Kitchen, Kitchen Island, Pantry, Stone Counters, View to Family Room
Heating
- Central, Natural Gas, Zoned
Cooling
- Ceiling Fan(s), Central Air, Electric, Zoned
Appliances
- Included: Dishwasher, Disposal, Double Oven, Dryer, Electric Oven, Gas Cooktop, Gas Water Heater, Microwave, Refrigerator, Washer
- Laundry: Laundry Room, Main Level, Sink
Features
- Cathedral Ceiling(s), Crown Molding, Double Vanity, High Ceilings 9 ft Main, High Speed Internet, Recessed Lighting, Tray Ceiling(s), Vaulted Ceiling(s), Walk-In Closet(s)
- Flooring: Carpet, Ceramic Tile, Hardwood
- Windows: Insulated Windows
- Basement: Daylight,Exterior Entry,Finished,Finished Bath,Full,Interior Entry
- Attic: Pull Down Stairs
- Number of fireplaces: 1
- Fireplace features: Family Room, Gas Log
- Common walls with other units/homes: No Common Walls
Interior area
- Total structure area: 5,748
- Total interior livable area: 5,748 sqft
- Finished area above ground: 3,168
- Finished area below ground: 2,240
Property
Parking
- Total spaces: 3
- Parking features: Attached, Driveway, Garage, Garage Faces Side, Kitchen Level, Electric Vehicle Charging Station(s)
- Attached garage spaces: 3
- Has uncovered spaces: Yes
Accessibility
- Accessibility features: None
Features
- Levels: Three Or More
- Patio & porch: Deck
- Exterior features: Garden, Private Yard
- Pool features: None
- Has spa: Yes
- Spa features: Bath, None
- Fencing: Back Yard,Wood
- Has view: Yes
- View description: Trees/Woods
- Waterfront features: None
- Body of water: None
Lot
- Size: 1.01 Acres
- Dimensions: 324x50x232
- Features: Back Yard, Level, Private, Sprinklers In Front, Sprinklers In Rear, Wooded
Details
- Additional structures: None
- Parcel number: 163 073
- Other equipment: Irrigation Equipment
- Horse amenities: None
Construction
Type & style
- Home type: SingleFamily
- Architectural style: Ranch,Traditional
- Property subtype: Single Family Residence, Residential
Materials
- Brick 3 Sides, Cement Siding
- Foundation: Concrete Perimeter
- Roof: Composition
Condition
- Resale
- New construction: No
- Year built: 1999
Utilities & green energy
- Electric: 110 Volts, 220 Volts
- Sewer: Septic Tank
- Water: Public
- Utilities for property: Cable Available, Electricity Available, Natural Gas Available, Phone Available, Sewer Available, Underground Utilities, Water Available
Green energy
- Energy efficient items: Thermostat
- Energy generation: None
Community & HOA
Community
- Features: Homeowners Assoc, Near Shopping, Street Lights
- Security: Carbon Monoxide Detector(s), Smoke Detector(s)
- Subdivision: Raes Creek
HOA
- Has HOA: Yes
- HOA fee: $300 annually
Location
- Region: Suwanee
Financial & listing details
- Price per square foot: $145/sqft
- Tax assessed value: $756,440
- Annual tax amount: $4,533
- Date on market: 11/14/2024
- Cumulative days on market: 39 days
- Electric utility on property: Yes
- Road surface type: Paved
Price history
| Date | Event | Price |
|---|---|---|
| 1/29/2025 | Sold | $832,000+0.3%$145/sqft |
Source:  FMLS GA #7484868 Report a problem FMLS GA #7484868 Report a problem | ||
| 12/31/2024 | Pending sale | $829,900$144/sqft |
Source:  GAMLS #10413258 Report a problem GAMLS #10413258 Report a problem | ||
| 12/19/2024 | Price change | $829,900-2.4%$144/sqft |
Source: GAMLS #10413258 Report a problem | ||
| 12/4/2024 | Price change | $850,000-2.9%$148/sqft |
Source: GAMLS #10413258 Report a problem | ||
| 11/22/2024 | Price change | $875,000-2.2%$152/sqft |
Source: FMLS GA #7484868 Report a problem | ||
| 11/14/2024 | Listed for sale | $895,000+80.8%$156/sqft |
Source: FMLS GA #7484868 Report a problem | ||
| 6/16/2020 | Sold | $495,000$86/sqft |
Source:  FMLS GA #6690889 Report a problem FMLS GA #6690889 Report a problem | ||
| 5/21/2020 | Pending sale | $495,000$86/sqft |
Source: PalmerHouse Properties #6690889 Report a problem | ||
| 5/12/2020 | Listed for sale | $495,000$86/sqft |
Source: PalmerHouse Properties #6690889 Report a problem | ||
| 5/12/2020 | Pending sale | $495,000$86/sqft |
Source: PalmerHouse Properties #6690889 Report a problem | ||
| 3/18/2020 | Listing removed | $495,000$86/sqft |
Source: PalmerHouse Properties #6690889 Report a problem | ||
| 3/5/2020 | Listed for sale | $495,000+80.7%$86/sqft |
Source: PalmerHouse Properties #6690889 Report a problem | ||
| 5/10/2013 | Sold | $274,000-9.3%$48/sqft |
Source: FMLS GA #5141992 Report a problem | ||
| 3/7/2000 | Sold | $302,100$53/sqft |
Source: Public Record Report a problem | ||
Public tax history
| Year | Property taxes | Tax assessment |
|---|---|---|
| 2025 | $7,420 +23.7% | $302,576 +6.5% |
| 2024 | $5,996 +7.8% | $284,004 +0.9% |
| 2023 | $5,560 +1.4% | $281,344 +24.6% |
| 2022 | $5,485 +10.3% | $225,820 +18.8% |
| 2021 | $4,973 +392% | $190,056 +16.3% |
| 2020 | $1,011 -0.4% | $163,480 +1.4% |
| 2019 | $1,015 -2.1% | $161,144 +3.4% |
| 2017 | $1,037 +21.9% | $155,836 -4.1% |
| 2016 | $850 | $162,476 |
| 2015 | $850 +8.4% | $162,476 +48.2% |
| 2014 | $785 -77.5% | $109,600 -16.5% |
| 2013 | $3,482 +342.3% | $131,264 -0.5% |
| 2012 | $787 -0.1% | $131,916 -0.9% |
| 2011 | $788 | $133,048 -7.3% |
| 2010 | -- | $143,596 |
| 2009 | -- | $143,596 |
| 2008 | -- | $143,596 0% |
| 2007 | -- | $143,648 +9.5% |
| 2006 | $492 | $131,240 |
| 2005 | $492 | $131,240 |
| 2004 | $492 -23.4% | $131,240 |
| 2003 | $642 +38.9% | -- |
| 2002 | $462 -0.1% | -- |
| 2001 | $463 -79.2% | -- |
| 2000 | $2,230 | -- |
Find assessor info on the county website
Neighborhood: 30024
Nearby homes
- $709,8004 bd3 ba3.1k sqft7320 Raes Creek Dr, Suwanee, GA 30024Off Market
- $751,3004 bd3 ba3.8k sqft7415 Glenmaura Way, Suwanee, GA 30024Off Market
- $903,4005 bd3 ba3.2k sqft7430 Glenmaura Way, Suwanee, GA 30024Off Market
- $846,4000.71 Acres7425 Glenmaura Way, Suwanee, GA 30024Off Market
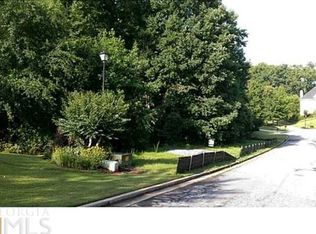
- $725,7005 bd3 ba4k sqft7405 Glenmaura Way, Suwanee, GA 30024Off Market
- $660,4004 bd2 ba2.9k sqft7390 Glenmaura Way, Suwanee, GA 30024Off Market
- $774,2004 bd3 ba2.9k sqft7435 Glenmaura Way, Suwanee, GA 30024Off Market
- $750,3004 bd3 ba2.8k sqft7395 Glenmaura Way, Suwanee, GA 30024Off Market
Nearby schools
GreatSchools rating
- 8/10Johns Creek Elementary SchoolGrades: PK-5Distance: 1.1 mi
- 9/10Riverwatch Middle SchoolGrades: 6-8Distance: 5 mi
- 10/10Lambert High SchoolGrades: 9-12Distance: 3.4 mi
Schools provided by the listing agent
- Elementary: Johns Creek
- Middle: Riverwatch
- High: Lambert
Source: FMLS GA. This data may not be complete. We recommend contacting the local school district to confirm school assignments for this home.
Get a cash offer in 3 minutes
Find out how much your home could sell for in as little as 3 minutes with a no-obligation cash offer.
Estimated market value
$806,500
Get a cash offer in 3 minutes
Find out how much your home could sell for in as little as 3 minutes with a no-obligation cash offer.
Estimated market value
$806,500
- Georgia
- Forsyth County
- Suwanee
- 30024
- 7420 Glenmaura Way
Nearby cities
Nearby zip codes
Other Suwanee Topics
