7420 Harbor View Drive is located in beautiful Lake Griffin Harbor Village, a land leased 55+ community. Enjoy lake style living with beautiful sunsets. This charming and spacious 2 bedroom 2 bathroom home is turn key and includes everything! There is a bonus room and a HUGE amount of storage in the attached storage room!! Vinyl floors throughout, finished walls, double pane windows and so much more. Home has a roofover and AC is only 3 years old. The golf cart is also negotiable! This home is waiting for you to come and live your Florida dream! Call for more information or to tour this charming home.
For sale
$38,500
7420 Harbor View Dr #132, Leesburg, FL 34788
2beds
924sqft
Manufactured Home
Built in 1990
-- sqft lot
$-- Zestimate®
$42/sqft
$-- HOA
What's special
Bonus roomFinished wallsVinyl floors throughoutDouble pane windows
- 50 days |
- 73 |
- 5 |
Zillow last checked:
Listing updated:
Listed by:
Sandra Bergman 833-203-0755,
Cove Communities
Source: My State MLS,MLS#: 11801438
Facts & features
Interior
Bedrooms & bathrooms
- Bedrooms: 2
- Bathrooms: 2
- Full bathrooms: 2
Features
- Has basement: No
- Has fireplace: No
Interior area
- Total structure area: 924
- Total interior livable area: 924 sqft
- Finished area above ground: 924
Property
Details
- On leased land: Yes
- Lease amount: $922
Construction
Type & style
- Home type: MobileManufactured
- Property subtype: Manufactured Home
Condition
- New construction: No
- Year built: 1990
Community & HOA
Community
- Features: Pool, 55 and Over, Clubhouse, Laundry, Tennis Court
- Senior community: Yes
HOA
- Has HOA: No
- Amenities included: Pool, 55 and Over, Clubhouse, Laundry, Pets Allowed, Tennis Court
Location
- Region: Leesburg
Financial & listing details
- Price per square foot: $42/sqft
- Date on market: 6/5/2026
- Date available: 06/05/2026
- Listing agreement: Exclusive

Sandra Bergman
(833) 203-0755
By pressing Contact Agent, you agree that the real estate professional identified above may call/text you about your search, which may involve use of automated means and pre-recorded/artificial voices. You don't need to consent as a condition of buying any property, goods, or services. Message/data rates may apply. You also agree to our Terms of Use. Zillow does not endorse any real estate professionals. We may share information about your recent and future site activity with your agent to help them understand what you're looking for in a home.
Estimated market value
Not available
Estimated sales range
Not available
Not available
Price history
| Date | Event | Price |
|---|---|---|
| 6/5/2026 | Listed for sale | $38,500$42/sqft |
Source: My State MLS #11801438 Report a problem | ||
Public tax history
Tax history is unavailable.
Monthly payment
Climate risks
Neighborhood: 34788
Nearby schools
GreatSchools rating
- 7/10Treadway Elementary SchoolGrades: PK-5Distance: 3.3 mi
- 3/10Oak Park Middle SchoolGrades: 6-8Distance: 4.4 mi
- 2/10Leesburg High SchoolGrades: 9-12Distance: 3.8 mi
Schools provided by the listing agent
- District: 000000
Source: My State MLS. This data may not be complete. We recommend contacting the local school district to confirm school assignments for this home.
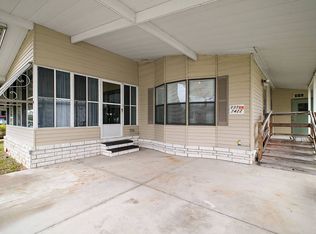
- $69,9002 bd2 ba-- sqft7422 Harbor View Dr, Leesburg, FL 34788For Sale
- $--1 bd1 ba1k sqft7427 Harbor View Dr, Leesburg, FL 34788Off Market

- $214,8002 bd2 ba1k sqft7424 Harbor View Dr #130, Leesburg, FL 34788Off Market

- $78,5003 bd2 ba1.2k sqft7427 Harbor View Dr #330, Leesburg, FL 34788For Sale

- $217,8002 bd2 ba1k sqft7041 Harbor View Dr, Leesburg, FL 34788Off Market
- $199,9002 bd2 ba1k sqft33045 Dockside Ln, Leesburg, FL 34788Off Market
- $230,8002 bd2 ba1k sqft7028 Harbor View Dr, Leesburg, FL 34788Off Market
- $211,2002 bd2 ba1k sqft7042 Harbor View Dr, Leesburg, FL 34788Off Market
Similar homes
- $39,0002 bd2 ba840 sqft7239 Harbor View Dr #286, Leesburg, FL 34788For Sale
 MLS ID #11742356, Sandra Bergman, Cove Communities. My State MLS
 - $39,0002 bd2 ba924 sqft33236 Sand Dune Ln #264, Leesburg, FL 34788For Sale
 MLS ID #11735845, Sandra Bergman, Cove Communities. My State MLS
 - $38,0002 bd2 ba1k sqft7005 Harbor View Dr #3, Leesburg, FL 34788For Sale
 MLS ID #11602024, Sandra Bergman, Cove Communities. My State MLS
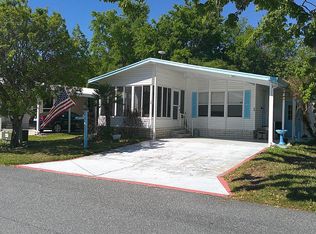
 - $32,5002 bd2 ba768 sqft7031 Harbor View Dr #16, Leesburg, FL 34788For Sale
 MLS ID #11678552, Sandra Bergman, Cove Communities. My State MLS
 - $43,9002 bd2 ba864 sqft33101 Dockside Ln, Leesburg, FL 34788For SaleMLS ID #11664105, Mary-beth Palerino, Weichert Realtors Hallmark Properties. My State MLS
- $27,0002 bd2 ba784 sqft33202 Dockside Ln #162, Leesburg, FL 34788For SaleMLS ID #11639428, Sandra Bergman, Cove Communities. My State MLS
- $24,7502 bd2 ba924 sqft33228 Sand Dune Ln #266, Leesburg, FL 34788For SaleMLS ID #11742357, Sandra Bergman, Cove Communities. My State MLS
- $25,0002 bd2 ba840 sqft7436 Harbor View Dr #124, Leesburg, FL 34788For SaleMLS ID #11793281, Sandra Bergman, Cove Communities. My State MLS
- $39,0002 bd2 ba1.1k sqft153 Woodland Dr #1068, Leesburg, FL 34788For SaleMLS ID #11881681, Johanna Figueroa, Mid Florida Lakes. My State MLS
- $24,5002 bd2 ba1k sqft33150 Beach View Dr #207, Leesburg, FL 34788For SaleMLS ID #11779543, Donna Hines, Re/max Premier Realty Lady Lk. My State MLS
- $23,0002 bd2 ba840 sqft7210 Harbor View Dr #56, Leesburg, FL 34788For SaleMLS ID #11683580, Sandra Bergman, Cove Communities. My State MLS
- $38,0002 bd2 ba968 sqft166 Crossways Dr, Leesburg, FL 34788For SaleMLS ID #11484760, Tarri O'shea, Right Realty Connection INC. My State MLS
- $34,9002 bd2 ba880 sqft156 Lakeview Dr #684, Leesburg, FL 34788For SaleMLS ID #11845764, Tarri O'shea, Right Realty Connection INC. My State MLS
- $32,9002 bd2 ba864 sqft110 Pine Tree Dr #1122, Leesburg, FL 34788For SaleMLS ID #11866061, Johanna Figueroa, Mid Florida Lakes. My State MLS
- $40,0002 bd2 ba1k sqft337 Daffodil Dr, Fruitland Park, FL 34731For SaleMLS ID #11883505, Ed Salvatore, SUNBELT HOME SALES INC. My State MLS
- $22,0002 bd2 ba728 sqft9705 Hickory Hollow Rd #124, Leesburg, FL 34788For SaleMLS ID #11797526, Lynn Blinebry, Southern Charms Mobile Home Sale. My State MLS
- $54,8002 bd2 ba960 sqft1 Cedar Key Way, Leesburg, FL 34788For SaleMLS ID #11870564, Terrie Boyd, Right Realty Connection INC. My State MLS
- $29,9992 bd2 ba864 sqft137 Highland Dr, Leesburg, FL 34788For SaleMLS ID #11695587, Colleen A. Kramer, Down Home Realty. My State MLS
- $29,5002 bd2 ba1.3k sqft106 Butler Cir #106, Leesburg, FL 34788For SaleMLS ID #11629909, Tarri O'shea, Right Realty Connection INC. My State MLS
- $38,9002 bd2 ba1.3k sqftWater Oak Country Club, Lady Lake, FL 32159For SaleMLS ID #540478, Sales Representative. MHBO
