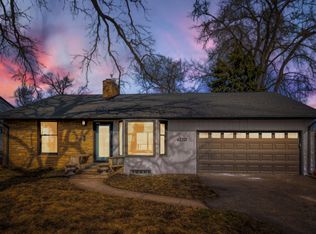
Prime Spot on Hyde Park, Edina
ESTIMATED TOTAL MONTHLY LEASING PRICE: $4,425.99
Base Rent: $4400/month
Resident Benefits Package: Starts at $25.99/month
Nestled on a prime cul de sac - Hyde Park Cir in the heart of Edina, this beautifully reimagined 4 beds & 4 baths home seamlessly blends sophisticated modern living with the peaceful charm of its natural surroundings.
Step inside to discover a striking, fully updated kitchen boasting sleek finishes and high end appliances, perfectly positioned to serve as the heart of your daily life and gatherings.
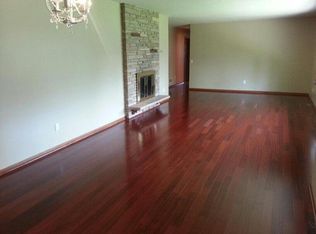
The sprawling floor plan features pristine carpet floors throughout the main living areas, a massive two car garage, and a beautifully finished basement that opens up endless possibilities for recreation, a home gym, or a private media retreat.
You will love the walk out basement patio and and upper deck, your private oasis awaits in the expansive, large beautiful yard, unwind under the shelter of 4 season sunroom , or entertain guests on the backyard deck while soaking in the sunshine.
Location is everything in this coveted neighborhood; Located near Braemer golf course in St louis Park. You are just moments away from the scenic walking trails and tranquil waters of nearby Lake Cornelia and Rosland Park, while the upscale shopping, fine dining, and vibrant community life at Centennial Lakes Park and 50th & France provide the perfect backdrop for your new lifestyle. Located in the Creek Valley Elementary and Valley View Middle School district!
Tentative move in date subject to change!
Schedule a showing today!!
Pet Policy: Sorry, no pets allowed.
Inapplicable to assistance animals.
Resident Benefits Package: Elevate your living experience! Every PURE home includes our Resident Benefits Package ranging from $25.99 - $49.99 and may include perks such as on demand pest control, liability insurance, credit building, and much more.
Security Deposit Information: Pay the traditional security deposit amount, or reduce your move-in costs with our security deposit Waiver Program. Eligible applicants can replace the traditional deposit with an affordable monthly fee. While you remain responsible for any damages, this program offers substantial upfront savings!
Parking:2 Car Garage!
Appliances: Refrigerator, Range ,Microwave, Dishwasher, Washer & Dryer
Utilities: Tenant pays Gas, Electric, Water, Sewer, Trash, Lawn/Snow Services
Moving in just got easier! Enjoy PURE Utility Concierge services at no extra cost, making your transition smooth and simple.
This property is "Internet Ready" with Bulk Rate Pricing at $65/mo. Activation Required.
One-Time Non-Optional Non Refundable fees: Pet Fee, if applicable. $100 move in fee.
Pursuant to EPA requirements, we are required to notify you this residence was constructed prior to 1978 and may contain lead-based paint.
Amenities: washer/dryer in unit, deck, refrigerator, patio, 2 car garage - attached, tile flooring, range, carpet, large yard
House for rent
$4,400/moFees may apply
7420 Hyde Park Cir, Edina, MN 55439
4beds
3,260sqft
Price may not include required fees and charges. Price shown reflects the lease term provided. Learn more|
Single family residence
Available now
No pets
Air conditioner, central air
In unit laundry
2 Attached garage spaces parking
Central, forced air
What's special
Large yardMassive two car garageExpansive large beautiful yardBackyard deckSprawling floor planBeautifully finished basementUpper deck
- 65 days |
- -- |
- -- |
Zillow last checked:
Listing updated:
Travel times

Let’s turn your rent into credit progress
Build credit history with every on-time payment and get credit for the payment you’re already making.
Facts & features
Interior
Bedrooms & bathrooms
- Bedrooms: 4
- Bathrooms: 4
- Full bathrooms: 4
Heating
- Central, Forced Air
Cooling
- Air Conditioner, Central Air
Appliances
- Included: Dishwasher, Range Oven, Refrigerator, Washer, dryer
- Laundry: In Unit
Features
- Flooring: Carpet, Hardwood
- Has basement: Yes
Interior area
- Total interior livable area: 3,260 sqft
Property
Parking
- Total spaces: 2
- Parking features: Attached, Garage
- Has attached garage: Yes
- Details: Contact manager
Features
- Patio & porch: Deck
- Exterior features: Basement
Details
- Additional structures: Garage(s)
- Parcel number: 0811621320019
Construction
Type & style
- Home type: SingleFamily
- Property subtype: Single Family Residence
Community & HOA
Location
- Region: Edina
Financial & listing details
- Lease term: 1 Year
Price history
| Date | Event | Price |
|---|---|---|
| 7/28/2026 | Price change | $4,400-11.9%$1/sqft |
Source: Zillow Rentals Report a problem | ||
| 6/11/2026 | Listed for rent | $4,995+25%$2/sqft |
Source: Zillow Rentals Report a problem | ||
| 8/13/2021 | Listing removed | -- |
Source: Zillow Rental Network Premium Report a problem | ||
| 7/16/2021 | Listed for rent | $3,995$1/sqft |
Source: Zillow Rental Network Premium Report a problem | ||
| 6/2/2021 | Sold | $675,000$207/sqft |
Source: Public Record Report a problem | ||
Neighborhood: Dewey Hill
Nearby schools
GreatSchools rating
- 9/10Creek Valley Elementary SchoolGrades: K-5Distance: 1.3 mi
- 9/10Valley View Middle SchoolGrades: 6-8Distance: 0.9 mi
- 10/10Edina Senior High SchoolGrades: 9-12Distance: 1 mi