Tropical Paradise Pool and Spa Home with Woodland Views! Ultra private backyard on a lush nearly quarter acre in award winning Wilderness Lake Preserve. 3357 Sq Ft of David Weekley Dakota luxury living with 4 Bedrooms, 3.5 Bathrooms, air conditioned 3 Car Tandem Garage, plus a huge upstairs recreation room! Extraordinary outdoor living with an absolutely amazing swimming pool and spa, large and luxurious wrapped in an enormous oversized custom paver pool deck, screen enclosure plus huge lanai. The swimming pool and spa are practically new, built in 2020 with a salt chlorine generator system as well as a pool and spa heater, wi-fi operated. The owner's suite is a heavenly oasis with woodland and pool deck views, spacious bedroom and fully loaded en suite! A fantastic kitchen is at the heart of this awesome home and includes everything: Newer Stainless Steel appliances, attractive wood cabinetry, center island, pantry, breakfast bar and even a dining nook! Super spacious great-room concept style family room perfect for entertaining along with a spacious formal dining room. A country style barn door opens to a whole seperate wing where a convenient "flex" room is flanked on each side by bedrooms #2 and #3 and also a full bathroom. The 4th bedroom is situated near the pool bath, which also makes it great as a guest bedroom! Beautiful wood plank laminate floors in the upstairs rec room and porcelain wood plank tile floors throughout the first floor main areas and many architectual treats such as crown molding, arched entry ways, high ceilings and more! Other notable features include: New Highest Quality Top-of-the-line roof, newer AC 2 years young, newer washer and dryer, automatic electronic irrigation system, upgraded custom lighting and fixtures throughout, mature landscaping. Short walk to the Wilderness Lake Cormorant Cove fishing and kayak launch dock which is across the lake from Wilderness Lodge. Enjoy all of the many amenities of Wilderness Lodge, a lakeside mega-recreation center stylized after Walt Disney World's "Fort Wilderness", fishing docks with boats, fitness center with views, lagoon and heated lap pools, saunas, hot tub, movie theater, party room, tennis, basketball, sand volleyball sports courts, 3 story high treehouse playground, nature center caring for little woodland pets, planned events greatvschools and great community.
Sold for $675,000
$675,000
7422 AMBLESIDE DRIVE, LAND O LAKES, FL 34637
4beds
3,357sqft
Single Family Residence
Built in 2005
7,800 Square Feet Lot
$679,600 Zestimate®
$201/sqft
$4,019 Estimated rent
Home value
$679,600
$646,000 - $714,000
$4,019/mo
Zestimate® history
Owner options
List your home for rent
$4,019/mo
Rent Zestimate®
Find your next renter with Zillow Rental Manager. Plus, with online applications, you can quickly screen prospective tenants – for free.
$4,019/mo
Rent Zestimate®
Refinance and save
$4,621/mo
Est. payment
Refinancing to a lower rate could help reduce your monthly payments and save thousands over the life of the loan.
$4,621/mo
Est. payment
Explore your selling options
Work with a Zillow partner agent
Leverage their expertise and Zillow's premium Showcase listings to get your home seen by more buyers.
Get startedList with your own agent
Get your home in front of millions of buyers by listing it on Zillow.
Learn how to do itSell it yourself
Take full control of how buyers see your home on Zillow by listing For Sale by Owner (FSBO).
List your homeWhat's special
Swimming poolTropical paradise poolHot tubParty roomHuge lanaiHigh ceilingsMature landscaping
Zillow last checked:
Listing updated:
Listed by:
Olga Buchi 813-949-7444,
DENNIS REALTY & INV. CORP. 813-949-7444,
Joseph Buchi 813-289-4687,
DENNIS REALTY & INV. CORP.
Bought with:
Heather Stotts LLC, 3343513
RE/MAX COLLECTIVE
Source: Stellar MLS,MLS#: T3486638 Originating MLS: Tampa
Originating MLS: Tampa
Facts & features
Interior
Bedrooms & bathrooms
- Bedrooms: 4
- Bathrooms: 4
- Full bathrooms: 3
- 1/2 bathrooms: 1
Rooms
- Room types: Bonus Room, Family Room, Utility Room
Primary bedroom
- Features: Garden Bath, Tub with Separate Shower Stall, Walk-In Closet(s)
- Level: First
- Dimensions: 15x21
Bonus room
- Features: Built-in Closet
- Level: Second
- Dimensions: 21x34
Dining room
- Level: First
- Dimensions: 14x17
Great room
- Level: First
- Dimensions: 16x27
Kitchen
- Level: First
- Dimensions: 13x18
Heating
- Central, Electric
Cooling
- Central Air
Appliances
- Included: Dishwasher, Disposal, Electric Water Heater, Exhaust Fan, Microwave, Range, Range Hood, Refrigerator
- Laundry: Inside
Features
- Cathedral Ceiling(s), Ceiling Fan(s), Primary Bedroom Main Floor, Open Floorplan, Walk-In Closet(s)
- Flooring: Carpet, Tile
- Windows: Blinds
- Has fireplace: No
Interior area
- Total structure area: 4,468
- Total interior livable area: 3,357 sqft
Property
Parking
- Total spaces: 3
- Parking features: Garage Door Opener, Tandem
- Garage spaces: 3
Features
- Levels: Two
- Stories: 2
- Patio & porch: Covered, Deck, Enclosed, Patio, Porch, Screened
- Exterior features: Irrigation System, Rain Gutters
- Has private pool: Yes
- Pool features: In Ground, Salt Water, Screen Enclosure
- Has spa: Yes
- Spa features: In Ground
- Has view: Yes
- View description: Pool, Trees/Woods
Lot
- Size: 7,800 Square Feet
- Features: Cul-De-Sac, In County
- Residential vegetation: Mature Landscaping, Trees/Landscaped
Details
- Parcel number: 362518002000I000150
- Zoning: PUD
- Special conditions: None
Construction
Type & style
- Home type: SingleFamily
- Property subtype: Single Family Residence
Materials
- Block, Stucco
- Foundation: Slab
- Roof: Shingle
Condition
- New construction: No
- Year built: 2005
Utilities & green energy
- Sewer: Public Sewer
- Water: Public
- Utilities for property: Cable Available
Community & HOA
Community
- Features: Dock, Fishing, Association Recreation - Owned, Deed Restrictions, Fitness Center, Park, Playground, Pool, Sidewalks
- Pet fee: $0 monthly
- Subdivision: WILDERNESS LAKE PRES
HOA
- Has HOA: Yes
- Amenities included: Basketball Court, Fitness Center, Park, Playground, Recreation Facilities, Sauna, Spa/Hot Tub, Tennis Court(s)
- HOA fee: $21 monthly
- HOA name: Melinda Spall
- HOA phone: 813-936-4114
Location
- Region: Land O Lakes
Financial & listing details
- Price per square foot: $201/sqft
- Tax assessed value: $593,500
- Annual tax amount: $4,595
- Date on market: 11/16/2023
- Cumulative days on market: 23 days
- Listing terms: Cash,Conventional,FHA,USDA Loan,VA Loan
- Ownership: Fee Simple
- Total actual rent: 0
- Road surface type: Paved
Price history
| Date | Event | Price |
|---|---|---|
| 1/8/2024 | Sold | $675,000-3.6%$201/sqft |
Source:  Stellar MLS #T3486638 Report a problem Stellar MLS #T3486638 Report a problem | ||
| 12/10/2023 | Pending sale | $699,900$208/sqft |
Source: Stellar MLS #T3486638 Report a problem | ||
| 11/16/2023 | Listed for sale | $699,900+249.9%$208/sqft |
Source: Stellar MLS #T3486638 Report a problem | ||
| 12/10/2013 | Sold | $200,000-16.6%$60/sqft |
Source:  HCMLS #2146308 Report a problem HCMLS #2146308 Report a problem | ||
| 10/1/2013 | Price change | $239,900-11.1%$71/sqft |
Source: Realty Executives America #2146308 Report a problem | ||
| 8/30/2013 | Listed for sale | $269,900+52.1%$80/sqft |
Source: Realty Executives America #2146308 Report a problem | ||
| 6/5/2013 | Sold | $177,400-60.6%$53/sqft |
Source: Public Record Report a problem | ||
| 5/23/2008 | Listing removed | $450,000$134/sqft |
Source: Century 21 #T2260620 Report a problem | ||
| 3/5/2008 | Listed for sale | $450,000+12.5%$134/sqft |
Source: Century 21 #T2260620 Report a problem | ||
| 12/22/2005 | Sold | $400,092$119/sqft |
Source: Public Record Report a problem | ||
Public tax history
| Year | Property taxes | Tax assessment |
|---|---|---|
| 2024 | $8,226 +3.6% | $322,170 |
| 2023 | $7,942 +8.7% | $322,170 +3% |
| 2022 | $7,309 +2.5% | $312,790 +6.1% |
| 2021 | $7,130 +10.5% | $294,840 +15% |
| 2020 | $6,451 +0.9% | $256,330 +2.3% |
| 2019 | $6,391 | $250,570 +1.9% |
| 2018 | $6,391 +3% | $245,899 |
| 2017 | $6,205 +0.2% | $245,899 +4.2% |
| 2016 | $6,191 +0.4% | $235,887 +0.7% |
| 2015 | $6,165 +1.5% | $234,247 +0.8% |
| 2014 | $6,071 | $232,388 +14.2% |
| 2013 | -- | $203,490 -0.6% |
| 2012 | -- | $204,792 -5.2% |
| 2011 | -- | $215,962 -7.3% |
| 2010 | -- | $232,965 -16.5% |
| 2009 | -- | $279,004 -17.3% |
| 2008 | -- | $337,336 -9.6% |
| 2007 | -- | $373,237 -1.1% |
| 2006 | -- | $377,329 +5872.3% |
| 2005 | -- | $6,318 |
| 2004 | -- | $6,318 |
Find assessor info on the county website
Neighborhood: Wilderness Lake Preserve
Nearby homes
- $539,3003 bd3 ba2.6k sqft7430 Ambleside Dr, Land O Lakes, FL 34637Off Market
- $442,1003 bd3 ba2.3k sqft7416 Ambleside Dr, Land O Lakes, FL 34637Off Market

- $426,0003 bd3 ba2.3k sqft7438 Ambleside Dr, Land O Lakes, FL 34637Off Market

- $567,5004 bd3 ba2.6k sqft7410 Ambleside Dr, Land O Lakes, FL 34637Off Market
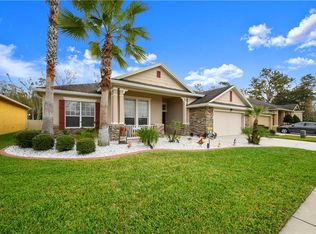
- $505,0004 bd3 ba2.7k sqft7404 Ambleside Dr, Land O Lakes, FL 34637Off Market
- $638,9004 bd3 ba3.5k sqft7433 Ambleside Dr, Land O Lakes, FL 34637Off Market
- $674,0004 bd4 ba3.3k sqft7441 Ambleside Dr, Land O Lakes, FL 34637Sold
- $542,9004 bd3 ba2.6k sqft7450 Ambleside Dr, Land O Lakes, FL 34637Off Market
Nearby schools
GreatSchools rating
- 6/10Connerton Elementary SchoolGrades: PK-5Distance: 1.9 mi
- 6/10Pine View Middle SchoolGrades: 6-8Distance: 2.6 mi
- 6/10Land O' Lakes High SchoolGrades: 9-12Distance: 1.8 mi
Schools provided by the listing agent
- Elementary: Connerton Elem
- Middle: Pine View Middle-PO
- High: Land O' Lakes High-PO
Source: Stellar MLS. This data may not be complete. We recommend contacting the local school district to confirm school assignments for this home.
Get a cash offer in 3 minutes
Find out how much your home could sell for in as little as 3 minutes with a no-obligation cash offer.
Estimated market value
$679,600
Get a cash offer in 3 minutes
Find out how much your home could sell for in as little as 3 minutes with a no-obligation cash offer.
Estimated market value
$679,600
- Florida
- Pasco County
- Land O Lakes
- 34637
- Wilderness Lake Preserve
- 7422 AMBLESIDE DRIVE
Nearby cities
Nearby neighborhoods
Nearby zip codes
Other Land O Lakes Topics
