This is the kind of kitchen buyers wait for, and it delivers. At the heart of this beautifully updated home is a designer kitchen that immediately stands out, featuring premium Bertazzoni appliance, a striking custom vent hood, and thoughtfully designed two-tone cabinetry with glass display accents. Quartz countertops, an oversized island, and a stylish backsplash are elevated by details like a pot filler and upgraded lighting, creating a space that feels both refined and highly functional, perfect for everyday living and effortless entertaining. Throughout the home, a consistent level of care and craftsmanship is evident, with custom wood trim, updated baseboards, fresh interior paint, and thoughtfully selected finishes that create a cohesive, move-in-ready feel. The layout is just as impressive, offering primarily main-level living with a versatile upstairs bonus room that can serve as a home office, media room, or potential 5th bedroom. The open-concept design flows seamlessly between living spaces, highlighted by a custom architectural beam that adds both character and visual interest. Set on a .20-acre cul-de-sac homesite with conservation and partial water views, the outdoor setting provides both privacy and a peaceful backdrop. The covered lanai is designed for year-round enjoyment and features motorized retractable screens and space ready for outdoor TV and entertaining, making it easy to enjoy Florida living. Additional improvements, including updated bathrooms and a newer roof, add to the home's overall comfort and appeal. Built by David Weekley Homes, this property also features a 3-car tandem garage, offering flexibility for storage, vehicles, or recreational use. A home where standout design, thoughtful updates, and a functional layout come together in a way that truly sets it apart.
Sold for $674,000
$674,000
7441 Ambleside Dr, Land O Lakes, FL 34637
4beds
3,321sqft
Single Family Residence
Built in 2005
8,701 Square Feet Lot
$673,900 Zestimate®
$203/sqft
$3,243 Estimated rent
Home value
$673,900
$620,000 - $728,000
$3,243/mo
Zestimate® history
Owner options
List your home for rent
$3,243/mo
Rent Zestimate®
Find your next renter with Zillow Rental Manager. Plus, with online applications, you can quickly screen prospective tenants – for free.
$3,243/mo
Rent Zestimate®
Refinance and save
$4,572/mo
Est. payment
Refinancing to a lower rate could help reduce your monthly payments and save thousands over the life of the loan.
$4,572/mo
Est. payment
Explore your selling options
Work with a Zillow partner agent
Leverage their expertise and Zillow's premium Showcase listings to get your home seen by more buyers.
Get startedList with your own agent
Get your home in front of millions of buyers by listing it on Zillow.
Learn how to do itSell it yourself
Take full control of how buyers see your home on Zillow by listing For Sale by Owner (FSBO).
List your homeWhat's special
Oversized islandThoughtfully selected finishesUpdated baseboardsFresh interior paintQuartz countertopsCustom wood trimPremium bertazzoni appliance
Zillow last checked:
Listing updated:
Listed by:
Evelin Cabezas 813-380-4710,
BHHS FLORIDA PROPERTIES GROUP 813-908-8788
Bought with:
Montana Wynant, 3571986
ARC REALTY GROUP
Source: Stellar MLS,MLS#: TB8497943 Originating MLS: Suncoast Tampa
Originating MLS: Suncoast Tampa
Facts & features
Interior
Bedrooms & bathrooms
- Bedrooms: 4
- Bathrooms: 4
- Full bathrooms: 3
- 1/2 bathrooms: 1
Rooms
- Room types: Bonus Room, Den/Library/Office, Living Room, Utility Room
Primary bedroom
- Features: En Suite Bathroom, Walk-In Closet(s)
- Level: First
- Area: 280 Square Feet
- Dimensions: 14x20
Bedroom 2
- Features: Built-in Closet
- Level: First
- Area: 121 Square Feet
- Dimensions: 11x11
Bedroom 3
- Features: Built-in Closet
- Level: First
- Area: 132 Square Feet
- Dimensions: 11x12
Bedroom 4
- Features: Walk-In Closet(s)
- Level: First
- Area: 132 Square Feet
- Dimensions: 11x12
Bonus room
- Features: Ceiling Fan(s), Built-in Closet
- Level: Second
- Area: 580 Square Feet
- Dimensions: 29x20
Den
- Features: Ceiling Fan(s)
- Level: First
- Area: 165 Square Feet
- Dimensions: 11x15
Dining room
- Level: First
- Area: 169 Square Feet
- Dimensions: 13x13
Kitchen
- Level: First
- Area: 221 Square Feet
- Dimensions: 13x17
Living room
- Level: First
- Area: 390 Square Feet
- Dimensions: 15x26
Utility room
- Level: First
- Area: 54 Square Feet
- Dimensions: 6x9
Heating
- Central, Electric
Cooling
- Central Air
Appliances
- Included: Dishwasher, Disposal, Kitchen Reverse Osmosis System, Microwave, Range, Range Hood, Refrigerator, Water Filtration System, Wine Refrigerator
- Laundry: Electric Dryer Hookup, Inside, Laundry Room, Washer Hookup
Features
- Ceiling Fan(s), Crown Molding, High Ceilings, Kitchen/Family Room Combo, Open Floorplan, Primary Bedroom Main Floor, Stone Counters, Walk-In Closet(s)
- Flooring: Carpet, Ceramic Tile, Travertine
- Windows: Window Treatments
- Has fireplace: No
Interior area
- Total structure area: 4,388
- Total interior livable area: 3,321 sqft
Property
Parking
- Total spaces: 3
- Parking features: Driveway, Garage Door Opener, Golf Cart Garage, Ground Level, Oversized, Tandem
- Attached garage spaces: 3
- Has uncovered spaces: Yes
Features
- Levels: Two
- Stories: 2
- Exterior features: Irrigation System, Rain Gutters, Sidewalk
- Fencing: Fenced,Vinyl
- Has view: Yes
- View description: Trees/Woods, Water, Pond
- Has water view: Yes
- Water view: Water,Pond
- Waterfront features: Lake, Lake Privileges
Lot
- Size: 8,701 Square Feet
- Features: Conservation Area, Cul-De-Sac, In County, Landscaped, Sidewalk
- Residential vegetation: Trees/Landscaped
Details
- Parcel number: 362518002000I000020
- Zoning: MPUD
- Special conditions: None
Construction
Type & style
- Home type: SingleFamily
- Property subtype: Single Family Residence
Materials
- Block, Stucco
- Foundation: Slab
- Roof: Shingle
Condition
- New construction: No
- Year built: 2005
Details
- Builder model: Dakota
- Builder name: David Weekly
Utilities & green energy
- Sewer: Public Sewer
- Water: Public
- Utilities for property: BB/HS Internet Available, Cable Connected, Electricity Connected, Public, Sewer Connected, Underground Utilities, Water Connected
Community & HOA
Community
- Features: Dock, Fishing, Lake, Water Access, Clubhouse, Deed Restrictions, Fitness Center, Playground, Pool, Sidewalks, Tennis Court(s)
- Security: Security System
- Pet fee: $0 monthly
- Subdivision: WILDERNESS LAKE PRESERVE
HOA
- Has HOA: Yes
- Services included: Community Pool, Maintenance Repairs, Recreational Facilities
- HOA fee: $21 monthly
- HOA name: Melinda Spall
- HOA phone: 813-936-4114
Location
- Region: Land O Lakes
Financial & listing details
- Price per square foot: $203/sqft
- Tax assessed value: $548,485
- Annual tax amount: $8,547
- Date on market: 4/15/2026
- Cumulative days on market: 14 days
- Listing terms: Cash,Conventional,FHA,VA Loan
- Ownership: Fee Simple
- Total actual rent: 0
- Electric utility on property: Yes
- Road surface type: Paved
Price history
| Date | Event | Price |
|---|---|---|
| 6/2/2026 | Sold | $674,000-0.9%$203/sqft |
Source:  Stellar MLS #TB8497943 Report a problem Stellar MLS #TB8497943 Report a problem | ||
| 5/1/2026 | Pending sale | $680,000$205/sqft |
Source: Stellar MLS #TB8497943 Report a problem | ||
| 4/15/2026 | Listed for sale | $680,000+14.3%$205/sqft |
Source: Stellar MLS #TB8497943 Report a problem | ||
| 7/23/2024 | Sold | $594,900-0.8%$179/sqft |
Source: Stellar MLS #T3531595 Report a problem | ||
| 7/1/2024 | Pending sale | $599,900$181/sqft |
Source: Stellar MLS #T3531595 Report a problem | ||
| 6/26/2024 | Price change | $599,900-5.5%$181/sqft |
Source: Stellar MLS #T3531595 Report a problem | ||
| 6/6/2024 | Listed for sale | $634,9000%$191/sqft |
Source: Stellar MLS #T3531595 Report a problem | ||
| 5/22/2024 | Listing removed | -- |
Source: Stellar MLS #T3485923 Report a problem | ||
| 4/12/2024 | Price change | $635,000-2.3%$191/sqft |
Source: Stellar MLS #T3485923 Report a problem | ||
| 2/29/2024 | Price change | $650,000-3.7%$196/sqft |
Source: Stellar MLS #T3485923 Report a problem | ||
| 2/22/2024 | Price change | $675,000-0.7%$203/sqft |
Source: Stellar MLS #T3485923 Report a problem | ||
| 2/1/2024 | Price change | $680,000-1.3%$205/sqft |
Source: Berkshire Hathaway HomeServices Florida Realty #T3485923 Report a problem | ||
| 1/18/2024 | Price change | $689,000-0.1%$207/sqft |
Source: Stellar MLS #T3485923 Report a problem | ||
| 12/5/2023 | Price change | $690,000-1.4%$208/sqft |
Source: Stellar MLS #T3485923 Report a problem | ||
| 11/16/2023 | Listed for sale | $700,000+110.2%$211/sqft |
Source: Stellar MLS #T3485923 Report a problem | ||
| 2/21/2020 | Sold | $333,000-3.5%$100/sqft |
Source: Public Record Report a problem | ||
| 1/24/2020 | Pending sale | $344,900$104/sqft |
Source: PROPERTY LOGIC RE #O5783341 Report a problem | ||
| 11/19/2019 | Price change | $344,900-1.4%$104/sqft |
Source: PROPERTY LOGIC RE #O5783341 Report a problem | ||
| 9/17/2019 | Price change | $349,900-1.4%$105/sqft |
Source: PROPERTY LOGIC RE #O5783341 Report a problem | ||
| 7/31/2019 | Listed for sale | $354,900$107/sqft |
Source: PROPERTY LOGIC RE #O5783341 Report a problem | ||
| 7/31/2019 | Pending sale | $354,900$107/sqft |
Source: PROPERTY LOGIC RE #O5783341 Report a problem | ||
| 5/16/2019 | Price change | $354,900+1.4%$107/sqft |
Source: PROPERTY LOGIC RE #O5783341 Report a problem | ||
| 3/12/2019 | Price change | $349,900-2.5%$105/sqft |
Source: EXP REALTY LLC #T3118814 Report a problem | ||
| 7/23/2018 | Listed for sale | $359,000+77.3%$108/sqft |
Source: EXP REALTY LLC #T3118814 Report a problem | ||
| 4/18/2018 | Listing removed | $2,395$1/sqft |
Source: Elite Tampa Bay Realty, LLC Report a problem | ||
| 3/29/2018 | Listed for rent | $2,395+14.3%$1/sqft |
Source: American Homes 4 Rent Report a problem | ||
| 4/15/2016 | Listing removed | $2,095$1/sqft |
Source: American Homes 4 Rent Report a problem | ||
| 1/14/2013 | Sold | $202,500-58%$61/sqft |
Source: Public Record Report a problem | ||
| 3/8/2006 | Sold | $482,075$145/sqft |
Source: Public Record Report a problem | ||
Public tax history
| Year | Property taxes | Tax assessment |
|---|---|---|
| 2024 | $9,438 +3.6% | $393,700 |
| 2023 | $9,114 +8.9% | $393,700 +3% |
| 2022 | $8,367 +2.4% | $382,240 +6.1% |
| 2021 | $8,173 -2.4% | $360,303 +7.1% |
| 2020 | $8,378 +2% | $336,350 +4.2% |
| 2019 | $8,212 | $322,936 +4.5% |
| 2018 | $8,212 +4.2% | $308,885 +4.1% |
| 2017 | $7,877 +1.3% | $296,696 +6.7% |
| 2016 | $7,774 +6.6% | $277,950 +5.9% |
| 2015 | $7,292 +7.4% | $262,495 +11.4% |
| 2014 | $6,787 | $235,602 +13.6% |
| 2013 | -- | $207,366 +0.4% |
| 2012 | -- | $206,560 -5% |
| 2011 | -- | $217,471 -7.1% |
| 2010 | -- | $234,085 -18.4% |
| 2009 | -- | $286,975 -17.2% |
| 2008 | -- | $346,769 -9.2% |
| 2007 | -- | $381,847 +1.3% |
| 2006 | -- | $376,766 +5199.1% |
| 2005 | -- | $7,110 |
| 2004 | -- | $7,110 |
Find assessor info on the county website
Neighborhood: Wilderness Lake Preserve
Nearby homes
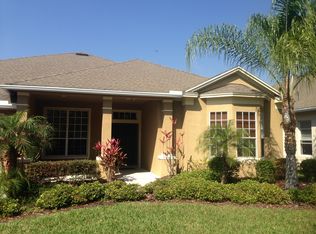
- $633,4004 bd3 ba3.5k sqft7433 Ambleside Dr, Land O Lakes, FL 34637Off Market
- $658,0004 bd4 ba3.3k sqft7447 Ambleside Dr, Land O Lakes, FL 34637Off Market

- $593,5004 bd3 ba3.5k sqft7503 Ambleside Dr, Land O Lakes, FL 34637Off Market

- $424,6003 bd3 ba2.3k sqft7438 Ambleside Dr, Land O Lakes, FL 34637Off Market

- $537,2003 bd3 ba2.6k sqft7430 Ambleside Dr, Land O Lakes, FL 34637Off Market
- $542,4004 bd3 ba2.6k sqft7450 Ambleside Dr, Land O Lakes, FL 34637Off Market
- $525,5004 bd3 ba2.9k sqft7509 Ambleside Dr, Land O Lakes, FL 34637Off Market
- $675,0004 bd4 ba3.3k sqft7422 Ambleside Dr, Land O Lakes, FL 34637Sold
Nearby schools
GreatSchools rating
- 6/10Connerton Elementary SchoolGrades: PK-5Distance: 1.8 mi
- 6/10Pine View Middle SchoolGrades: 6-8Distance: 2.7 mi
- 6/10Land O' Lakes High SchoolGrades: 9-12Distance: 1.7 mi
Schools provided by the listing agent
- Elementary: Connerton Elem
- Middle: Pine View Middle-PO
- High: Land O' Lakes High-PO
Source: Stellar MLS. This data may not be complete. We recommend contacting the local school district to confirm school assignments for this home.
Get a cash offer in 3 minutes
Find out how much your home could sell for in as little as 3 minutes with a no-obligation cash offer.
Estimated market value
$673,900
Get a cash offer in 3 minutes
Find out how much your home could sell for in as little as 3 minutes with a no-obligation cash offer.
Estimated market value
$673,900
- Florida
- Pasco County
- Land O Lakes
- 34637
- Wilderness Lake Preserve
- 7441 Ambleside Dr
Nearby cities
Nearby neighborhoods
Nearby zip codes
Other Land O Lakes Topics
