Seller may consider buyer concessions if made in an offer ***Lakefront living in the heart of Orlando*** Welcome to your new custom built estate home on the shores of LAKE MARSHA, perfectly situated among the trees on a spacious .63 ACRE LOT with a NEW ROOF (2021), NEW A/C’s (2021/2022), a NEW TANKLESS WATER HEATER (2021), WIFI POOL PUMP (2022) for the SCREENED POOL & SPA and of course a PRIVATE DOCK and COVERED BOAT LIFT! This gorgeous home was designed and crafted to exemplify a quiet luxury combined with all the comforts of a home. The light and bright interior has TILE and WOOD FLOORS throughout all of the formal, family and flex spaces with a timeless yet modern kitchen at the heart of it all. The glass inset front door lets the NATURAL LIGHT pour through and sets the tone as you follow the flowing floor plan from the formal dining space into a living area complete with a FIREPLACE surrounded by CUSTOM BUILT-INS and TRIPLE SLIDING GLASS DOORS that access the lanai, to the breakfast room and kitchen beyond. The home chef will revel in the details that include seemingly endless cabinet storage, UPGRADED STAINLESS STEEL APPLIANCES, a COOKING ISLAND, pantry and the bar seating under pendant lighting allows you to entertain with ease! Over 3700 square feet of heated living space gives you sizable bedrooms split between the first and second floors with the OWNER’S SUITE perfectly situated on the main floor. There is a large picture window to wake up to WATER VIEWS every morning, DUAL WALK-IN CLOSETS and a private en-suite bath that feels like stepping into your own personal spa. In addition to the traditional bedrooms there is a main floor office space or playroom depending on your needs that can also serve as a 5th bedroom and a bonus space on the second floor that gives you even more versatility. The dream home vibes continue outside where you can host weekend cookouts on the COVERED LANAI, float in the pool and soak up some Vitamin D, relax and unwind in the spa or take your boat out on the lake for a day of fun! The dock has both open and covered spaces and the boathouse with lift makes it easy to keep your boat right in your own backyard. There is NO HOA and you are just minutes from shopping, dining, the Mall of Millenia and Universal Studios. Dr Phillips and Restaurant Row are just a short drive away and you are in a prime location for easy access to every convenience including top schools. The LAKE LIFE IS CALLING - schedule your showing today and fall in love with the private oasis that is Lake Marsha Drive!
Sold for $1,350,000
Street View
$1,350,000
7422 LAKE MARSHA DRIVE, ORLANDO, FL 32819
5beds
3,721sqft
Single Family Residence
Built in 2002
0.63 Acres Lot
$1,330,000 Zestimate®
$363/sqft
$5,325 Estimated rent
Home value
$1,330,000
$1.21M - $1.46M
$5,325/mo
Zestimate® history
Owner options
List your home for rent
$5,325/mo
Rent Zestimate®
Find your next renter with Zillow Rental Manager. Plus, with online applications, you can quickly screen prospective tenants – for free.
$5,325/mo
Rent Zestimate®
Refinance and save
$9,790/mo
Est. payment
Refinancing to a lower rate could help reduce your monthly payments and save thousands over the life of the loan.
$9,790/mo
Est. payment
Explore your selling options
Work with a Zillow partner agent
Leverage their expertise and Zillow's premium Showcase listings to get your home seen by more buyers.
Get startedList with your own agent
Get your home in front of millions of buyers by listing it on Zillow.
Learn how to do itSell it yourself
Take full control of how buyers see your home on Zillow by listing For Sale by Owner (FSBO).
List your homeWhat's special
Private dockLakefront livingCovered boat liftCovered lanaiNew roofTimeless yet modern kitchenWater views
Zillow last checked:
Listing updated:
Listed by:
Jenny Wemert 407-809-1193,
WEMERT GROUP REALTY LLC 407-743-8356,
Joseph Jones 321-247-2017,
WEMERT GROUP REALTY LLC
Bought with:
Shelley Dawson, 3308982
RE/MAX PRIME PROPERTIES
Source: Stellar MLS,MLS#: O6243124 Originating MLS: Orlando Regional
Originating MLS: Orlando Regional
Facts & features
Interior
Bedrooms & bathrooms
- Bedrooms: 5
- Bathrooms: 3
- Full bathrooms: 3
Rooms
- Room types: Bonus Room, Breakfast Room Separate, Den/Library/Office, Dining Room
Primary bedroom
- Features: Ceiling Fan(s), En Suite Bathroom, Dual Closets
- Level: First
- Dimensions: 16x17
Bedroom 2
- Features: Ceiling Fan(s), En Suite Bathroom, Walk-In Closet(s)
- Level: First
- Dimensions: 11x16
Bedroom 3
- Features: Ceiling Fan(s), Built-in Closet
- Level: Second
- Dimensions: 11x19
Bedroom 4
- Features: Ceiling Fan(s), Built-in Closet
- Level: Second
- Dimensions: 15x15
Primary bathroom
- Features: Bath w Spa/Hydro Massage Tub, Dual Sinks, Split Vanities, Tub with Separate Shower Stall
- Level: First
- Dimensions: 15x11
Bonus room
- Features: Ceiling Fan(s), Walk-In Closet(s)
- Level: Second
- Dimensions: 14x35
Dinette
- Features: Ceiling Fan(s)
- Level: First
- Dimensions: 10x11
Dining room
- Level: First
- Dimensions: 17x12
Kitchen
- Features: Breakfast Bar, Kitchen Island, Pantry
- Level: First
- Dimensions: 15x19
Living room
- Features: Built-In Shelving, Ceiling Fan(s)
- Level: First
- Dimensions: 22x19
Office
- Features: Ceiling Fan(s)
- Level: First
- Dimensions: 15x10
Heating
- Central
Cooling
- Central Air
Appliances
- Included: Oven, Cooktop, Dishwasher, Dryer, Range Hood, Refrigerator, Tankless Water Heater, Washer
- Laundry: Laundry Room
Features
- Built-in Features, Ceiling Fan(s), Chair Rail, Coffered Ceiling(s), Eating Space In Kitchen, High Ceilings, Kitchen/Family Room Combo, Open Floorplan, Primary Bedroom Main Floor, Solid Surface Counters, Split Bedroom, Thermostat, Walk-In Closet(s)
- Flooring: Laminate, Tile, Hardwood
- Doors: Sliding Doors
- Has fireplace: Yes
Interior area
- Total structure area: 4,667
- Total interior livable area: 3,721 sqft
Property
Parking
- Total spaces: 3
- Parking features: Circular Driveway, Driveway, Garage Faces Side, Parking Pad, Tandem
- Attached garage spaces: 3
- Has uncovered spaces: Yes
Features
- Levels: Two
- Stories: 2
- Patio & porch: Covered, Front Porch, Rear Porch, Screened
- Exterior features: Lighting, Rain Gutters
- Has private pool: Yes
- Pool features: In Ground, Screen Enclosure
- Has spa: Yes
- Spa features: In Ground
- Has view: Yes
- View description: Trees/Woods, Water, Lake
- Has water view: Yes
- Water view: Water,Lake
- Waterfront features: Lake Privileges, Boat Ramp - Private, Skiing Allowed
- Body of water: LAKE MARSHA
Lot
- Size: 0.63 Acres
- Features: Oversized Lot
- Residential vegetation: Mature Landscaping, Trees/Landscaped
Details
- Additional structures: Boat House
- Parcel number: 142328464400070
- Zoning: R-1AA
- Special conditions: None
Construction
Type & style
- Home type: SingleFamily
- Property subtype: Single Family Residence
Materials
- Block, Stone, Stucco
- Foundation: Slab
- Roof: Shingle
Condition
- New construction: No
- Year built: 2002
Utilities & green energy
- Sewer: Septic Tank
- Water: Public
- Utilities for property: BB/HS Internet Available, Cable Available, Electricity Available, Water Available
Community & HOA
Community
- Pet fee: $0 monthly
- Subdivision: LAKE MARSHA FIRST ADD
HOA
- Has HOA: No
Location
- Region: Orlando
Financial & listing details
- Price per square foot: $363/sqft
- Tax assessed value: $1,020,400
- Annual tax amount: $12,589
- Date on market: 9/27/2024
- Cumulative days on market: 129 days
- Listing terms: Cash,Conventional,VA Loan
- Ownership: Fee Simple
- Total actual rent: 0
- Electric utility on property: Yes
- Road surface type: Paved
Price history
| Date | Event | Price |
|---|---|---|
| 2/28/2025 | Sold | $1,350,000$363/sqft |
Source:  Stellar MLS #O6243124 Report a problem Stellar MLS #O6243124 Report a problem | ||
| 2/5/2025 | Pending sale | $1,350,000$363/sqft |
Source: Stellar MLS #O6243124 Report a problem | ||
| 10/31/2024 | Price change | $1,350,000-3.6%$363/sqft |
Source: Stellar MLS #O6243124 Report a problem | ||
| 10/17/2024 | Price change | $1,400,000-3.4%$376/sqft |
Source: Stellar MLS #O6243124 Report a problem | ||
| 9/27/2024 | Listed for sale | $1,450,000+11.6%$390/sqft |
Source: Stellar MLS #O6243124 Report a problem | ||
| 9/26/2023 | Sold | $1,299,000$349/sqft |
Source: Stellar MLS #O6133640 Report a problem | ||
| 8/18/2023 | Pending sale | $1,299,000$349/sqft |
Source: Stellar MLS #O6133640 Report a problem | ||
| 8/12/2023 | Listed for sale | $1,299,000+40.4%$349/sqft |
Source: Stellar MLS #O6133640 Report a problem | ||
| 3/29/2021 | Sold | $925,000-2.6%$249/sqft |
Source: Public Record Report a problem | ||
| 1/29/2021 | Pending sale | $950,000$255/sqft |
Source: Stellar MLS #O5906422 Report a problem | ||
| 1/27/2021 | Listing removed | -- |
Source: Stellar MLS Report a problem | ||
| 1/26/2021 | Pending sale | $950,000$255/sqft |
Source: IBR REALTY CORP #O5906422 Report a problem | ||
| 1/19/2021 | Listing removed | -- |
Source: Stellar MLS Report a problem | ||
| 11/16/2020 | Price change | $950,000+2.7%$255/sqft |
Source: IBR REALTY CORP #O5906422 Report a problem | ||
| 10/5/2020 | Price change | $925,000+2.8%$249/sqft |
Source: CENTURY 21 LISTSMART #U8100296 Report a problem | ||
| 9/20/2020 | Listed for sale | $899,999+9.1%$242/sqft |
Source: Owner Report a problem | ||
| 11/7/2008 | Sold | $825,000-8.3%$222/sqft |
Source: Public Record Report a problem | ||
| 9/23/2008 | Price change | $899,500-9.6%$242/sqft |
Source: Postlets #o4860081 Report a problem | ||
| 8/8/2008 | Listed for sale | $995,000+4.7%$267/sqft |
Source: Postlets #o4860081 Report a problem | ||
| 3/24/2006 | Sold | $950,000+666.1%$255/sqft |
Source: Public Record Report a problem | ||
| 10/9/2000 | Sold | $124,000$33/sqft |
Source: Public Record Report a problem | ||
Public tax history
| Year | Property taxes | Tax assessment |
|---|---|---|
| 2024 | $16,135 +28.2% | $1,020,400 +28.7% |
| 2023 | $12,589 -12.8% | $793,018 -13% |
| 2022 | $14,428 +68.6% | $911,162 +61.7% |
| 2021 | $8,558 +0.7% | $563,456 +1.4% |
| 2020 | $8,498 +0.9% | $555,677 +2.3% |
| 2019 | $8,420 +0.7% | $543,184 +1.9% |
| 2018 | $8,359 0% | $533,056 -6% |
| 2017 | $8,359 +1.2% | $567,074 +2% |
| 2016 | $8,261 +0.3% | $556,159 +0.8% |
| 2015 | $8,238 -2.9% | $551,520 +6.6% |
| 2014 | $8,486 +2.1% | $517,188 +4.2% |
| 2013 | $8,313 -7.7% | $496,324 -6.7% |
| 2012 | $9,008 -10.1% | $531,903 -9.3% |
| 2011 | $10,019 -1.9% | $586,498 -8.3% |
| 2010 | $10,212 | $639,877 -7.4% |
| 2009 | -- | $690,728 -3.6% |
| 2008 | $11,493 -8.4% | $716,686 -7% |
| 2007 | $12,542 +2.3% | $770,343 +15.8% |
| 2006 | $12,257 +55% | $665,299 +29.1% |
| 2005 | $7,911 +5.3% | $515,341 +16.7% |
| 2004 | $7,516 +0.2% | $441,721 +6.6% |
| 2003 | $7,504 | $414,387 |
Find assessor info on the county website
Neighborhood: 32819
Nearby homes
- $757,1004 bd3 ba2.4k sqft7426 Lake Marsha Dr, Orlando, FL 32819Off Market
- $712,3003 bd2 ba1.7k sqft7418 Lake Marsha Dr, Orlando, FL 32819Off Market
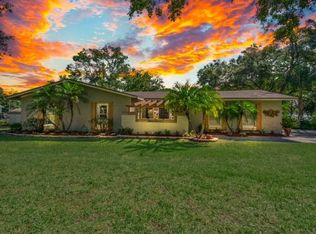
- $868,4003 bd3 ba2k sqft7434 Lake Marsha Dr, Orlando, FL 32819Off Market
- $739,4003 bd2 ba1.7k sqft7410 Lake Marsha Dr, Orlando, FL 32819Off Market
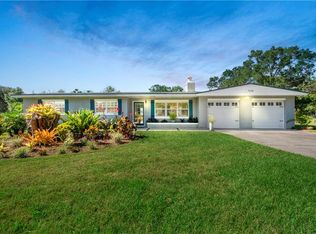
- $532,2004 bd2 ba2k sqft5661 Baybrook Ave, Orlando, FL 32819Off Market
- $485,0003 bd3 ba1.6k sqft5653 Baybrook Ave, Orlando, FL 32819Sold
- $520,9003 bd2 ba1.8k sqft5668 Baybrook Ave, Orlando, FL 32819Off Market
- $510,0004 bd3 ba2.1k sqft5646 Spring Run Ave, Orlando, FL 32819Sold
Nearby schools
GreatSchools rating
- 9/10Palm Lake Elementary SchoolGrades: K-5Distance: 0.6 mi
- 5/10Dr. Phillips High SchoolGrades: PK,8-12Distance: 0.9 mi
- 3/10Chain Of Lakes Middle SchoolGrades: 6-8Distance: 1.4 mi
Schools provided by the listing agent
- Elementary: Palm Lake Elem
- Middle: Chain of Lakes Middle
- High: Dr. Phillips High
Source: Stellar MLS. This data may not be complete. We recommend contacting the local school district to confirm school assignments for this home.
Get a cash offer in 3 minutes
Find out how much your home could sell for in as little as 3 minutes with a no-obligation cash offer.
Estimated market value
$1,330,000
Get a cash offer in 3 minutes
Find out how much your home could sell for in as little as 3 minutes with a no-obligation cash offer.
Estimated market value
$1,330,000
- Florida
- Orange County
- Orlando
- 32819
- 7422 LAKE MARSHA DRIVE
Nearby cities
Nearby neighborhoods
Nearby zip codes
Other Orlando Topics
