Welcome to this stunning 5-bedroom, 3-bathroom home located within the highly sought-after Hudson City School District. As you step through the larger entryway from the front porch, you’ll be greeted by formal living and dining rooms, perfectly positioned on either side of the foyer. The eat-in kitchen boasts beautiful granite countertops, a double wall oven, and ample space for cooking and gathering. The spacious family room, featuring exposed beams, a cozy gas fireplace, and a wet bar, is ideal for entertaining. From here, go into the sunroom and out onto a large deck that overlooks a private, expansive backyard—perfect for outdoor living.
Convenience is key with a first-floor bedroom that connects to an updated full bathroom, as well as a first-floor laundry room. Upstairs, you’ll find three generously sized bedrooms that share a full bathroom with double sinks. The primary suite is a true retreat with a large walk-in closet and an updated en-suite bathroom, complete with double sinks and a tiled walk-in shower. The nearly 1,000 square foot finished basement offers a versatile entertaining space, along with two additional rooms that could serve as an office or guest suite. The home is complete with an attached 3-car garage, providing plenty of space for storage and parking. Don't miss the opportunity to make this beautiful home yours!
Closed
$547,900
7422 Lascala Dr, Hudson, OH 44236
5beds
3,789sqft
Single Family Residence
Built in 1981
0.78 Acres Lot
$641,600 Zestimate®
$145/sqft
$3,825 Estimated rent
Home value
$641,600
$603,000 - $687,000
$3,825/mo
Zestimate® history
Owner options
List your home for rent
$3,825/mo
Rent Zestimate®
Find your next renter with Zillow Rental Manager. Plus, with online applications, you can quickly screen prospective tenants – for free.
$3,825/mo
Rent Zestimate®
Refinance and save
$3,719/mo
Est. payment
Refinancing to a lower rate could help reduce your monthly payments and save thousands over the life of the loan.
$3,719/mo
Est. payment
Explore your selling options
Work with a Zillow partner agent
Leverage their expertise and Zillow's premium Showcase listings to get your home seen by more buyers.
Get startedList with your own agent
Get your home in front of millions of buyers by listing it on Zillow.
Learn how to do itSell it yourself
Take full control of how buyers see your home on Zillow by listing For Sale by Owner (FSBO).
List your homeWhat's special
First-floor bedroomSpacious family roomFinished basementVersatile entertaining spaceLarge deckPrimary suiteGenerously sized bedrooms
Zillow last checked:
Listing updated:
Listed by:
Shannon M Pansmith 866-212-4991oh.broker@exprealty.net,
EXP Realty, LLC.
Bought with:
Mathew P Chase, 2013002819
Keller Williams Greater Metropolitan
Michael D Miller, 2023001640
Keller Williams Greater Metropolitan
Source: MLS Now,MLS#: 5076372 Originating MLS: Akron Cleveland Association of REALTORS
Originating MLS: Akron Cleveland Association of REALTORSFacts & features
Interior
Bedrooms & bathrooms
- Bedrooms: 5
- Bathrooms: 3
- Full bathrooms: 3
- Main level bathrooms: 1
- Main level bedrooms: 1
Heating
- Forced Air, Gas
Cooling
- Central Air
Appliances
- Included: Built-In Oven, Dryer, Dishwasher, Range, Refrigerator, Washer
- Laundry: Main Level, Laundry Room
Features
- Basement: Full,Partially Finished,Sump Pump
- Number of fireplaces: 1
- Fireplace features: Gas, Glass Doors, Gas Log
Interior area
- Total structure area: 3,789
- Total interior livable area: 3,789 sqft
- Finished area above ground: 2,832
- Finished area below ground: 957
Property
Parking
- Total spaces: 3
- Parking features: Attached, Garage
- Attached garage spaces: 3
Features
- Levels: Two,Three Or More
- Stories: 2
- Patio & porch: Deck, Enclosed, Front Porch, Patio, Porch
Lot
- Size: 0.78 Acres
Details
- Parcel number: 3003580
Construction
Type & style
- Home type: SingleFamily
- Architectural style: Colonial
- Property subtype: Single Family Residence
Materials
- Vinyl Siding
- Roof: Asphalt,Fiberglass,Shingle
Condition
- Year built: 1981
Details
- Warranty included: Yes
Utilities & green energy
- Sewer: Public Sewer
- Water: Well
Community & HOA
Community
- Subdivision: Country Club Estates
HOA
- Has HOA: Yes
- Services included: Other
- HOA fee: $40 annually
- HOA name: Country Club Estates
Location
- Region: Hudson
Financial & listing details
- Price per square foot: $145/sqft
- Tax assessed value: $454,320
- Annual tax amount: $8,226
- Date on market: 10/10/2024
- Cumulative days on market: 31 days
Price history
| Date | Event | Price |
|---|---|---|
| 1/7/2025 | Sold | $547,900-0.4%$145/sqft |
Source:  MLS Now #5076372 Report a problem MLS Now #5076372 Report a problem | ||
| 11/10/2024 | Pending sale | $549,900$145/sqft |
Source: MLS Now #5076372 Report a problem | ||
| 10/10/2024 | Listed for sale | $549,900+115.6%$145/sqft |
Source: MLS Now #5076372 Report a problem | ||
| 10/29/1993 | Sold | $255,000$67/sqft |
Source: MLS Now #638445 Report a problem | ||
Public tax history
| Year | Property taxes | Tax assessment |
|---|---|---|
| 2025 | $8,393 -1.7% | $159,010 |
| 2024 | $8,535 +3.8% | $159,010 |
| 2023 | $8,226 +12.9% | $159,010 +26.9% |
| 2022 | $7,284 -0.2% | $125,294 |
| 2021 | $7,296 | $125,294 |
| 2020 | -- | $125,294 +0.3% |
| 2019 | $7,703 +0.4% | $124,887 0% |
| 2018 | $7,675 +10.1% | $124,890 |
| 2017 | $6,974 | $124,890 +13.5% |
| 2016 | $6,974 | $110,030 |
| 2015 | $6,974 -0.3% | $110,030 |
| 2014 | $6,994 +17% | $110,030 +20.4% |
| 2013 | $5,978 -3% | $91,400 |
| 2012 | $6,160 +3.2% | $91,400 +0% |
| 2011 | $5,971 +5.9% | $91,396 -6.6% |
| 2010 | $5,637 | $97,850 |
| 2009 | -- | $97,850 |
| 2008 | $5,825 -3.1% | $97,850 -3.9% |
| 2007 | $6,013 +1.3% | $101,798 |
| 2006 | $5,936 +13.8% | $101,798 |
| 2005 | $5,215 | $101,798 +6.2% |
| 2004 | -- | $95,827 |
| 2003 | $5,447 +11.1% | $95,827 |
| 2002 | $4,904 -0.8% | $95,827 +6.7% |
| 2001 | $4,946 -0.2% | $89,810 |
| 2000 | $4,953 | $89,810 |
Find assessor info on the county website
Neighborhood: 44236
Nearby homes
- $576,600-- bd-- ba-- sqft2283 Edgeview Dr, Hudson, OH 44236Off Market
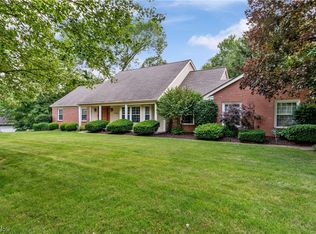
- $585,0005 bd4 ba4.1k sqft7446 Lascala Dr, Hudson, OH 44236Sold
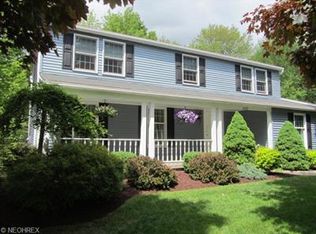
- $547,0005 bd2 ba2.5k sqft2269 Edgeview Dr, Hudson, OH 44236Off Market
- $588,0004 bd2 ba2.9k sqft2320 Woodacre Dr, Hudson, OH 44236Off Market
- $545,5004 bd2 ba2.7k sqft7401 Lascala Dr, Hudson, OH 44236Off Market
- $569,5004 bd2 ba2.8k sqft7435 Lascala Dr, Hudson, OH 44236Off Market
- $609,2003 bd3 ba2.3k sqft7464 Lascala Dr, Hudson, OH 44236Off Market
- $610,0004 bd3 ba4.4k sqft7414 Lacosta Dr, Hudson, OH 44236Sold
Nearby schools
GreatSchools rating
- NAEllsworth Hill Elementary SchoolGrades: 1-2Distance: 0.9 mi
- 9/10Hudson Middle SchoolGrades: 6-8Distance: 1.6 mi
- 10/10Hudson High SchoolGrades: 9-12Distance: 1.1 mi
Schools provided by the listing agent
- District: Hudson CSD - 7708
Source: MLS Now. This data may not be complete. We recommend contacting the local school district to confirm school assignments for this home.
Get a cash offer in 3 minutes
Find out how much your home could sell for in as little as 3 minutes with a no-obligation cash offer.
Estimated market value
$641,600
Get a cash offer in 3 minutes
Find out how much your home could sell for in as little as 3 minutes with a no-obligation cash offer.
Estimated market value
$641,600
- Ohio
- Summit County
- Hudson
- 44236
- 7422 Lascala Dr
Nearby cities
Nearby zip codes
Other Hudson Topics
