Welcome to your DREAM HOME! This beautifully remodeled 4-bedroom, 3.5-bath luxury residence in The Estates at Walnut Hills of Spotsylvania County is a virtually new home with extensive 2025/ 2026 updates and timeless, high-end finishes throughout. From the moment you enter the beautiful light-filled foyer, you’ll notice the attention to detail: crown molding, freshly painted interiors throughout, updated fixtures, and beautiful hardwood flooring. The open-concept design seamlessly connects the living room and kitchen, anchored by a stunning stone gas fireplace and designed perfectly for entertaining. The chef’s kitchen features brand-new gorgeous quartz countertops, upgraded premium luxury style stainless steel appliances including six burner gas range, freshly painted white kitchen cabinets, new luxury vinyl tile flooring, and a bright eat-in area off of the kitchen. A formal, elegant dining room with custom moldings offering the perfect setting for gatherings, while a convenient main-level half bath adds everyday functionality. A cozy office nook just off the living room provides flexible work-from-home space. Upstairs, the luxurious primary suite is a true retreat with its refinished hardwood floors (2026), private second-story deck, spacious walk-in closet, SPA-INSPIRED en-suite bath featuring dual vanities, a soaking tub, a glass enclosed shower. In addition to the primary suite, there are three generously sized bedrooms upstairs, including a room-over-the-garage that offers exceptional space and flexibility. This oversized bedroom features beautifully refinished hardwood floors (2026) and is ideal as a guest suite, secondary primary suite, playroom, or additional living space. The fully finished basement expands your living space with a large media/flex room, a dedicated office or bonus room, a custom wet bar, abundant storage, and even a private basement entrance — ideal for entertaining, guests, or multi-generational living. Step outside to your beautifully designed backyard oasis featuring: Newly stained double-tier deck, private gazebo, fully fenced back yard, Amazing backyard that's perfect setting for evening gatherings and outdoor entertaining. Additional highlights include hardwood flooring throughout the top two levels, new luxury vinyl tile in the kitchen and baths, upgraded fixtures throughout the home, 2025/2026 updated bathrooms, fresh interior paint throughout the home, whole-house professional air duct cleaning 2026, new basement carpet, upstairs laundry area, extra-deep garage, and freshly painted exterior foundation. Every detail has been thoughtfully curated for beauty, comfort, and functionality. Conveniently located just minutes from shopping, dining, hospitals, I-95, downtown Fredericksburg, and the VRE for D.C. commuting, this move-in-ready home offers the perfect blend of luxury and accessibility. Completely turnkey. Beautifully updated. Ready to impress!
Sold for $585,000
$585,000
7422 N Katie Dr, Fredericksburg, VA 22407
4beds
3,285sqft
Single Family Residence
Built in 2003
0.77 Acres Lot
$593,100 Zestimate®
$178/sqft
$3,028 Estimated rent
Home value
$593,100
Estimated sales range
Not available
$3,028/mo
Zestimate® history
Owner options
List your home for rent
$3,028/mo
Rent Zestimate®
Find your next renter with Zillow Rental Manager. Plus, with online applications, you can quickly screen prospective tenants – for free.
$3,028/mo
Rent Zestimate®
Refinance and save
$3,483/mo
Est. payment
Refinancing to a lower rate could help reduce your monthly payments and save thousands over the life of the loan.
$3,483/mo
Est. payment
Explore your selling options
Work with a Zillow partner agent
Leverage their expertise and Zillow's premium Showcase listings to get your home seen by more buyers.
Get startedList with your own agent
Get your home in front of millions of buyers by listing it on Zillow.
Learn how to do itSell it yourself
Take full control of how buyers see your home on Zillow by listing For Sale by Owner (FSBO).
List your homeWhat's special
Private gazeboStunning stone gas fireplaceNew basement carpetFreshly painted exterior foundationConvenient main-level half bathOpen-concept designBeautiful light-filled foyer
Zillow last checked:
Listing updated:
Listed by:
Mendy Stimmell 540-907-2459,
Samson Properties
Bought with:
Sarah Keddie, 0225215033
Coldwell Banker Elite
Source: Bright MLS,MLS#: VASP2039288
Facts & features
Interior
Bedrooms & bathrooms
- Bedrooms: 4
- Bathrooms: 4
- Full bathrooms: 3
- 1/2 bathrooms: 1
- Main level bathrooms: 1
Basement
- Area: 1113
Heating
- Forced Air, Natural Gas
Cooling
- Central Air, Electric
Appliances
- Included: Microwave, Dishwasher, Disposal, Stainless Steel Appliance(s), Tankless Water Heater, Refrigerator, Oven/Range - Gas, Gas Water Heater
- Laundry: Upper Level, Hookup
Features
- Soaking Tub, Bathroom - Walk-In Shower, Breakfast Area, Ceiling Fan(s), Crown Molding, Family Room Off Kitchen, Open Floorplan, Floor Plan - Traditional, Formal/Separate Dining Room, Kitchen - Gourmet, Pantry, Recessed Lighting, Store/Office, Upgraded Countertops, Walk-In Closet(s), Bar, Combination Kitchen/Living, Dry Wall
- Flooring: Wood, Luxury Vinyl, Carpet
- Basement: Finished,Exterior Entry
- Number of fireplaces: 1
- Fireplace features: Stone, Mantel(s), Gas/Propane, Glass Doors
Interior area
- Total structure area: 3,598
- Total interior livable area: 3,285 sqft
- Finished area above ground: 2,485
- Finished area below ground: 800
Property
Parking
- Total spaces: 2
- Parking features: Garage Faces Front, Oversized, Attached, Driveway
- Attached garage spaces: 2
- Has uncovered spaces: Yes
Accessibility
- Accessibility features: None
Features
- Levels: Three
- Stories: 3
- Patio & porch: Deck
- Exterior features: Flood Lights, Rain Gutters
- Pool features: None
- Fencing: Back Yard,Wood
Lot
- Size: 0.77 Acres
Details
- Additional structures: Above Grade, Below Grade
- Parcel number: 21A176
- Zoning: R1
- Special conditions: Standard
Construction
Type & style
- Home type: SingleFamily
- Architectural style: Colonial,Traditional
- Property subtype: Single Family Residence
Materials
- Vinyl Siding
- Foundation: Concrete Perimeter
- Roof: Composition
Condition
- New construction: No
- Year built: 2003
Utilities & green energy
- Sewer: Public Sewer
- Water: Public
- Utilities for property: Natural Gas Available
Community & HOA
Community
- Security: Exterior Cameras
- Subdivision: Walnut Hills
HOA
- Has HOA: Yes
- HOA fee: $84 quarterly
Location
- Region: Fredericksburg
Financial & listing details
- Price per square foot: $178/sqft
- Tax assessed value: $437,600
- Annual tax amount: $3,213
- Date on market: 2/27/2026
- Listing agreement: Exclusive Agency
- Listing terms: Cash,Conventional,VA Loan,USDA Loan,FHA
- Inclusions: Ring Cameras
- Ownership: Fee Simple
Price history
| Date | Event | Price |
|---|---|---|
| 3/26/2026 | Sold | $585,000+1.7%$178/sqft |
Source:  Bright MLS #VASP2039288 Report a problem Bright MLS #VASP2039288 Report a problem | ||
| 3/3/2026 | Contingent | $575,000$175/sqft |
Source: Bright MLS #VASP2039288 Report a problem | ||
| 2/27/2026 | Listed for sale | $575,000+110%$175/sqft |
Source: Bright MLS #VASP2039288 Report a problem | ||
| 7/1/2003 | Sold | $273,800$83/sqft |
Source: Public Record Report a problem | ||
Public tax history
| Year | Property taxes | Tax assessment |
|---|---|---|
| 2025 | $3,213 | $437,600 |
| 2024 | $3,213 +27.1% | $437,600 +33.5% |
| 2023 | $2,529 +4.6% | $327,700 |
| 2022 | $2,417 -3.1% | $327,700 +6.3% |
| 2021 | $2,495 | $308,200 |
| 2020 | $2,495 +2.9% | $308,200 +7.7% |
| 2019 | $2,424 +1.7% | $286,100 |
| 2018 | $2,383 +3.5% | $286,100 +5.6% |
| 2017 | $2,302 | $270,800 |
| 2016 | -- | $270,800 +5.7% |
| 2015 | -- | $256,200 |
| 2014 | -- | $256,200 +1.9% |
| 2013 | -- | $251,400 |
| 2012 | -- | $251,400 |
Find assessor info on the county website
Neighborhood: 22407
Nearby homes
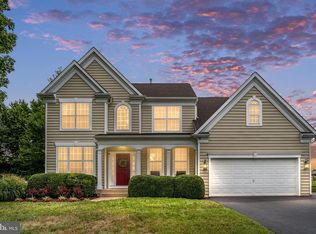
- $599,0005 bd4 ba3.7k sqft7424 N Katie Dr, Fredericksburg, VA 22407Sold
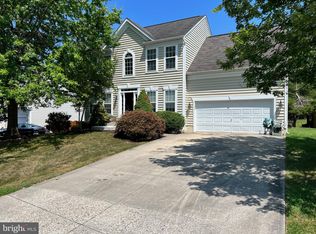
- $450,0004 bd3 ba2.2k sqft7418 N Katie Dr, Fredericksburg, VA 22407Sold
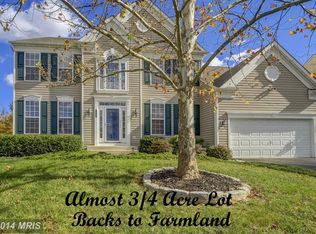
- $581,6004 bd3 ba2.7k sqft7420 N Katie Dr, Fredericksburg, VA 22407Off Market
- $699,9505 bd4 ba3.5k sqft7507 Katie Dr, Fredericksburg, VA 22407Sold

- $590,4004 bd4 ba2.7k sqft7426 N Katie Dr, Fredericksburg, VA 22407Off Market
- $655,4005 bd4 ba2.8k sqft7421 N Katie Dr, Fredericksburg, VA 22407Off Market
- $588,5004 bd4 ba2.4k sqft7416 N Katie Dr, Fredericksburg, VA 22407Off Market
- $604,1003 bd3 ba2.1k sqft7419 N Katie Dr, Fredericksburg, VA 22407Off Market
Nearby schools
GreatSchools rating
- 5/10Freedom Middle SchoolGrades: PK-8Distance: 1.8 mi
- 6/10Riverbend High SchoolGrades: 9-12Distance: 1.6 mi
- 4/10Wilderness Elementary SchoolGrades: PK-5Distance: 1.8 mi
Schools provided by the listing agent
- District: Spotsylvania County Public Schools
Source: Bright MLS. This data may not be complete. We recommend contacting the local school district to confirm school assignments for this home.
Get a cash offer in 3 minutes
Find out how much your home could sell for in as little as 3 minutes with a no-obligation cash offer.
Estimated market value
$593,100
Get a cash offer in 3 minutes
Find out how much your home could sell for in as little as 3 minutes with a no-obligation cash offer.
Estimated market value
$593,100
- Virginia
- Spotsylvania County
- Fredericksburg
- 22407
- 7422 N Katie Dr
