***Open House is Cancelled***. Welcome to this Gorgeous Home with a Private Backyard Oasis on a Corner Lot in the Riverbend School District. This Home Has it All! When entering the Foyer you will first notice the Refinished Hardwood floors that run through the main level. You will find the Formal Living room or Office on one side and the beautiful Formal Dining room with upgraded molding on the other. The foyer opens up to the Amazing 2 story Family Room with Beautiful Molding, Gas Fireplace and Windows with Gorgeous Custom Made Drapery. Adjacent to the family room is the Kitchen with Stainless Appliances, Granite Countertops and, what every chef dreams of, a 36” Gas Range and Griddle! Off the kitchen you will find a 2nd staircase to the upper level and also a Main Level Bedroom with Full Bath! Upstairs is the Primary Suite with Sitting Area, Bathroom with Double Vanity, Walk In Shower and Jacuzzi Tub, and a Walk In Closet that opens to another Storage area with window that could easily be finished! On this level there are 2 other Bedrooms, Full Bath with Double Vanity and the Laundry Room. The Lower Level is a great spot with another Family Room, Full Bath, Storage Room and a 5th Bedroom (NTC). From the kitchen walk outside to the refinished Back Deck with Gazebo (2024). This flows to the Fenced Backyard with Covered Hot Tub, 10’ deep Gunnite Saltwater Pool with Waterfall and New 10 yr. Loop-Loc Pool Cover. Do you like to garden? There is also a Greenhouse, Raised Garden Beds and 12’x8 Lifetime Maintenance Free Shed! By the Gate leading to the just sealed driveway is a 24’ gravel pad with a 220 Volt RV Hook Up! And that is not all, in 2025 the Oversized 3 Car Garage was Professionally Painted, the Floors Epoxied and Insulated Garage Doors added! This home has it all! Dual HVAC Units and Furnace replaced 2024, Hot Water Heater 2020, Pool Pump 2023, Hot Tub Pump 2025. Roof under 10 yrs old.
Sold for $699,950
$699,950
7507 Katie Dr, Fredericksburg, VA 22407
5beds
3,586sqft
Single Family Residence
Built in 2003
0.57 Acres Lot
$702,300 Zestimate®
$195/sqft
$3,117 Estimated rent
Home value
$702,300
$646,000 - $758,000
$3,117/mo
Zestimate® history
Owner options
List your home for rent
$3,117/mo
Rent Zestimate®
Find your next renter with Zillow Rental Manager. Plus, with online applications, you can quickly screen prospective tenants – for free.
$3,117/mo
Rent Zestimate®
Refinance and save
$4,183/mo
Est. payment
Refinancing to a lower rate could help reduce your monthly payments and save thousands over the life of the loan.
$4,183/mo
Est. payment
Explore your selling options
Work with a Zillow partner agent
Leverage their expertise and Zillow's premium Showcase listings to get your home seen by more buyers.
Get startedList with your own agent
Get your home in front of millions of buyers by listing it on Zillow.
Learn how to do itSell it yourself
Take full control of how buyers see your home on Zillow by listing For Sale by Owner (FSBO).
List your homeWhat's special
Gas fireplaceStorage roomGranite countertopsPrivate backyard oasisInsulated garage doorsKitchen with stainless appliancesRefinished hardwood floors
Zillow last checked:
Listing updated:
Listed by:
Karen Cercone 540-319-7839,
NEXTHOME BLUE HERON REALTY GROUP
Bought with:
Kesha Morgan, 0225231194
Samson Properties
Source: Bright MLS,MLS#: VASP2040220
Facts & features
Interior
Bedrooms & bathrooms
- Bedrooms: 5
- Bathrooms: 4
- Full bathrooms: 4
- Main level bathrooms: 1
- Main level bedrooms: 1
Basement
- Area: 973
Heating
- Forced Air, Heat Pump, Natural Gas
Cooling
- Central Air, Ceiling Fan(s)
Appliances
- Included: Microwave, Dishwasher, Washer, Dryer, Ice Maker, Refrigerator, Six Burner Stove, Range Hood, Oven/Range - Gas, Stainless Steel Appliance(s), Gas Water Heater
- Laundry: Upper Level
Features
- Additional Stairway, Ceiling Fan(s), Chair Railings, Crown Molding, Combination Kitchen/Dining, Combination Kitchen/Living, Entry Level Bedroom, Family Room Off Kitchen, Formal/Separate Dining Room, Eat-in Kitchen, Kitchen - Table Space, Primary Bath(s), Upgraded Countertops, Walk-In Closet(s), 2 Story Ceilings, Cathedral Ceiling(s)
- Flooring: Hardwood, Carpet, Ceramic Tile, Wood
- Basement: Partially Finished,Interior Entry,Walk-Out Access
- Number of fireplaces: 1
- Fireplace features: Gas/Propane
Interior area
- Total structure area: 3,665
- Total interior livable area: 3,586 sqft
- Finished area above ground: 2,692
- Finished area below ground: 894
Property
Parking
- Total spaces: 11
- Parking features: Garage Faces Side, Garage Door Opener, Inside Entrance, Asphalt, Attached, Driveway
- Attached garage spaces: 3
- Uncovered spaces: 8
Accessibility
- Accessibility features: None
Features
- Levels: Three
- Stories: 3
- Patio & porch: Deck, Patio
- Exterior features: Lighting, Water Falls
- Has private pool: Yes
- Pool features: Gunite, In Ground, Salt Water, Private
- Has spa: Yes
- Spa features: Hot Tub
- Fencing: Wood,Back Yard
Lot
- Size: 0.57 Acres
- Features: Corner Lot/Unit
Details
- Additional structures: Above Grade, Below Grade, Outbuilding
- Parcel number: 21A1722
- Zoning: R1
- Special conditions: Standard
Construction
Type & style
- Home type: SingleFamily
- Architectural style: Colonial
- Property subtype: Single Family Residence
Materials
- Vinyl Siding
- Foundation: Block
Condition
- Excellent
- New construction: No
- Year built: 2003
Utilities & green energy
- Sewer: Public Septic
- Water: Other
Community & HOA
Community
- Security: Electric Alarm
- Subdivision: Estates At Walnut Hills
HOA
- Has HOA: Yes
- Services included: Trash
- HOA fee: $84 quarterly
- HOA name: WALNUT HILLS
Location
- Region: Fredericksburg
Financial & listing details
- Price per square foot: $195/sqft
- Tax assessed value: $505,700
- Annual tax amount: $3,713
- Date on market: 4/1/2026
- Listing agreement: Exclusive Right To Sell
- Inclusions: Pool Equipment, Hot Tub, Gazebo, Greenhouse, Refrigerator In Garage, Tv
- Ownership: Fee Simple
Price history
| Date | Event | Price |
|---|---|---|
| 6/1/2026 | Sold | $699,950$195/sqft |
Source:  Bright MLS #VASP2040220 Report a problem Bright MLS #VASP2040220 Report a problem | ||
| 4/3/2026 | Pending sale | $699,950$195/sqft |
Source:  NextHome #VASP2040220 Report a problem NextHome #VASP2040220 Report a problem | ||
| 4/3/2026 | Contingent | $699,950$195/sqft |
Source: Bright MLS #VASP2040220 Report a problem | ||
| 4/1/2026 | Listed for sale | $699,950+77.2%$195/sqft |
Source: Bright MLS #VASP2040220 Report a problem | ||
| 8/27/2019 | Sold | $395,000-1.3%$110/sqft |
Source: Public Record Report a problem | ||
| 7/15/2019 | Pending sale | $400,000$112/sqft |
Source: Coldwell Banker Elite #VASP214244 Report a problem | ||
| 7/13/2019 | Listed for sale | $400,000+27%$112/sqft |
Source: Coldwell Banker Elite #VASP214244 Report a problem | ||
| 7/10/2013 | Sold | $315,000-15.3%$88/sqft |
Source: Public Record Report a problem | ||
| 1/14/2004 | Sold | $372,000$104/sqft |
Source: Public Record Report a problem | ||
Public tax history
| Year | Property taxes | Tax assessment |
|---|---|---|
| 2025 | $3,713 | $505,700 |
| 2024 | $3,713 +26.8% | $505,700 +33.3% |
| 2023 | $2,929 +4.6% | $379,500 |
| 2022 | $2,800 -3.7% | $379,500 +5.7% |
| 2021 | $2,906 | $359,000 |
| 2020 | $2,906 +2.7% | $359,000 +7.5% |
| 2019 | $2,829 +1.7% | $333,800 |
| 2018 | $2,781 +3.3% | $333,800 +5.4% |
| 2017 | $2,691 | $316,600 |
| 2016 | -- | $316,600 -4.6% |
| 2015 | -- | $331,900 |
| 2014 | -- | $331,900 +7.2% |
| 2013 | -- | $309,600 |
| 2012 | -- | $309,600 +2.1% |
| 2011 | -- | $303,300 |
| 2010 | -- | $303,300 -36.6% |
| 2009 | -- | $478,200 +19.2% |
| 2007 | $2,487 | $401,100 |
| 2006 | $2,487 -8.5% | $401,100 +31.4% |
| 2005 | $2,717 +3.5% | $305,300 |
| 2004 | $2,626 +326.2% | $305,300 +45.5% |
| 2003 | $616 | $209,900 |
Find assessor info on the county website
Neighborhood: 22407
Nearby homes
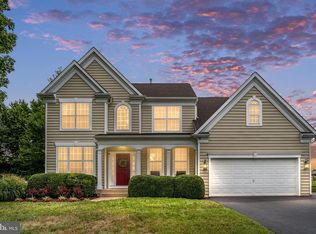
- $655,4005 bd4 ba2.8k sqft7421 N Katie Dr, Fredericksburg, VA 22407Off Market
- $599,0005 bd4 ba3.7k sqft7424 N Katie Dr, Fredericksburg, VA 22407Sold
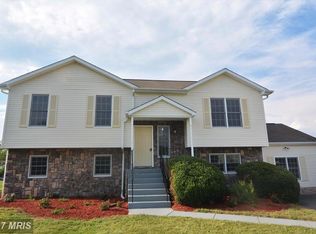
- $585,0004 bd4 ba3.2k sqft7422 N Katie Dr, Fredericksburg, VA 22407Sold

- $473,5004 bd3 ba2.4k sqft7509 Katie Dr, Fredericksburg, VA 22407Off Market
- $502,7003 bd3 ba1.9k sqft7427 N Katie Dr, Fredericksburg, VA 22407Off Market
- $600,2003 bd3 ba2.1k sqft7419 N Katie Dr, Fredericksburg, VA 22407Off Market
- $450,0004 bd3 ba2.2k sqft7418 N Katie Dr, Fredericksburg, VA 22407Sold
- $587,9004 bd4 ba2.7k sqft7426 N Katie Dr, Fredericksburg, VA 22407Off Market
Nearby schools
GreatSchools rating
- 5/10Freedom Middle SchoolGrades: PK-8Distance: 1.8 mi
- 6/10Riverbend High SchoolGrades: 9-12Distance: 1.6 mi
- 4/10Wilderness Elementary SchoolGrades: PK-5Distance: 1.8 mi
Schools provided by the listing agent
- High: Riverbend
- District: Spotsylvania County Public Schools
Source: Bright MLS. This data may not be complete. We recommend contacting the local school district to confirm school assignments for this home.
Get a cash offer in 3 minutes
Find out how much your home could sell for in as little as 3 minutes with a no-obligation cash offer.
Estimated market value
$702,300
Get a cash offer in 3 minutes
Find out how much your home could sell for in as little as 3 minutes with a no-obligation cash offer.
Estimated market value
$702,300
- Virginia
- Spotsylvania County
- Fredericksburg
- 22407
- 7507 Katie Dr
Nearby cities
Nearby neighborhoods
Nearby zip codes
Other Fredericksburg Topics
