Skip main navigation
Closed
Street View
  • $189,000

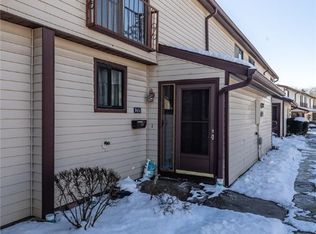
    7422 Pine River Ct #C45, Middleburg Heights, OH 44130

    3beds
    1,778sqft
    Townhouse, Condominium
    Built in 1973
    -- sqft lot
    $213,200 Zestimate®
    $106/sqft
    $1,877 Estimated rent

    Home value

    $213,200

    $203,000 - $226,000

    $1,877/mo

    Zestimate® history
    Loading
    Loading...

    Owner options

    List your home for rent

    $1,877/mo

    Rent Zestimate®

    Find your next renter with Zillow Rental Manager. Plus, with online applications, you can quickly screen prospective tenants – for free.

    Learn more

    $1,877/mo

    Rent Zestimate®

    Refinance and save

    $1,699/mo

    Est. payment

    Refinancing to a lower rate could help reduce your monthly payments and save thousands over the life of the loan.

    See today's rates

    $1,699/mo

    Est. payment

    Explore your selling options

    Work with a Zillow partner agent

    Leverage their expertise and Zillow's premium Showcase listings to get your home seen by more buyers.

    Get started

    List with your own agent

    Get your home in front of millions of buyers by listing it on Zillow.

    Learn how to do it

    Sell it yourself

    Take full control of how buyers see your home on Zillow by listing For Sale by Owner (FSBO).

    List your home

    What's special

    New fireplace facadeRec centerConvenient location to shoppingPrivate wooded viewsMaster bedroomStainless steel appliancesUtility room
    Looking for that Townhome with ALL the Features? You've Found It! in this 3 Bedroom 1 1/2 Bath gem. The wide open main floor combines the sizable Great Room and Kitchen, perfect for seamless entertaining. The spacious eat-in kitchen features, laminate floors & stainless steel appliances. Access the deck from the great room, and enjoy the private wooded views. The second floor boasts 3 bedrooms with ample storage, a Full Bath and a In Suite Laundry/Utility Room upstairs by the bedrooms!. The master bedroom is large and includes a walk-in closet. Attached 2 car garage with opener and accessed from unit. Convenient storage room off of garage! Seller is paying for a One Year Home Warranty from Americas Preferred Home Warranty for buyer's peace of mind. Updates- Furnace & AC 2021 & New Flooring Main & Lower Level 2021. New Dishwasher 2018, new Fireplace Facade 2020 and new Owners Suite Closet System 2023. Convenient Location to Shopping, Freeways, Restaurants, Airport and Much More! City of Middleburg Hts. Has its own Rec Center with a Pool and more! Schedule your private showing today!

    Zillow last checked:

    Listing updated:

    Listed by:

    Rita Legan rita.leganre@gmail.com440-227-4461,

    EXP Realty, LLC.

    Bought with:

    Lien Vannuyen, 2020008888

    Keller Williams Elevate

    Source: MLS Now,MLS#: 5010843MLS LogoOriginating MLS: Akron Cleveland Association of REALTORS

    Facts & features

    Interior

    Bedrooms & bathrooms
    • Bedrooms: 3
    • Bathrooms: 2
    • Full bathrooms: 1
    • 1/2 bathrooms: 1
    • Main level bathrooms: 1
    Primary bedroom
    • Description: Flooring: Carpet
    • Level: Second
    • Dimensions: 15.00 x 12.00
    Bedroom
    • Description: Flooring: Carpet
    • Level: Second
    • Dimensions: 12.00 x 11.00
    Bedroom
    • Description: Flooring: Carpet
    • Level: Second
    • Dimensions: 12.00 x 10.00
    Dining room
    • Description: Flooring: Luxury Vinyl Tile
    • Level: First
    • Dimensions: 14.00 x 9.00
    Eat in kitchen
    • Description: Flooring: Luxury Vinyl Tile
    • Level: First
    • Dimensions: 14.00 x 10.00
    Entry foyer
    • Description: Flooring: Luxury Vinyl Tile
    • Level: First
    • Dimensions: 9.00 x 7.00
    Great room
    • Description: Flooring: Luxury Vinyl Tile
    • Features: Fireplace
    • Level: First
    • Dimensions: 21.00 x 13.00
    Laundry
    • Description: Flooring: Luxury Vinyl Tile
    • Level: Second
    • Dimensions: 6.00 x 6.00
    Other
    • Description: Flooring: Concrete,Luxury Vinyl Tile
    • Level: Lower
    • Dimensions: 15.00 x 9.00
    Heating
    • Forced Air, Gas
    Cooling
    • Central Air
    Appliances
    • Included: Dryer, Dishwasher, Disposal, Microwave, Range, Refrigerator
    • Laundry: Inside, Upper Level
    Features
    • Entrance Foyer, Eat-in Kitchen, Granite Counters, Storage, Walk-In Closet(s)
    • Windows: Window Treatments
    • Basement: Storage Space
    • Number of fireplaces: 1
    • Fireplace features: Gas, Great Room
    Interior area
    • Total structure area: 1,778
    • Total interior livable area: 1,778 sqft
    • Finished area above ground: 1,558
    • Finished area below ground: 220

    Property

    Parking
    • Total spaces: 2
    • Parking features: Attached, Direct Access, Electricity, Garage, Garage Door Opener, Paved, Garage Faces Rear
    • Attached garage spaces: 2
    Accessibility
    • Accessibility features: None
    Features
    • Levels: Three Or More,Two
    • Stories: 2
    • Patio & porch: Deck, Balcony
    • Exterior features: Balcony
    • Has view: Yes
    • View description: Trees/Woods
    Details
    • Parcel number: 37406437

    Construction

    Type & style
    • Home type: Condo
    • Architectural style: Colonial
    • Property subtype: Townhouse, Condominium
    • Attached to another structure: Yes
    Materials
    • Aluminum Siding
    • Roof: Asphalt,Fiberglass
    Condition
    • Year built: 1973
    Details
    • Warranty included: Yes

    Utilities & green energy

    • Sewer: Public Sewer
    • Water: Public

    Community & HOA

    Community
    • Security: Smoke Detector(s)
    • Subdivision: Pine Hill Condos
    HOA
    • Has HOA: No
    • Services included: Association Management, Insurance, Maintenance Grounds, Maintenance Structure, Reserve Fund, Snow Removal
    • HOA fee: $323 monthly
    Location
    • Region: Middleburg Heights

    Financial & listing details

    • Price per square foot: $106/sqft
    • Tax assessed value: $160,200
    • Annual tax amount: $2,776
    • Date on market: 5/2/2024
    • Cumulative days on market: 4 days
    • Listing terms: Cash,Conventional

    Price history

    DateEventPrice
    6/14/2024Sold$189,000+11.8%$106/sqft
    Source: MLS Now #5010843 Report a problem
    5/6/2024Pending sale$169,000$95/sqft
    Source: MLS Now #5010843 Report a problem
    5/2/2024Listed for sale$169,000+45.7%$95/sqft
    Source: MLS Now #5010843 Report a problem
    7/3/2018Sold$116,000-12.1%$65/sqft
    Source: MLS Now #3998458 Report a problem
    3/26/2008Sold$132,000-5.6%$74/sqft
    Source: Public Record Report a problem
    2/8/2008Listed for sale$139,900+11.9%$79/sqft
    Source: ERA Report a problem
    6/3/2005Sold$125,000$70/sqft
    Source: Public Record Report a problem

    Public tax history

    YearProperty taxesTax assessment
    2025$2,811 -0.6%$56,070
    2024$2,828 +8.4%$56,070 +30.9%
    2023$2,609 +0.7%$42,840
    2022$2,591 +0.6%$42,840
    2021$2,576 +14.4%$42,840 +29.9%
    2020$2,252 +0.7%$32,970
    2019$2,237 -4.5%$32,970
    2018$2,342 -5%$32,970 +2.5%
    2017$2,465 +7.7%$32,170
    2016$2,288 $32,170
    2015$2,288 -7.2%$32,170 -7%
    2014$2,466 +1.2%$34,580
    2013$2,436 +3%$34,580
    2012$2,367 -11.5%$34,580 -20.1%
    2011$2,675 +0.1%$43,270
    2010$2,671 +0.6%$43,270
    2009$2,656 +5.7%$43,270 +0%
    2008$2,513 +2.7%$43,260
    2007$2,446 +0.8%$43,260
    2006$2,426 +17.4%$43,260 +13%
    2005$2,066 +1.4%$38,290
    2004$2,038 +7.9%$38,290
    2003$1,889 +6.2%$38,290 +9.5%
    2002$1,779 -43.1%$34,970
    2001$3,126 $34,970
    2000$3,126 $34,970
    Find assessor info on the county website

    Neighborhood: 44130

    Nearby schools

    GreatSchools rating
    Schools provided by the listing agent
    • District: Berea CSD - 1804

    Source: MLS Now. This data may not be complete. We recommend contacting the local school district to confirm school assignments for this home.

    Get a cash offer in 3 minutes
    Find out how much your home could sell for in as little as 3 minutes with a no-obligation cash offer.
    Estimated market value
    $213,200
    Get a cash offer in 3 minutes
    Find out how much your home could sell for in as little as 3 minutes with a no-obligation cash offer.
    Estimated market value
    $213,200