Skip main navigation
Closed
  • $200,000

    7428 Pine River Ct Unit C48, Middleburg Heights, OH 44130

    3beds
    1,778sqft
    Townhouse, Condominium
    Built in 1973
    -- sqft lot
    $205,900 Zestimate®
    $112/sqft
    $1,877 Estimated rent

    Home value

    $205,900

    $187,000 - $226,000

    $1,877/mo

    Zestimate® history
    Loading
    Loading...

    Owner options

    List your home for rent

    $1,877/mo

    Rent Zestimate®

    Find your next renter with Zillow Rental Manager. Plus, with online applications, you can quickly screen prospective tenants – for free.

    Learn more

    $1,877/mo

    Rent Zestimate®

    Refinance and save

    $1,784/mo

    Est. payment

    Refinancing to a lower rate could help reduce your monthly payments and save thousands over the life of the loan.

    See today's rates

    $1,784/mo

    Est. payment

    Explore your selling options

    Work with a Zillow partner agent

    Leverage their expertise and Zillow's premium Showcase listings to get your home seen by more buyers.

    Get started

    List with your own agent

    Get your home in front of millions of buyers by listing it on Zillow.

    Learn how to do it

    Sell it yourself

    Take full control of how buyers see your home on Zillow by listing For Sale by Owner (FSBO).

    List your home

    What's special

    Charming spacious balconyFlex space mud roomWelcoming foyerTons of natural lightHuge two car garageGorgeous cabinetryWonderful laundry room
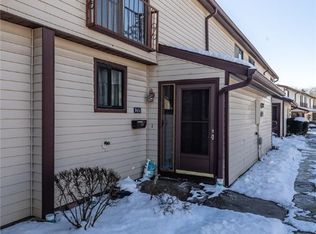
    DO NOT MISS THIS ONE! PRIME LOCATION close to highways, shopping, Award winning Rec Center with an indoor & outdoor pool, workout facility, Event Hall, Ball Fields, Senior lounge, & more! Medical facilities, Metro Park, Schools, Library, Town Square, Parks & more!! This stunning three bedroom one & a half bath townhouse features a welcoming foyer, ENORMOUS living room / dining open concept space that leads to the charming spacious balcony that has the most tranquil view! The kitchen is SPECTACULAR with gorgeous cabinetry, an immense amount of storage, a breakfast bar, all appliances staying, is sun-kissed & expansive! A perfectly placed half bath is on the main level & completely updated! Upstairs you will find a wonderful laundry room attached to the Main Master bath which is updated with A TON OF SPACE & STORAGE & DOUBLE SINKS! The spacious Master has brand new carpet, ample closet space, tons of natural light & is accessible from the hall or the bath! You will find two additional bedrooms on the uppermost level and closet storage galore! The lower level features a flex space mud room the leads to the huge two car garage! Enjoy maintenance free living in this SPECTACULAR PROPERTY! MAKE AN APPOINTMENT TODAY! DO NOT MISS OUT! IMMEDIATE OCCUPANCY! TURNKEY! SPOTLESS!

    Zillow last checked:

    Listing updated:

    Listed by:

    Carla M Callahan 216-798-7663 carlamariesellshomesforme@gmail.com,

    JMG Ohio

    Bought with:

    Inna Melnichuk, 2016000679

    Howard Hanna

    ILyanna Melnichuk, 2024004324

    Howard Hanna

    Source: MLS Now,MLS#: 5130627MLS LogoOriginating MLS: Akron Cleveland Association of REALTORS

    Facts & features

    Interior

    Bedrooms & bathrooms
    • Bedrooms: 3
    • Bathrooms: 2
    • Full bathrooms: 1
    • 1/2 bathrooms: 1
    • Main level bathrooms: 1
    Primary bedroom
    • Description: Flooring: Carpet
    • Level: Second
    Bedroom
    • Level: Second
    Bedroom
    • Level: Second
    Primary bathroom
    • Description: Flooring: Luxury Vinyl Tile
    • Level: Second
    Bathroom
    • Description: Flooring: Ceramic Tile
    • Level: First
    Entry foyer
    • Description: Flooring: Ceramic Tile
    • Level: First
    Kitchen
    • Description: Flooring: Laminate
    • Level: First
    Laundry
    • Level: Second
    Living room
    • Description: Flooring: Laminate
    • Level: First
    Mud room
    • Description: Flooring: Ceramic Tile
    • Level: Fourth
    Heating
    • Forced Air
    Cooling
    • Central Air
    Appliances
    • Included: Dishwasher, Microwave, Range, Refrigerator
    • Laundry: Upper Level
    Features
    • Breakfast Bar, Ceiling Fan(s), Double Vanity, Entrance Foyer, Eat-in Kitchen, His and Hers Closets, Multiple Closets, Open Floorplan, Other, Recessed Lighting, Walk-In Closet(s)
    • Has basement: No
    • Has fireplace: No
    Interior area
    • Total structure area: 1,778
    • Total interior livable area: 1,778 sqft
    • Finished area above ground: 1,558
    • Finished area below ground: 220

    Property

    Parking
    • Total spaces: 2
    • Parking features: Additional Parking, Attached, Direct Access, Driveway, Garage, Garage Door Opener, On Site, Private
    • Attached garage spaces: 2
    Features
    • Levels: Three Or More
    • Stories: 3
    • Patio & porch: Other, Balcony
    • Exterior features: Balcony
    • Pool features: Community
    Lot
    • Size: 4.49 Acres
    Details
    • Parcel number: 37406440

    Construction

    Type & style
    • Home type: Condo
    • Property subtype: Townhouse, Condominium
    • Attached to another structure: Yes
    Materials
    • Aluminum Siding
    • Roof: Asphalt,Fiberglass
    Condition
    • Year built: 1973

    Utilities & green energy

    • Sewer: Public Sewer
    • Water: Public

    Community & HOA

    Community
    • Features: Common Grounds/Area, Clubhouse, Curbs, Fitness Center, Laundry Facilities, Medical Service, Playground, Park, Pool, Restaurant, Shopping, Street Lights, Sidewalks, Tennis Court(s)
    • Subdivision: Pine Hill Condo
    HOA
    • Has HOA: No
    • Services included: Maintenance Grounds, Maintenance Structure, Snow Removal
    • HOA name: Renner
    • Second HOA fee: $325 monthly
    Location
    • Region: Middleburg Heights

    Financial & listing details

    • Price per square foot: $112/sqft
    • Tax assessed value: $160,200
    • Annual tax amount: $3,023
    • Date on market: 6/12/2025
    • Cumulative days on market: 63 days

    Price history

    DateEventPrice
    8/14/2025Sold$200,000+0%$112/sqft
    Source: MLS Now #5130627 Report a problem
    8/14/2025Pending sale$199,999$112/sqft
    Source: MLS Now #5130627 Report a problem
    7/14/2025Contingent$199,999$112/sqft
    Source: MLS Now #5130627 Report a problem
    7/10/2025Price change$199,999-4.7%$112/sqft
    Source: MLS Now #5130627 Report a problem
    6/24/2025Price change$209,900-2.4%$118/sqft
    Source: MLS Now #5130627 Report a problem
    6/12/2025Listed for sale$214,999+126.3%$121/sqft
    Source: MLS Now #5130627 Report a problem
    4/14/2014Sold$95,000-4.8%$53/sqft
    Source: MLS Now #3466575 Report a problem
    3/3/2014Pending sale$99,777$56/sqft
    Source: Greater Cleveland #3466575 Report a problem
    8/17/2013Price change$99,777-0.1%$56/sqft
    Source: RE/MAX REAL ESTATE GROUP #3436529 Report a problem
    7/19/2013Price change$99,900-4.9%$56/sqft
    Source: Howard Hanna - Strongsville #3392981 Report a problem
    6/8/2013Listed for sale$105,000$59/sqft
    Source: Howard Hanna - Strongsville #3392981 Report a problem
    4/23/2013Listing removed$105,000$59/sqft
    Source: Howard Hanna - Strongsville #3392981 Report a problem
    3/26/2013Listed for sale$105,000+1%$59/sqft
    Source: Howard Hanna - Strongsville #3392981 Report a problem
    3/12/2010Sold$104,000-5.5%$58/sqft
    Source: Public Record Report a problem
    4/15/2005Sold$110,000+18.9%$62/sqft
    Source: Public Record Report a problem
    6/2/1997Sold$92,500$52/sqft
    Source: Public Record Report a problem

    Public tax history

    YearProperty taxesTax assessment
    2025$2,811 -0.6%$56,070
    2024$2,828 +8.4%$56,070 +30.9%
    2023$2,609 +0.7%$42,840
    2022$2,591 +0.6%$42,840
    2021$2,576 +14.4%$42,840 +29.9%
    2020$2,252 +0.7%$32,970
    2019$2,237 -4.5%$32,970
    2018$2,342 -5%$32,970 +2.5%
    2017$2,465 +7.7%$32,170
    2016$2,288 $32,170
    2015$2,288 -7.2%$32,170 -7%
    2014$2,466 +1.2%$34,590
    2013$2,437 +3%$34,590
    2012$2,367 +7.4%$34,590 -1.6%
    2011$2,204 +901.3%$35,140
    2010$220 -89.9%$35,140
    2009$2,188 -2.2%$35,140 -8%
    2008$2,238 +2.8%$38,190
    2007$2,178 +0.9%$38,190
    2006$2,158 +12.3%$38,190 +7.7%
    2005$1,921 -1.3%$35,460
    2004$1,946 +8.2%$35,460
    2003$1,799 +6.2%$35,460 +9.5%
    2002$1,694 -41.5%$32,380
    2001$2,895 $32,380
    2000$2,895 $32,380
    Find assessor info on the county website

    Neighborhood: 44130

    Nearby schools

    GreatSchools rating
    Schools provided by the listing agent
    • District: Berea CSD - 1804

    Source: MLS Now. This data may not be complete. We recommend contacting the local school district to confirm school assignments for this home.

    Get a cash offer in 3 minutes
    Find out how much your home could sell for in as little as 3 minutes with a no-obligation cash offer.
    Estimated market value
    $205,900
    Get a cash offer in 3 minutes
    Find out how much your home could sell for in as little as 3 minutes with a no-obligation cash offer.
    Estimated market value
    $205,900