Welcome to the Pasadena Hills historic district! Your custom art-deco home in a great neighborhood starts here!
Bring your dreams and a contractor - you won’t be disappointed!
Baseline is complete: Newer 200A electric, water, sewer lateral and gas services. Newer roof, gutters and exterior/interior repairs have addressed the root cause of water damage.
Bones are good: Large rooms and a floor plan that can be adjusted to meet your specific needs. Wide staircase and acres of original hardwood flooring. Large unfinished basement. Impressive two-car garage, newly remodeled with an epoxy floor, ample workspace for tools, and a covered storage area just outside the entrance. Perfect space to use as a garage or hobby room.
Show the world what you can do - with a blank canvas and your imagination!
Closed
Listed by: Coldwell Banker Premier Group • Lynne L Thien • Contact: 314-537-2213
Bought with: Realty 360 Group
Price Unknown
7422 Warwick Dr, Saint Louis, MO 63121
3beds
1,658sqft
Single Family Residence
Built in 1935
6,368 Square Feet Lot
$125,200 Zestimate®
$--/sqft
$1,823 Estimated rent
Home value
$125,200
$116,000 - $134,000
$1,823/mo
Zestimate® history
Owner options
List your home for rent
$1,823/mo
Rent Zestimate®
Find your next renter with Zillow Rental Manager. Plus, with online applications, you can quickly screen prospective tenants – for free.
$1,823/mo
Rent Zestimate®
Refinance and save
$169/mo
Est. payment
Refinancing to a lower rate could help reduce your monthly payments and save thousands over the life of the loan.
$169/mo
Est. payment
Explore your selling options
Work with a Zillow partner agent
Leverage their expertise and Zillow's premium Showcase listings to get your home seen by more buyers.
Get startedList with your own agent
Get your home in front of millions of buyers by listing it on Zillow.
Learn how to do itSell it yourself
Take full control of how buyers see your home on Zillow by listing For Sale by Owner (FSBO).
List your homeWhat's special
Custom art-deco homeImpressive two-car garageAmple workspace for toolsLarge roomsLarge unfinished basementWide staircase
Zillow last checked:
Listing updated:
Listed by:
Lynne L Thien 314-537-2213,
Coldwell Banker Premier Group
Bought with:
Mahogany M Moore, 2024017360
Realty 360 Group
Source: MARIS,MLS#: 26019896 Originating MLS: St. Louis Association of REALTORS
Originating MLS: St. Louis Association of REALTORSFacts & features
Interior
Bedrooms & bathrooms
- Bedrooms: 3
- Bathrooms: 2
- Full bathrooms: 1
- 1/2 bathrooms: 1
- Main level bathrooms: 1
Primary bedroom
- Description: Walk-in closet
- Features: Floor Covering: Wood
- Level: Second
- Area: 234
- Dimensions: 18x13
Bedroom 2
- Features: Floor Covering: Wood
- Level: Second
- Area: 156
- Dimensions: 13x12
Bedroom 3
- Features: Floor Covering: Wood
- Level: Second
- Area: 204
- Dimensions: 17x12
Dining room
- Features: Floor Covering: Wood
- Level: Main
- Area: 156
- Dimensions: 12x13
Kitchen
- Features: Floor Covering: Wood
- Level: Main
- Area: 108
- Dimensions: 12x9
Living room
- Features: Floor Covering: Wood
- Level: Main
- Area: 234
- Dimensions: 18x13
Heating
- None
Cooling
- None
Appliances
- Included: None
Features
- Basement: Walk-Up Access
- Number of fireplaces: 1
Interior area
- Total structure area: 1,658
- Total interior livable area: 1,658 sqft
- Finished area above ground: 1,658
- Finished area below ground: 0
Property
Parking
- Total spaces: 2
- Parking features: Additional Parking
- Attached garage spaces: 2
Features
- Levels: Two
Lot
- Size: 6,368 Square Feet
- Features: Front Yard, Level, Near Golf Course, Near Public Transit
Details
- Parcel number: 14H230657
- Special conditions: Listing As Is
Construction
Type & style
- Home type: SingleFamily
- Architectural style: Colonial
- Property subtype: Single Family Residence
Materials
- Brick
Condition
- Year built: 1935
Utilities & green energy
- Electric: Ameren
- Sewer: Public Sewer
- Water: Public
- Utilities for property: Electricity Connected, Natural Gas Available, Sewer Connected, Water Connected
Community & HOA
Community
- Subdivision: Pasadena Hills Sec Two
HOA
- Has HOA: Yes
- Amenities included: None
- Services included: Other
- HOA fee: $169 annually
- HOA name: Pasadena Hills Trustees
Location
- Region: Saint Louis
Financial & listing details
- Tax assessed value: $70,000
- Annual tax amount: $1,213
- Date on market: 4/9/2026
- Cumulative days on market: 43 days
- Listing terms: Cash,Conventional
- Ownership: Private
- Electric utility on property: Yes
- Road surface type: Concrete
Price history
| Date | Event | Price |
|---|---|---|
| 5/22/2026 | Sold | -- |
Source:  MARIS #26019896 Report a problem MARIS #26019896 Report a problem | ||
| 5/22/2026 | Pending sale | $150,000$90/sqft |
Source: MARIS #26019896 Report a problem | ||
| 5/5/2026 | Contingent | $150,000$90/sqft |
Source: MARIS #26019896 Report a problem | ||
| 4/24/2026 | Price change | $150,000-3.2%$90/sqft |
Source: MARIS #26019896 Report a problem | ||
| 4/16/2026 | Price change | $155,000-6.1%$93/sqft |
Source: MARIS #26019896 Report a problem | ||
| 4/9/2026 | Listed for sale | $165,000+266.7%$100/sqft |
Source: MARIS #26019896 Report a problem | ||
| 3/3/2023 | Sold | -- |
Source: Public Record Report a problem | ||
| 12/27/2012 | Sold | -- |
Source: MARIS #12065768 Report a problem | ||
| 11/28/2012 | Listed for sale | $45,000$27/sqft |
Source: Father Time Auctions & Real Es #12065768 Report a problem | ||
Public tax history
| Year | Property taxes | Tax assessment |
|---|---|---|
| 2025 | $1,213 +90.4% | $13,300 +100.6% |
| 2024 | $637 -1.5% | $6,630 |
| 2023 | $647 -28.6% | $6,630 -16.1% |
| 2022 | $906 -0.7% | $7,900 |
| 2021 | $912 -1.2% | $7,900 +1.2% |
| 2020 | $923 +12.9% | $7,810 |
| 2019 | $817 +0.2% | $7,810 +24.8% |
| 2018 | $816 +3.9% | $6,260 |
| 2017 | $785 +1.4% | $6,260 +12.8% |
| 2016 | $774 +4.3% | $5,550 |
| 2015 | $743 | $5,550 +14% |
| 2014 | $743 +17% | $4,870 |
| 2013 | $635 | $4,870 -12.9% |
| 2012 | -- | $5,590 -79.6% |
| 2011 | -- | $27,380 +0.3% |
| 2010 | $3,234 +5.9% | $27,300 |
| 2009 | $3,053 +1.7% | $27,300 -5.8% |
| 2008 | $3,002 +2% | $28,970 |
| 2007 | $2,943 | $28,970 +1.3% |
| 2006 | $2,943 -4.3% | $28,590 |
| 2005 | $3,074 +66.6% | $28,590 +32.7% |
| 2003 | $1,845 +6% | $21,550 +14.4% |
| 2002 | $1,740 +8.7% | $18,840 |
| 2001 | $1,600 | $18,840 |
Find assessor info on the county website
Neighborhood: 63121
Nearby homes
- $112,3003 bd1 ba1.8k sqft7416 Warwick Dr, Saint Louis, MO 63121Off Market
- $277,6003 bd3 ba2k sqft7413 Huntington Dr, Saint Louis, MO 63121Off Market
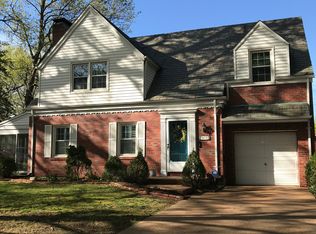
- $292,2003 bd2 ba2.2k sqft7417 Huntington Dr, Saint Louis, MO 63121Off Market
- $285,5004 bd2 ba2k sqft7409 Huntington Dr, Saint Louis, MO 63121Off Market
- $197,3003 bd2 ba2k sqft7412 Warwick Dr, Saint Louis, MO 63121Off Market
- $209,0003 bd2 ba1.6k sqft7405 Huntington Dr, Saint Louis, MO 63121Off Market
- $148,9002 bd2 ba1.1k sqft7417 Warwick Dr, Saint Louis, MO 63121Off Market
- $187,9003 bd2 ba1.5k sqft7408 Warwick Dr, Saint Louis, MO 63121Off Market
Nearby schools
GreatSchools rating
- 3/10Jefferson Elementary SchoolGrades: 1-8Distance: 0.1 mi
- 1/10Normandy High SchoolGrades: 9-12Distance: 1.8 mi
- NANormandy Kindergarten CenterGrades: PK-KDistance: 1.3 mi
Schools provided by the listing agent
- Elementary: Jefferson Elem.
- Middle: Jefferson Middle School
- High: Normandy High
Source: MARIS. This data may not be complete. We recommend contacting the local school district to confirm school assignments for this home.
- Missouri
- Saint Louis County
- Pasadena Hills
- 63121
- 7422 Warwick Dr
Nearby cities
Nearby zip codes
Other Pasadena Hills Topics
