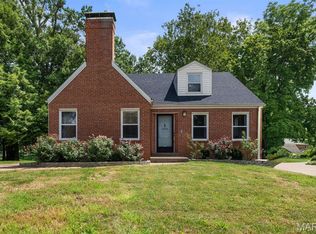
Welcome to 7405 Huntington Dr, a timeless all-brick two-story home in the historic community of Pasadena Hills, where classic craftsmanship meets thoughtful modern updates. Offering 1,664 square feet, this well-maintained home features 3 bedrooms, 1 full bathroom upstairs, and a convenient half bath on the main level. Inside, you'll find original hardwood floors and beautiful woodwork that showcase the home's enduring character, along with two working wood-burning fireplaces that create inviting gathering spaces. The fully renovated 2026 kitchen blends modern style and functionality, making it ideal for everyday living and entertaining. Major updates completed in 2026 include a new roof, gutters and downspouts, replacement deck, air duct cleaning, and new windows in two second-floor bedrooms, providing added value and peace of mind. The full basement offers a partially finished area perfect for recreation, storage, or a customized workspace to suit your needs. An attached two-car garage adds everyday convenience. If you're looking for a home that combines historic charm with significant recent improvements, 7405 Huntington Dr is ready to welcome its next owner. Schedule your private tour today and experience all this exceptional Pasadena Hills property has to offer.
Active
Listed by: Coldwell Banker Realty - Gundaker • Alexis D Jones • 314-458-0890
$262,000
7405 Huntington Dr, Saint Louis, MO 63121
3beds
1,664sqft
Single Family Residence
Built in 1935
6,250 Square Feet Lot
$256,900 Zestimate®
$157/sqft
$14/mo HOA
What's special
Replacement deckAttached two-car garageNew roofOriginal hardwood floorsTwo working wood-burning fireplacesBeautiful woodworkAll-brick two-story home
- 19 days
- 536
- 55
Zillow last checked:
Listing updated:
Listed by:
Alexis D Jones 314-458-0890,
Coldwell Banker Realty - Gundaker
Source: MARIS,MLS#: 26045032 Originating MLS: St. Louis Association of REALTORS
Originating MLS: St. Louis Association of REALTORSFacts & features
Interior
Bedrooms & bathrooms
- Bedrooms: 3
- Bathrooms: 2
- Full bathrooms: 1
- 1/2 bathrooms: 1
- Main level bathrooms: 1
Heating
- Natural Gas
Cooling
- Central Air
Appliances
- Included: Dishwasher, Exhaust Fan, Built-In Gas Oven, Built-In Range, Gas Water Heater
Features
- Central Vacuum, Natural Woodwork
- Flooring: Hardwood
- Basement: Full,Storage Space
- Number of fireplaces: 2
- Fireplace features: Basement, Living Room
Interior area
- Total structure area: 1,664
- Total interior livable area: 1,664 sqft
- Finished area above ground: 1,664
Property
Parking
- Total spaces: 2
- Parking features: Garage - Attached
- Attached garage spaces: 2
Features
- Levels: Two
Lot
- Size: 6,250 Square Feet
- Features: Back Yard, Front Yard
Details
- Parcel number: 14H230565
- Special conditions: Standard
Construction
Type & style
- Home type: SingleFamily
- Architectural style: English
- Property subtype: Single Family Residence
Materials
- Brick
- Roof: Shingle
Condition
- Year built: 1935
Details
- Warranty included: Yes
Utilities & green energy
- Electric: Ameren
- Sewer: Public Sewer
- Water: Public
- Utilities for property: Cable Available, Electricity Available, Natural Gas Available, Phone Available, Sewer Available, Water Available
Community & HOA
Community
- Subdivision: Pasadena Hills Sec Two
HOA
- Has HOA: Yes
- Amenities included: Association Management
- Services included: Maintenance Grounds
- HOA fee: $169 annually
- HOA name: Pasadina Hills Trustees
Location
- Region: Saint Louis
Financial & listing details
- Price per square foot: $157/sqft
- Tax assessed value: $225,400
- Annual tax amount: $3,844
- Date on market: 8/21/2026
- Listing terms: Cash,Conventional,FHA,VA Loan
- Electric utility on property: Yes
Estimated market value
$256,900
$244,000 - $270,000
$1,823/mo
Price history
| Date | Event | Price |
|---|---|---|
| 8/21/2026 | Listed for sale | $262,000$157/sqft |
Source:  MARIS #26045032 Report a problem MARIS #26045032 Report a problem | ||
| 9/1/1995 | Sold | -- |
Source: Agent Provided Report a problem | ||
Public tax history
| Year | Property taxes | Tax assessment |
|---|---|---|
| 2025 | $3,844 +15.1% | $42,830 +18.8% |
| 2024 | $3,341 -1.6% | $36,060 |
| 2023 | $3,395 -0.1% | $36,060 +18.9% |
| 2022 | $3,399 -0.7% | $30,330 |
| 2021 | $3,422 +4.2% | $30,330 +6.8% |
| 2020 | $3,283 +11.2% | $28,410 |
| 2019 | $2,953 | $28,410 +17.4% |
| 2018 | $2,953 | $24,190 |
| 2017 | $2,953 +1.4% | $24,190 -1.3% |
| 2016 | $2,913 -8.5% | $24,510 |
| 2015 | $3,183 | $24,510 +13.9% |
| 2014 | $3,183 +17.5% | $21,510 |
| 2013 | $2,708 | $21,510 -27% |
| 2012 | -- | $29,470 |
| 2011 | -- | $29,470 +7.3% |
| 2010 | $3,254 +5.9% | $27,470 |
| 2009 | $3,072 -1.6% | $27,470 -8.8% |
| 2008 | $3,122 +2.8% | $30,130 |
| 2007 | $3,036 | $30,130 +2.2% |
| 2006 | $3,036 -4.3% | $29,490 |
| 2005 | $3,171 +67.7% | $29,490 +40.5% |
| 2003 | $1,891 +6% | $20,990 +8.6% |
| 2002 | $1,784 +9.6% | $19,320 |
| 2001 | $1,627 | $19,320 |
Find assessor info on the county website
Monthly payment
Est. payment
Payment breakdown
Explore the cost of this home by adjusting the details. Changes won't be saved.Climate risks
Neighborhood: 63121
Nearby schools
Schools provided by the listing agent
- Elementary: Jefferson Elem.
- Middle: Barack Obama Middle School
- High: Normandy High
Source: MARIS. This data may not be complete. We recommend contacting the local school district to confirm school assignments for this home.
Similar homes
- $264,3003 bd3 ba1.5k sqft7326 Country Club Dr, Saint Louis, MO 63121For Sale

 MLS ID #26015284, Kathy Young, Young Love Realty LLC. MARIS
 - $275,0003 bd2 ba1.8k sqft8026 Natural Bridge Rd, Saint Louis, MO 63121For Sale
 MLS ID #26055544, Nicole M Hummel, Nettwork Global. MARIS
 - $240,0004 bd2 ba1.8k sqft8415 Ardsley Dr, Saint Louis, MO 63121For Sale
 MLS ID #26054724, Debbie D Weber, Keller Williams Realty St. Louis. MARIS
 - $268,0004 bd3 ba1.9k sqft2956 Andover Dr, Saint Louis, MO 63121For Sale
 MLS ID #26053769, Dan Brassil, RedKey Realty Leaders Circa. MARIS
 - $198,9003 bd3 ba1.8k sqft4132 Crestland Dr, Saint Louis, MO 63121For SaleMLS ID #26056528, Debbie D Weber, Keller Williams Realty St. Louis. MARIS
- $219,9993 bd2 ba1.5k sqft2328 Rockdale Ave, Saint Louis, MO 63121For SaleMLS ID #26043147, Grant G Cook, Avenue Real Estate Group. MARIS
- $339,0004 bd3 ba1.9k sqft2940 Moniteau Dr, Saint Louis, MO 63121For SaleMLS ID #26057774, Mila Schumacher, Coldwell Banker Realty - Gundaker. MARIS
- $325,0003 bd2 ba2.1k sqft7370 Winchester Dr, Saint Louis, MO 63121For SaleMLS ID #26022466, Lynne L Thien, Coldwell Banker Premier Group. MARIS
- $264,9003 bd3 ba1.7k sqft1567 Salerno Dr, Saint Louis, MO 63133New ConstructionMARIS
- $204,9994 bd2 ba1.9k sqft3829 Lawler Dr, Saint Louis, MO 63121For SaleMLS ID #26044736, James Hunt, ARS Sales, LLC. MARIS
- $375,0003 bd2 ba2.3k sqft7400 Warwick Dr, Saint Louis, MO 63121For SaleMLS ID #26046099, Lynne L Thien, Coldwell Banker Premier Group. MARIS
- $299,9005 bd3 ba2.3k sqft2900 Clearview Dr, Saint Louis, MO 63121For SaleMLS ID #26053525, Patrick A McLaughlin, Select Group Realty. MARIS
- $154,9004 bd2 ba1.5k sqft4605 Nelson Dr, Saint Louis, MO 63121For SaleMLS ID #26051255, Jason Jaboor, Garner Realty & Development, Inc.. MARIS
- $288,0003 bd2 ba1.2k sqft7312 Wellington Ave, Saint Louis, MO 63130For SaleMLS ID #26050304, Eric R Lappe, Nettwork Global. MARIS
- $249,9003 bd2 ba1.1k sqft1272 Pennsylvania Ave, Saint Louis, MO 63130For SaleMLS ID #26044936, Heather A Reeves, RE/MAX Results. MARIS
- $175,0003 bd2 ba1.8k sqft2218 Switzer Ave, Saint Louis, MO 63136For SaleMLS ID #26057661, Maria A Stewart, Coldwell Banker Realty - Gundaker. MARIS
