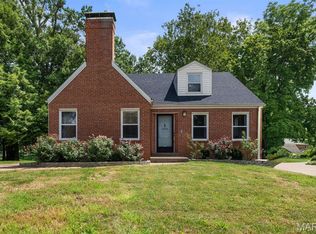
Welcome to this beautifully updated spacious, 5 bedroom 2.5 bath immaculate, full brick home, on a nice level lot. One could have a wedding in the rear yard! Conveniently located by the oldest golf coerce ( Normandie) west of the Mississippi. Enjoy the special privilege's for the homeowners. (Discounted Green Fees etc.) who live in Bel-Nor. This property combines comfort, privacy, and move in ready convivences. Major updates include a new hot water furnace, new range, new microwave, new dishwasher, stainless steel refrigerator, and zoned cooling. Upon entering this amazing home, one will see the special quarry tile front porch leading to the two oak entry doors, one screened, and the other having a beautiful round leaded and stained glass window. Enjoy the outstanding hardwood floors throughout the main level plus special millwork. There are thurmo pained windows, high ceilings, and a bright open rear family room. In addition, there is a marble gas fireplace, and french doors in the large living room for family and friends gatherings.
Active
Listed by: Select Group Realty • Patrick A McLaughlin • 314-517-4713
$299,900
2900 Clearview Dr, Saint Louis, MO 63121
5beds
2,397sqft
Single Family Residence
Built in 1930
6,899 Square Feet Lot
$-- Zestimate®
$125/sqft
$-- HOA
What's special
Marble gas fireplaceZoned coolingNice level lotNew dishwasherNew rangeNew hot water furnaceStainless steel refrigerator
- 20 days
- 1,240
- 89
Zillow last checked:
Listing updated:
Listed by:
Patrick A McLaughlin 314-517-4713,
Select Group Realty
Source: MARIS,MLS#: 26053525 Originating MLS: St. Louis Association of REALTORS
Originating MLS: St. Louis Association of REALTORSFacts & features
Interior
Bedrooms & bathrooms
- Bedrooms: 5
- Bathrooms: 3
- Full bathrooms: 2
- 1/2 bathrooms: 1
- Main level bathrooms: 1
- Main level bedrooms: 2
Bedroom
- Description: Spacious
- Features: Floor Covering: Wood
- Level: Main
- Area: 169
- Dimensions: 13x13
Bathroom 2
- Description: Nice
- Features: Floor Covering: Wood
- Level: Main
- Area: 156
- Dimensions: 13x12
Bathroom 3
- Description: open
- Features: Floor Covering: Wood
- Level: Upper
- Area: 247
- Dimensions: 19x13
Bathroom 4
- Description: nice
- Features: Floor Covering: Wood
- Level: Upper
- Area: 208
- Dimensions: 16x13
Den
- Description: Gathering place
- Features: Floor Covering: Wood
- Level: Upper
- Area: 153
- Dimensions: 17x9
Dining room
- Description: Nice
- Features: Floor Covering: Wood
- Level: Main
- Area: 208
- Dimensions: 16x13
Family room
- Description: Bright
- Features: Floor Covering: Vinyl
- Level: Main
- Area: 225
- Dimensions: 15x15
Kitchen
- Description: Convenient
- Features: Floor Covering: Ceramic Tile
- Level: Main
- Area: 110
- Dimensions: 11x10
Living room
- Description: Spacious
- Features: Floor Covering: Wood
- Level: Main
- Area: 252
- Dimensions: 18x14
Heating
- Hot Water, Natural Gas
Cooling
- Electric
Appliances
- Included: Stainless Steel Appliance(s), Dishwasher, Microwave, Free-Standing Electric Oven, Free-Standing Electric Range, Free-Standing Refrigerator, Gas Water Heater
Features
- Eat-in Kitchen, Entrance Foyer, High Ceilings, Natural Woodwork, Soaking Tub, Special Millwork
- Flooring: Wood
- Doors: Panel Door(s), Sliding Doors, Storm Door(s)
- Windows: Aluminum Frames, Blinds, Double Pane Windows, Stained Glass, Storm Window(s), Tilt-In Windows, Window Treatments
- Basement: Full,Unfinished
- Number of fireplaces: 1
- Fireplace features: Gas, Living Room
Interior area
- Total structure area: 2,397
- Total interior livable area: 2,397 sqft
- Finished area above ground: 2,397
- Finished area below ground: 0
Property
Parking
- Total spaces: 2
- Parking features: Garage Door Opener, Garage Faces Side
- Garage spaces: 2
Accessibility
- Accessibility features: Accessible Bedroom, Accessible Closets, Accessible Doors, Accessible Full Bath, Accessible Kitchen, Accessible Kitchen Appliances
Features
- Levels: One and One Half
- Patio & porch: Patio
Lot
- Size: 6,899 Square Feet
- Features: Back Yard, Few Trees, Front Yard, Landscaped, Level
Details
- Parcel number: 14J220145
- Special conditions: Standard
Construction
Type & style
- Home type: SingleFamily
- Architectural style: Tudor
- Property subtype: Single Family Residence
Materials
- Brick, Stone
- Foundation: Stone
Condition
- Updated/Remodeled
- New construction: No
- Year built: 1930
Utilities & green energy
- Electric: Single Phase, 220 Volts, Ameren
- Sewer: Public Sewer
- Water: Public
- Utilities for property: Electricity Available, Electricity Connected, Natural Gas Available, Natural Gas Connected, Sewer Connected
Community & HOA
Community
- Security: Security Fence
- Subdivision: Country Club Add To Normandy Park 2
HOA
- Has HOA: No
Location
- Region: Saint Louis
Financial & listing details
- Price per square foot: $125/sqft
- Tax assessed value: $213,700
- Annual tax amount: $3,719
- Date on market: 8/20/2026
- Cumulative days on market: 20 days
- Listing terms: Cash,Conventional,FHA,USDA Loan,VA Loan
- Ownership: Private
- Electric utility on property: Yes
- Road surface type: Aggregate
Estimated market value
Not available
Estimated sales range
Not available
Not available
Price history
| Date | Event | Price |
|---|---|---|
| 8/20/2026 | Listed for sale | $299,900$125/sqft |
Source:  MARIS #26053525 Report a problem MARIS #26053525 Report a problem | ||
| 8/22/2008 | Sold | -- |
Source: Public Record Report a problem | ||
| 8/11/2005 | Sold | -- |
Source: Public Record Report a problem | ||
Public tax history
| Year | Property taxes | Tax assessment |
|---|---|---|
| 2025 | $3,719 +0.2% | $40,610 +8.1% |
| 2024 | $3,711 +0.5% | $37,570 |
| 2023 | $3,691 -4.2% | $37,570 +13% |
| 2022 | $3,852 +2.7% | $33,250 |
| 2021 | $3,751 +12.6% | $33,250 +14.5% |
| 2020 | $3,332 +5.2% | $29,050 |
| 2019 | $3,166 | $29,050 +13.9% |
| 2018 | $3,166 | $25,510 |
| 2017 | $3,166 +1% | $25,510 +23.5% |
| 2016 | $3,134 +18.8% | $20,650 |
| 2015 | $2,637 | $20,650 +4.2% |
| 2014 | $2,637 +13.9% | $19,820 |
| 2013 | $2,317 | $19,820 -24.6% |
| 2012 | -- | $26,280 |
| 2011 | -- | $26,280 -6.9% |
| 2010 | $3,133 +6.7% | $28,230 |
| 2009 | $2,936 -0.2% | $28,230 -4.8% |
| 2008 | $2,943 +5.3% | $29,660 |
| 2007 | $2,794 | $29,660 +9.6% |
| 2006 | $2,794 +4.9% | $27,060 |
| 2005 | $2,664 +27.3% | $27,060 +15.6% |
| 2003 | $2,093 +5.8% | $23,410 +15.8% |
| 2002 | $1,979 +20.8% | $20,210 |
| 2001 | $1,638 | $20,210 |
Find assessor info on the county website
Monthly payment
Est. payment
Payment breakdown
Explore the cost of this home by adjusting the details. Changes won't be saved.Climate risks
Neighborhood: 63121
Nearby schools
Schools provided by the listing agent
- Elementary: Bel-Nor Elem.
- Middle: Normandy Middle
- High: Normandy High
Source: MARIS. This data may not be complete. We recommend contacting the local school district to confirm school assignments for this home.
Similar homes
- $339,0004 bd3 ba1.9k sqft2940 Moniteau Dr, Saint Louis, MO 63121For Sale

 MLS ID #26057774, Mila Schumacher, Coldwell Banker Realty - Gundaker. MARIS
 - $275,0003 bd2 ba1.8k sqft8026 Natural Bridge Rd, Saint Louis, MO 63121For Sale
 MLS ID #26055544, Nicole M Hummel, Nettwork Global. MARIS
 - $268,0004 bd3 ba1.9k sqft2956 Andover Dr, Saint Louis, MO 63121For Sale
 MLS ID #26053769, Dan Brassil, RedKey Realty Leaders Circa. MARIS
 - $240,0004 bd2 ba1.8k sqft8415 Ardsley Dr, Saint Louis, MO 63121For Sale
 MLS ID #26054724, Debbie D Weber, Keller Williams Realty St. Louis. MARIS
 - $309,0003 bd2 ba2k sqft10251 Midland Blvd, Saint Louis, MO 63114For SaleMLS ID #26054750, Janette Avalos De Conte, BSG Realty. MARIS
- $262,0003 bd2 ba1.6k sqft7405 Huntington Dr, Saint Louis, MO 63121For SaleMLS ID #26045032, Alexis D Jones, Coldwell Banker Realty - Gundaker. MARIS
- $264,3003 bd3 ba1.5k sqft7326 Country Club Dr, Saint Louis, MO 63121For SaleMLS ID #26015284, Kathy Young, Young Love Realty LLC. MARIS
- $279,9005 bd4 ba3k sqft224 S Hartnett Ave, Saint Louis, MO 63135For SaleMLS ID #26019764, Robert E Puryear, United Realty Co.. MARIS
- $325,0003 bd2 ba2.1k sqft7370 Winchester Dr, Saint Louis, MO 63121For SaleMLS ID #26022466, Lynne L Thien, Coldwell Banker Premier Group. MARIS
- $198,9003 bd3 ba1.8k sqft4132 Crestland Dr, Saint Louis, MO 63121For SaleMLS ID #26056528, Debbie D Weber, Keller Williams Realty St. Louis. MARIS
- $335,0004 bd3 ba2.1k sqft6933 Melrose Ave, Saint Louis, MO 63130For SaleMLS ID #26050243, Julie A Carter, Worth Clark Realty. MARIS
- $219,9993 bd2 ba1.5k sqft2328 Rockdale Ave, Saint Louis, MO 63121For SaleMLS ID #26043147, Grant G Cook, Avenue Real Estate Group. MARIS
- $279,9004 bd3 ba1.5k sqft225 Day Dr, Saint Louis, MO 63135For SaleMLS ID #26043018, Thalisa Walton, Ellis Luxury Homes, LLC. MARIS
- $288,0003 bd2 ba1.2k sqft7312 Wellington Ave, Saint Louis, MO 63130For SaleMLS ID #26050304, Eric R Lappe, Nettwork Global. MARIS
- $325,0005 bd4 ba2.1k sqft5922 Oakherst Pl, Saint Louis, MO 63112For SaleMLS ID #26044287, Laurie B Wuestling, Coldwell Banker Realty - Gundaker. MARIS
- $204,9994 bd2 ba1.9k sqft3829 Lawler Dr, Saint Louis, MO 63121For SaleMLS ID #26044736, James Hunt, ARS Sales, LLC. MARIS
- $310,0004 bd2 ba1.8k sqft7816 Blackberry Ave, Saint Louis, MO 63130For SaleMLS ID #26047162, Rachel R Winckowski, RedKey Realty Leaders. MARIS
