Welcome to 7332 Huntington Drive, where timeless architecture and historic charm come together in the heart of Pasadena Hills! Built in 1936 and designed by architect J. S. Mills, this beautiful English Tudor Revival home was once associated with William C. and Margaret Cassens. Offering 3 bedrooms, 1.5 baths, and 1,426 square feet of above-grade living space, this home is filled with the character and craftsmanship that make historic properties so special.
From the striking slate roof and distinctive brickwork to the beautiful hardwood floors, rich wood trim, graceful archways, and diamond-patterned leaded-glass windows, there’s something to appreciate around every corner. The spacious living room features a gorgeous brick fireplace and flows into the formal dining room, perfect for everyday living or entertaining. The kitchen offers abundant cabinetry, stainless steel appliances, and a center island with gas range. Just beyond, a light-filled sunroom with vaulted wood ceilings and walls of windows provides a wonderful place to relax and enjoy views of the backyard. Upstairs, you’ll find three comfortable bedrooms and a full bath featuring a separate shower and jetted soaking tub. A charming main-level powder room adds another touch of vintage character with its classic tilework.
The finished lower level offers even more room to spread out, complete with updated flooring, recessed lighting, and a second fireplace with a beautiful stone surround. Whether you’re looking for a recreation room, home office, or additional gathering space, the possibilities are endless! Outside, enjoy a spacious deck overlooking the fenced backyard, mature trees, and a unique elevated terrace that adds to the home’s architectural appeal. And then there’s Pasadena Hills itself! Known for its winding, tree-lined streets, picturesque lake, walking paths, beautiful green spaces, and iconic stone entrance, this historic neighborhood offers a setting that’s truly special. A home with history, character, and plenty of room to make new memories. Minutes drive away from University of Missouri. Come see what makes 7332 Huntington Drive so special!
Active
Listed by: Coldwell Banker Realty - Gundaker • Jennifer L Bergman • 636-293-3588
$280,000
7332 Huntington Dr, Saint Louis, MO 63121
3beds
1,661sqft
Single Family Residence
Built in 1935
6,351 Square Feet Lot
$274,900 Zestimate®
$169/sqft
$-- HOA
What's special
Gorgeous brick fireplaceBeautiful hardwood floorsStainless steel appliancesGraceful archwaysStriking slate roofDiamond-patterned leaded-glass windowsFormal dining room
- 24 days
- 966
- 133
Zillow last checked:
Listing updated:
Listed by:
Jennifer L Bergman 636-293-3588,
Coldwell Banker Realty - Gundaker
Source: MARIS,MLS#: 26065096 Originating MLS: St. Louis Association of REALTORS
Facts & features
Interior
Bedrooms & bathrooms
- Bedrooms: 3
- Bathrooms: 2
- Full bathrooms: 1
- 1/2 bathrooms: 1
- Main level bathrooms: 1
Heating
- Forced Air
Cooling
- Central Air
Appliances
- Included: Stainless Steel Appliance(s), Gas Cooktop, Dishwasher, Disposal, Microwave, Gas Oven, Gas Range, Refrigerator, Gas Water Heater
- Laundry: In Basement
Features
- Separate Dining, Solid Surface Countertop(s)
- Flooring: Carpet, Hardwood
- Basement: Partially Finished,Full
- Number of fireplaces: 1
- Fireplace features: Living Room
Interior area
- Total structure area: 1,661
- Total interior livable area: 1,661 sqft
- Finished area above ground: 1,426
Property
Parking
- Total spaces: 1
- Parking features: Garage - Attached
- Attached garage spaces: 1
Features
- Levels: Two
- Fencing: Back Yard
Lot
- Size: 6,351 Square Feet
- Dimensions: 50 x 150
- Features: Back Yard, Level
Details
- Parcel number: 14H240456
- Special conditions: Standard
Construction
Type & style
- Home type: SingleFamily
- Architectural style: Tudor
- Property subtype: Single Family Residence
Materials
- Brick
- Roof: Slate
Condition
- Year built: 1935
Utilities & green energy
- Electric: Ameren
- Sewer: Public Sewer
- Water: Public
- Utilities for property: Electricity Connected
Community & HOA
Community
- Features: Lake, Park, Sidewalks
- Security: Carbon Monoxide Detector(s), Smoke Detector(s)
- Subdivision: Pasadena Hills Sec Two
HOA
- Has HOA: No
Location
- Region: Saint Louis
Financial & listing details
- Price per square foot: $169/sqft
- Tax assessed value: $220,900
- Annual tax amount: $3,767
- Date on market: 10/14/2026
- Cumulative days on market: 24 days
- Listing terms: Cash,Conventional,FHA,VA Loan
- Electric utility on property: Yes
Estimated market value
$274,900
$261,000 - $289,000
$1,871/mo
Price history
| Date | Event | Price |
|---|---|---|
| 10/14/2026 | Listed for sale | $280,000-4.4%$169/sqft |
Source:  MARIS #26065096 Report a problem | ||
| 5/22/2024 | Listing removed | $293,000-1.7%$176/sqft |
Source: MARIS #24014861 Report a problem | ||
| 4/22/2024 | Price change | $298,000-3.2%$179/sqft |
Source: MARIS #24014861 Report a problem | ||
| 3/15/2024 | Listed for sale | $308,000$185/sqft |
Source: MARIS #24014861 Report a problem | ||
| 7/2/1999 | Sold | -- |
Source: Public Record Report a problem | ||
Public tax history
| Year | Property taxes | Tax assessment |
|---|---|---|
| 2025 | $3,767 +11.8% | $41,970 +15.4% |
| 2024 | $3,370 -1.6% | $36,380 |
| 2023 | $3,425 +3.6% | $36,380 +23.4% |
| 2022 | $3,306 -0.7% | $29,490 |
| 2021 | $3,328 +5.6% | $29,490 +8.2% |
| 2020 | $3,151 +9.5% | $27,250 |
| 2019 | $2,877 | $27,250 +15.7% |
| 2018 | $2,877 | $23,560 |
| 2017 | $2,877 +1.4% | $23,560 +10.3% |
| 2016 | $2,837 +2.1% | $21,360 |
| 2015 | $2,778 | $21,360 +14% |
| 2014 | $2,778 +17.5% | $18,740 |
| 2013 | $2,363 | $18,740 -26.9% |
| 2012 | -- | $25,650 |
| 2011 | -- | $25,650 -2.9% |
| 2010 | $3,128 +5.9% | $26,410 |
| 2009 | $2,953 -4.7% | $26,410 -11.7% |
| 2008 | $3,099 +12.7% | $29,910 |
| 2007 | $2,750 | $29,910 +12% |
| 2006 | $2,750 -4.3% | $26,710 |
| 2005 | $2,872 +64.3% | $26,710 +30.3% |
| 2003 | $1,748 +6% | $20,500 +15% |
| 2002 | $1,648 +11.6% | $17,830 |
| 2001 | $1,477 | $17,830 |
Find assessor info on the county website
Monthly payment
Est. payment
Payment breakdown
Explore the cost of this home by adjusting the details. Changes won't be saved.Climate risks
Neighborhood: 63121
Nearby schools
Schools provided by the listing agent
- Elementary: Jefferson Elem.
- Middle: Jefferson Middle School
- High: Normandy High
Source: MARIS. This data may not be complete. We recommend contacting the local school district to confirm school assignments for this home.
- $207,7003 bd1 ba2k sqft7336 Huntington Dr, Saint Louis, MO 63121Off Market
- $194,9003 bd1 ba1.8k sqft7328 Huntington Dr, Saint Louis, MO 63121Off Market
- $191,0003 bd1 ba1.7k sqft7324 Huntington Dr, Saint Louis, MO 63121Off Market
- $228,9003 bd2 ba2k sqft7340 Huntington Dr, Saint Louis, MO 63121Off Market
Similar homes
- $264,3003 bd3 ba1.5k sqft7326 Country Club Dr, Saint Louis, MO 63121For Sale

 MLS ID #26015284, Kathy Young, Young Love Realty LLC. MARIS
- $279,9004 bd3 ba2.2k sqft7615 N Sunset Dr, Saint Louis, MO 63121For Sale
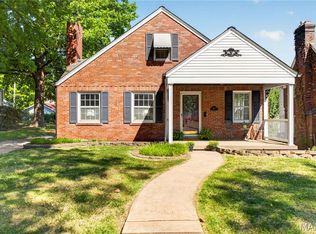 MLS ID #26050639, Sara H Paynter, Desara Lane. MARIS
- $255,0003 bd2 ba1.6k sqft7405 Huntington Dr, Saint Louis, MO 63121For Sale
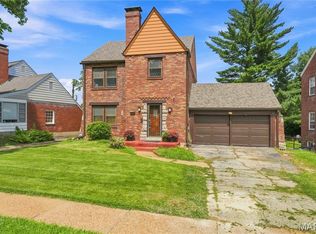 MLS ID #26045032, Alexis D Jones, Coldwell Banker Realty - Gundaker. MARIS
- $--3 bd2 ba1.7k sqft7828 Contour Dr, Saint Louis, MO 63121Auction
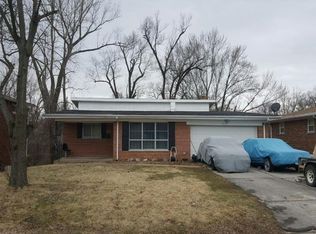 Auction.com 2
- $275,0003 bd2 ba1.8k sqft8026 Natural Bridge Rd, Saint Louis, MO 63121For SaleMLS ID #26055544, Nicole M Hummel, Nettwork Global. MARIS
- $280,0003 bd2 ba2.1k sqft151 N Clay Ave, Saint Louis, MO 63135For SaleMLS ID #26059586, Jim Manning, Three Doors LLC. MARIS
- $269,5005 bd3 ba2.2k sqftRanch, Saint Louis, MO 63121For SaleMLS ID #26066446, Patrick A McLaughlin, Select Group Realty. MARIS
- $289,9005 bd3 ba2.3k sqft2900 Clearview Dr, Saint Louis, MO 63121For SaleMLS ID #26053525, Patrick A McLaughlin, Select Group Realty. MARIS
- $215,0005 bd2 ba2k sqft7126 Florian Ave, Saint Louis, MO 63121For SaleMLS ID #26058023, Jim Manning, Three Doors LLC. MARIS
- $209,9003 bd2 ba2.4k sqft3056 Bellerive Dr, Saint Louis, MO 63121For SaleMLS ID #26063172, Stephen M Prane, Reconnect, LLC. MARIS
- $165,0003 bd3 ba1.2k sqft7025 Woodrow Ave, Saint Louis, MO 63121For SaleMLS ID #26067683, Keyana R Robinson, Nettwork Global. MARIS
- $159,9003 bd2 ba1k sqft5501 Winchelsea Dr, Saint Louis, MO 63121For SaleMLS ID #26069945, Janell R Hartmann, TaBre Realty. MARIS
- $205,5004 bd2 ba1k sqft7114 Groveland Dr, Saint Louis, MO 63121For SaleMLS ID #26060030, Lisa E Menichino, Coldwell Banker Realty - Gundaker. MARIS
- $149,0004 bd2 ba1.3k sqft7712 Nacomis Dr, Saint Louis, MO 63121For SaleMLS ID #26068781, Nichelle B Womack, Triad Realty Group,LLC. MARIS
- $188,9003 bd3 ba1.8k sqft4132 Crestland Dr, Saint Louis, MO 63121For SaleMLS ID #26056528, Debbie D Weber, Realty One Group Trifecta. MARIS
- $242,9003 bd2 ba1.5k sqft7410 Liberty Ave, Saint Louis, MO 63130For SaleMLS ID #26065464, Destiny S Minor, EXP Realty, LLC. MARIS
- $195,0004 bd1 ba1.4k sqft5500 Winchelsea Dr, Saint Louis, MO 63121For SaleMLS ID #26063490, Joe Shiadek, Coldwell Banker Realty - Gundaker. MARIS
- $300,0004 bd2 ba1.9k sqft7324 Ahern Ave, Saint Louis, MO 63130For SaleMLS ID #26059212, Elythe P Rowan-Damico, Coldwell Banker Realty - Gundaker. MARIS
