Marketing Remarks: Charming and well-maintained story and a half home offering 4 bedrooms and 2 full baths! The spacious living room provides a welcoming place to relax and gather. The updated kitchen features abundant cabinet space and a convenient breakfast bar, perfect for everyday meals or entertaining. Two bedrooms are located on the main level, offering flexibility and convenience. Enjoy the 2-car garage and fenced, level backyard with plenty of room to play, garden or unwind outdoors. A wonderful place to call home!
Active
Listed by: Coldwell Banker Realty - Gundaker • Elythe P Rowan-Damico • 314-517-6670
$300,000
7324 Ahern Ave, Saint Louis, MO 63130
4beds
1,929sqft
Single Family Residence
Built in 1950
5,828 Square Feet Lot
$-- Zestimate®
$156/sqft
$-- HOA
What's special
Fenced level backyardUpdated kitchenConvenient breakfast barAbundant cabinet space
- 18 days
- 1,164
- 135
Likely to sell faster than
Zillow last checked:
Listing updated:
Listed by:
Elythe P Rowan-Damico 314-517-6670,
Coldwell Banker Realty - Gundaker
Source: MARIS,MLS#: 26059212 Originating MLS: St. Charles County Association of REALTORS
Facts & features
Interior
Bedrooms & bathrooms
- Bedrooms: 4
- Bathrooms: 2
- Full bathrooms: 2
- Main level bathrooms: 1
- Main level bedrooms: 2
Primary bedroom
- Features: Floor Covering: Luxury Vinyl Plank
- Level: Main
Bedroom 2
- Features: Floor Covering: Luxury Vinyl Plank
- Level: Main
Bedroom 3
- Features: Floor Covering: Carpeting
- Level: Upper
Bedroom 4
- Features: Floor Covering: Carpeting
- Level: Upper
Breakfast room
- Features: Floor Covering: Luxury Vinyl Plank
- Level: Main
Kitchen
- Features: Floor Covering: Laminate, Luxury Vinyl Plank
- Level: Main
Living room
- Features: Floor Covering: Luxury Vinyl Plank
- Level: Main
Heating
- Forced Air
Cooling
- Central Air, Electric
Appliances
- Included: Dishwasher, Microwave, Electric Range, Refrigerator, Gas Water Heater
- Laundry: Main Level
Features
- Breakfast Room, Ceiling Fan(s), Crown Molding, Entrance Foyer, Granite Counters, Kitchen Island, Pantry, Storage, Workshop/Hobby Area
- Flooring: Luxury Vinyl
- Windows: Tilt-In Windows
- Basement: None
- Has fireplace: No
Interior area
- Total structure area: 1,929
- Total interior livable area: 1,929 sqft
- Finished area above ground: 1,929
Property
Parking
- Total spaces: 4
- Parking features: Asphalt, Garage, Garage Door Opener, Workshop in Garage
- Garage spaces: 2
- Carport spaces: 2
- Covered spaces: 4
Features
- Levels: One and One Half
- Patio & porch: Patio
- Fencing: Fenced
Lot
- Size: 5,828 Square Feet
- Dimensions: 52 x 110
- Features: Level
Details
- Additional structures: Garage(s)
- Parcel number: 17J141135
- Special conditions: Standard
Construction
Type & style
- Home type: SingleFamily
- Architectural style: Bungalow,Traditional
- Property subtype: Single Family Residence
Materials
- Brick
- Foundation: None
- Roof: Architectural Shingle
Condition
- Year built: 1950
Utilities & green energy
- Electric: 220 Volts
- Sewer: Public Sewer
- Water: Public
- Utilities for property: Cable Connected, Electricity Connected, Natural Gas Connected
Community & HOA
Community
- Features: Street Lights
- Subdivision: City View Place
HOA
- Has HOA: No
Location
- Region: Saint Louis
Financial & listing details
- Price per square foot: $156/sqft
- Tax assessed value: $334,600
- Annual tax amount: $3,693
- Date on market: 10/29/2026
- Listing terms: Cash,Conventional,FHA,VA Loan
- Electric utility on property: Yes
- Road surface type: Concrete
Estimated market value
Not available
Estimated sales range
Not available
Not available
Price history
| Date | Event | Price |
|---|---|---|
| 10/29/2026 | Listed for sale | $300,000+46.3%$156/sqft |
Source:  MARIS #26059212 Report a problem | ||
| 5/4/2017 | Sold | -- |
Source: MARIS #17015171 Report a problem | ||
| 4/14/2017 | Pending sale | $205,000$106/sqft |
Source: RE/MAX Results #17015171 Report a problem | ||
| 4/5/2017 | Listed for sale | $205,000$106/sqft |
Source: RE/MAX Results #17015171 Report a problem | ||
| 3/14/2017 | Pending sale | $205,000$106/sqft |
Source: RE/MAX Results #17015171 Report a problem | ||
| 3/9/2017 | Listed for sale | $205,000+28.2%$106/sqft |
Source: RE/MAX Results #17015171 Report a problem | ||
| 4/15/2011 | Sold | -- |
Source: Public Record Report a problem | ||
| 1/15/2011 | Price change | $159,900-3%$83/sqft |
Source: Homeland Realty #10065157 Report a problem | ||
| 12/9/2010 | Listed for sale | $164,900$85/sqft |
Source: Homeland Realty #10065157 Report a problem | ||
| 6/3/2010 | Sold | -- |
Source: Public Record Report a problem | ||
Public tax history
| Year | Property taxes | Tax assessment |
|---|---|---|
| 2025 | $3,693 -0.5% | $63,570 +22.3% |
| 2024 | $3,712 +0.1% | $51,980 |
| 2023 | $3,707 +18.7% | $51,980 +27.7% |
| 2022 | $3,123 +1% | $40,700 |
| 2021 | $3,091 -3.7% | $40,700 -1.2% |
| 2020 | $3,208 +1.8% | $41,190 -25% |
| 2019 | $3,151 | $54,950 +45.5% |
| 2018 | $3,151 | $37,770 |
| 2017 | $3,151 -0.2% | $37,770 +19.9% |
| 2016 | $3,157 +14.5% | $31,510 |
| 2015 | $2,758 | $31,510 -3.8% |
| 2014 | $2,758 -5.7% | $32,750 |
| 2013 | $2,926 | $32,750 -9% |
| 2012 | -- | $35,970 |
| 2011 | -- | $35,970 -9.6% |
| 2010 | $3,153 +9.6% | $39,810 |
| 2009 | $2,876 -1.8% | $39,810 -3.5% |
| 2008 | $2,929 +19.1% | $41,270 |
| 2007 | $2,458 | $41,270 +25.1% |
| 2006 | $2,458 +0.6% | $33,000 |
| 2005 | $2,443 +30.9% | $33,000 +35.4% |
| 2003 | $1,867 +1% | $24,380 +8.2% |
| 2002 | $1,849 +2.7% | $22,540 |
| 2001 | $1,801 | $22,540 |
Find assessor info on the county website
Monthly payment
Est. payment
Payment breakdown
Explore the cost of this home by adjusting the details. Changes won't be saved.Climate risks
Neighborhood: 63130
Nearby schools
Schools provided by the listing agent
- Elementary: Jackson Park Elem.
- Middle: Brittany Woods
- High: University City Sr. High
Source: MARIS. This data may not be complete. We recommend contacting the local school district to confirm school assignments for this home.
Similar homes
- $--3 bd2 ba1.5k sqft6928 Melrose Ave, Saint Louis, MO 63130Auction
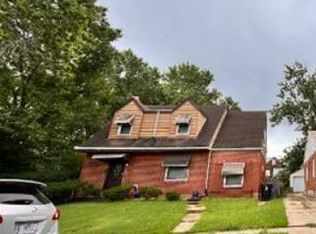 Auction.com 1
- $239,9004 bd2 ba2.5k sqft6951 Melrose Ave, Saint Louis, MO 63130For Sale
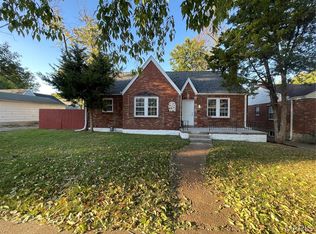
 MLS ID #26068457, Michael G Quigley, Worth Clark Realty. MARIS
- $300,0003 bd1 ba1.5k sqft1071 Midland Blvd, Saint Louis, MO 63130For Sale
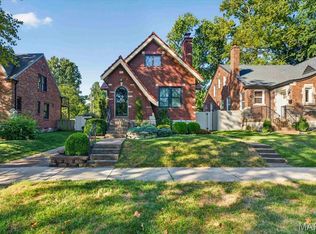 MLS ID #26058653, Terry M Guempel, ReeceNichols Real Estate. MARIS
- $319,9003 bd2 ba1.8k sqft7336 Milan Ave, Saint Louis, MO 63130For Sale
 MLS ID #26067633, Lawrence Berry, Focus Realty Group, LLC. MARIS
- $299,9005 bd3 ba2.1k sqft8678 Spoon Dr, Saint Louis, MO 63132For SaleMLS ID #26068223, Catie D Mooney, Wood Brothers Realty. MARIS
- $329,9993 bd2 ba1.5k sqft6750 Corbitt Ave, Saint Louis, MO 63130For SaleMLS ID #26067981, Robin Halterman, Dielmann Sotheby's International Realty. MARIS
- $310,0004 bd2 ba1.4k sqft1146 Swarthmore Ln, Saint Louis, MO 63130For SaleMLS ID #26063040, Dallas Jones, Nettwork Global. MARIS
- $340,0003 bd2 ba1.7k sqft7475 Shaftesbury Ave, Saint Louis, MO 63130For SaleMLS ID #26058613, Ashley N Brickle, Berkshire Hathaway HomeServices Select Properties. MARIS
- $295,0003 bd2 ba1.3k sqft6909 Dartmouth Ave, Saint Louis, MO 63130For SaleMLS ID #26066099, Alan Millenbruck, Avenue Real Estate Group. MARIS
- $324,9003 bd3 ba1.6k sqft1528 Park Way Dr, Saint Louis, MO 63130For SaleMLS ID #26068902, Brian Beldner, Premier Real Estate Group. MARIS
- $389,9003 bd3 ba2.2k sqft7732 Blackberry Ave, Saint Louis, MO 63130For SaleMLS ID #26069922, Ted Gottlieb, MORE, REALTORS. MARIS
- $299,9002 bd1 ba1.4k sqft7370 Carleton Ave, Saint Louis, MO 63130For SaleMLS ID #26045974, Heather Underwood, Gold Bell Real Estate LLC. MARIS
- $275,0002 bd2 ba2k sqft1105 N And South Rd, Saint Louis, MO 63130For SaleMLS ID #26059634, Miriam C Matlock, Keller Williams Realty St. Louis. MARIS
- $440,0003 bd3 ba2.1k sqft916 Morehouse Ln, Saint Louis, MO 63130For SaleMLS ID #26071796, Jennifer Woodworth, Coldwell Banker Realty - Gundaker. MARIS
- $225,0003 bd2 ba1.6k sqft7730 Peach Tree Ln, Saint Louis, MO 63130For SaleMLS ID #26061547, Jennifer E Butler, Janet McAfee Inc.. MARIS
- $384,0002 bd2 ba1.5k sqft7542 Teasdale Ave, Saint Louis, MO 63130For SaleMLS ID #26055651, Alex Thornhill, Janet McAfee Inc.. MARIS
- $242,9003 bd2 ba1.5k sqft7410 Liberty Ave, Saint Louis, MO 63130For SaleMLS ID #26065464, Destiny S Minor, EXP Realty, LLC. MARIS
- $264,9003 bd2 ba1.2k sqft1500 Mendell Dr, Saint Louis, MO 63130For SaleMLS ID #26065925, Yefim Rybak, Schonbrun, REALTORS. MARIS
- $324,9003 bd2 ba1.8k sqft1542 N Hanley Rd, Saint Louis, MO 63130For SaleMLS ID #26045748, Corey Adams, Advanced Realty Group. MARIS
- $435,0004 bd2 ba1.5k sqft7950 Westover Pl, Saint Louis, MO 63130For SaleMLS ID #26067199, AJ A Graham, ReeceNichols Real Estate. MARIS
