Opportunity awaits! This 3-bedroom, 1.5-bath home is ready for its next chapter. Offering solid bones and plenty of potential, this property is perfect for investors, rehabbers, or buyers looking to build equity through renovations. Convenient layout, generous living space, and endless possibilities. Property is being sold as-is. Seller will make no repairs or provide any inspections.
Active
Listed by: Janet McAfee Inc. • Jennifer E Butler • 314-494-4802
$225,000
7730 Peach Tree Ln, Saint Louis, MO 63130
3beds
1,612sqft
Single Family Residence
Built in 1955
6,930 Square Feet Lot
$-- Zestimate®
$140/sqft
$-- HOA
What's special
Generous living spaceConvenient layout
- 7 days
- 813
- 62
Likely to sell faster than
Zillow last checked:
Listing updated:
Listed by:
Jennifer E Butler 314-494-4802,
Janet McAfee Inc.
Source: MARIS,MLS#: 26061547 Originating MLS: St. Louis Association of REALTORS
Facts & features
Interior
Bedrooms & bathrooms
- Bedrooms: 3
- Bathrooms: 2
- Full bathrooms: 1
- 1/2 bathrooms: 1
- Main level bathrooms: 2
- Main level bedrooms: 3
Primary bedroom
- Features: Floor Covering: Carpeting
- Level: Main
- Area: 180
- Dimensions: 12x15
Bedroom 3
- Features: Floor Covering: Carpeting
- Level: Main
- Area: 110
- Dimensions: 10x11
Bathroom 2
- Features: Floor Covering: Carpeting
- Level: Main
- Area: 121
- Dimensions: 11x11
Bonus room
- Features: Floor Covering: Carpeting
- Level: Main
- Area: 108
- Dimensions: 9x12
Dining room
- Features: Floor Covering: Wood
- Level: Main
- Area: 130
- Dimensions: 10x13
Kitchen
- Features: Floor Covering: Vinyl
- Level: Main
- Area: 117
- Dimensions: 13x9
Living room
- Features: Floor Covering: Wood
- Level: Main
- Area: 240
- Dimensions: 16x15
Heating
- Forced Air
Cooling
- Central Air
Features
- Has basement: Yes
- Has fireplace: No
Interior area
- Total structure area: 1,612
- Total interior livable area: 1,612 sqft
- Finished area above ground: 1,612
Property
Parking
- Parking features: Garage - Attached
- Has attached garage: Yes
Features
- Levels: One
Lot
- Size: 6,930 Square Feet
- Features: Back Yard, Front Yard
Details
- Parcel number: 17K320632
- Special conditions: Standard
Construction
Type & style
- Home type: SingleFamily
- Architectural style: Traditional
- Property subtype: Single Family Residence
Materials
- Brick, Brick Veneer
Condition
- Year built: 1955
Utilities & green energy
- Electric: Ameren
- Sewer: Public Sewer
- Water: Public
- Utilities for property: Electricity Connected, Natural Gas Connected, Sewer Connected
Community & HOA
Community
- Subdivision: Blackberry Terrace 2nd Add
HOA
- Has HOA: No
Location
- Region: Saint Louis
Financial & listing details
- Price per square foot: $140/sqft
- Tax assessed value: $254,400
- Annual tax amount: $3,300
- Date on market: 10/28/2026
- Cumulative days on market: 7 days
- Listing terms: Cash,Conventional
- Electric utility on property: Yes
Estimated market value
Not available
Estimated sales range
Not available
Not available
Price history
| Date | Event | Price |
|---|---|---|
| 10/28/2026 | Listed for sale | $225,000$140/sqft |
Source:  MARIS #26061547 Report a problem | ||
Public tax history
| Year | Property taxes | Tax assessment |
|---|---|---|
| 2025 | $3,300 -7.1% | $48,340 -2.7% |
| 2024 | $3,551 +0.1% | $49,700 |
| 2023 | $3,547 +10% | $49,700 +18.2% |
| 2022 | $3,224 +1% | $42,040 |
| 2021 | $3,191 +9.1% | $42,040 +12.1% |
| 2020 | $2,926 +7.6% | $37,510 |
| 2019 | $2,719 | $37,510 +15.4% |
| 2018 | $2,719 | $32,510 |
| 2017 | $2,719 -0.2% | $32,510 +1.8% |
| 2016 | $2,725 -2.5% | $31,940 |
| 2015 | $2,795 | $31,940 +8.3% |
| 2014 | $2,795 +5.9% | $29,490 |
| 2013 | $2,640 | $29,490 -24.4% |
| 2012 | -- | $39,000 |
| 2011 | -- | $39,000 +15.4% |
| 2010 | $2,677 +9.6% | $33,800 |
| 2009 | $2,442 -22.4% | $33,800 -23.7% |
| 2008 | $3,145 +31% | $44,320 |
| 2007 | $2,400 | $44,320 +37.6% |
| 2006 | $2,400 +0.6% | $32,220 |
| 2005 | $2,385 +25.8% | $32,220 +37.2% |
| 2003 | $1,895 +1% | $23,480 +2.6% |
| 2002 | $1,878 +48.1% | $22,890 |
| 2001 | $1,267 | $22,890 |
Find assessor info on the county website
Monthly payment
Est. payment
Payment breakdown
Explore the cost of this home by adjusting the details. Changes won't be saved.Climate risks
Neighborhood: 63130
Nearby schools
Schools provided by the listing agent
- Elementary: Jackson Park Elem.
- Middle: Brittany Woods
- High: University City Sr. High
Source: MARIS. This data may not be complete. We recommend contacting the local school district to confirm school assignments for this home.
Similar homes
- $200,0002 bd1 ba1k sqft1075 Raisher Dr, Saint Louis, MO 63130For Sale
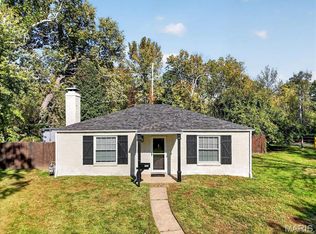
 MLS ID #26069720, Lyndon L Anderson, Berkshire Hathaway HomeServices Select Properties. MARIS
- $225,0002 bd1 ba1k sqft1063 Raisher Dr, Saint Louis, MO 63130For Sale
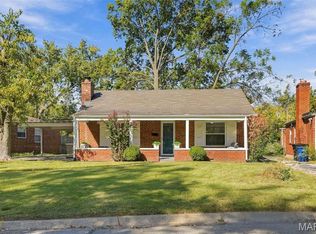 MLS ID #26065855, Terra Treece, Epique Realty. MARIS
- $209,9003 bd3 ba1.2k sqft6832 Julian Ave, Saint Louis, MO 63130For Sale
 MLS ID #26055533, Jason Lang, Keller Williams Chesterfield. MARIS
- $183,0003 bd2 ba1.6k sqft1145 Glenside Ln, Saint Louis, MO 63130For Sale
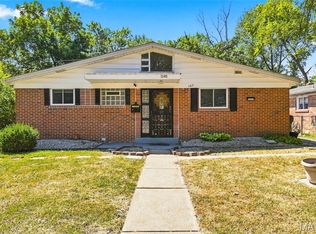 MLS ID #26057459, Mandy D Watkins, Knight and Drews LLC. MARIS
- $199,0003 bd2 ba1.3k sqft7534 Carleton Ave, Saint Louis, MO 63130For SaleMLS ID #26047695, Penny Davis, ReeceNichols Real Estate. MARIS
- $257,9003 bd2 ba1.5k sqft7410 Liberty Ave, Saint Louis, MO 63130For SaleMLS ID #26065464, Destiny S Minor, EXP Realty, LLC. MARIS
- $274,9003 bd2 ba1.2k sqft1500 Mendell Dr, Saint Louis, MO 63130For SaleMLS ID #26065925, Yefim Rybak, Schonbrun, REALTORS. MARIS
- $300,0004 bd2 ba1.9k sqft7324 Ahern Ave, Saint Louis, MO 63130For SaleMLS ID #26059212, Elythe P Rowan-Damico, Coldwell Banker Realty - Gundaker. MARIS
- $199,9003 bd1 ba1.1k sqft7530 Trenton Ave, Saint Louis, MO 63130For SaleMLS ID #26066490, David A Dyer, EXP Realty, LLC. MARIS
- $175,0002 bd1 ba940 sqft1341 Eastover Ave, Saint Louis, MO 63130For SaleMLS ID #26055438, Robin O Spraggins, Keller Williams Realty West. MARIS
- $298,0004 bd2 ba1.8k sqft7816 Blackberry Ave, Saint Louis, MO 63130For SaleMLS ID #26047162, Rachel R Winckowski, RedKey Realty Leaders. MARIS
- $324,9003 bd3 ba1.6k sqft1528 Park Way Dr, Saint Louis, MO 63130For SaleMLS ID #26068902, Brian Beldner, Premier Real Estate Group. MARIS
- $329,9993 bd2 ba1.5k sqft6750 Corbitt Ave, Saint Louis, MO 63130For SaleMLS ID #26067981, Robin Halterman, Dielmann Sotheby's International Realty. MARIS
- $275,0002 bd2 ba2k sqft1105 N And South Rd, Saint Louis, MO 63130For SaleMLS ID #26059634, Miriam C Matlock, Keller Williams Realty St. Louis. MARIS
- $185,0002 bd1 ba990 sqft1100 Wilshire Ave, Saint Louis, MO 63130For SaleMLS ID #26064508, Ericca Willis, Evergreen Resimercial Realty. MARIS
- $239,9003 bd2 ba1.1k sqft1272 Pennsylvania Ave, Saint Louis, MO 63130For SaleMLS ID #26044936, Heather A Reeves, RE/MAX Results. MARIS
- $249,0004 bd2 ba2.2k sqft6731 Crest Ave, Saint Louis, MO 63130For SaleMLS ID #26068085, Aden K McCurdy, EXP Realty, LLC. MARIS
- $319,9003 bd2 ba1.8k sqft7336 Milan Ave, Saint Louis, MO 63130For SaleMLS ID #26067633, Lawrence Berry, Focus Realty Group, LLC. MARIS
- $179,9003 bd2 ba1k sqft1238 Fairview Ave, Saint Louis, MO 63130For SaleMLS ID #26042278, Jennifer L Sisson, Nettwork Global. MARIS
- $175,0003 bd2 ba1.3k sqft6614 Chamberlain Ave, Saint Louis, MO 63130For SaleMLS ID #26062329, Matt G Millslagle, Salient Realty Group, LLC. MARIS
