Skip main navigation
Off market
  • $279,400

    7423 Ashfield Ct, Charlotte, NC 28226

    2beds
    1,117sqft
    Townhouse
    Built in 1983
    0.98 Acres Lot
    $279,400 Zestimate®
    $250/sqft
    $1,680 Estimated rent

    Home value

    $279,400

    $263,000 - $296,000

    $1,680/mo

    Zestimate® history
    Loading
    Loading...

    Owner options

    List your home for rent

    $1,680/mo

    Rent Zestimate®

    Find your next renter with Zillow Rental Manager. Plus, with online applications, you can quickly screen prospective tenants – for free.

    Learn more

    $1,680/mo

    Rent Zestimate®

    Refinance and save

    $1,872/mo

    Est. payment

    Refinancing to a lower rate could help reduce your monthly payments and save thousands over the life of the loan.

    See today's rates

    $1,872/mo

    Est. payment

    Explore your selling options

    Work with a Zillow partner agent

    Leverage their expertise and Zillow's premium Showcase listings to get your home seen by more buyers.

    Get started

    List with your own agent

    Get your home in front of millions of buyers by listing it on Zillow.

    Learn how to do it

    Sell it yourself

    Take full control of how buyers see your home on Zillow by listing For Sale by Owner (FSBO).

    List your home

    What's special

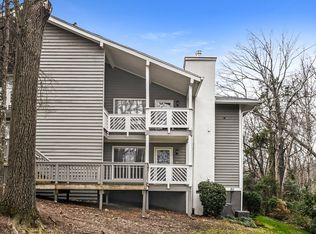
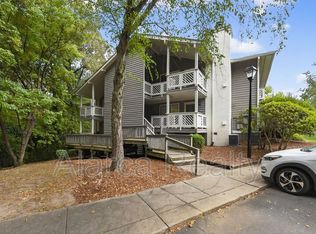
    Completely renovated, immaculate Southpark Condo - 2 Bedrooms, 2 full bathrooms. This 1,117 sf wooded private first floor unit is minutes from South Park Mall, Harris YMCA and walking distance to Harris Teeter, Starbucks, CVS in the Olde Towne Village Shopping Center. The condo features an “open concept” (living/dining/kitchen all open to each other), real hardwood floors throughout, spacious living/dining area, floor to ceiling windows for natural light, a wood burning fireplace, new sliders opening to an expansive deck facing creekside. The completely renovated kitchen opens to the living/dining area, features granite counter tops with island seating, all new appliances lighting and fixtures, beautiful shelving, cabinets space galore with under cabinet lighting! Full size stackable washer and dryer (not pictured but will be sold with the condo) are cleverly hidden by a custom painted barn door. Matching granite counter top for folding area and large storage cabinets round out this unique laundry space. Bathrooms have been totally renovated with all new tile work, fixtures, vanities and sinks. Master has a double sink vanity and a spacious shower featuring an infinity drain. Guest bathroom has a new tub and custom surround. Master and second bedrooms are sizable, featuring large walk in custom closets, the en suite master has access to the deck. HOA fee is nominal at $194.41 and includes water, sewer, trash pickup, grounds and building maintenance. 3% Buyer Agent commission will be paid.

    This property is not currently displayed as for sale or rent on Zillow. This may be different from what's on other websites or public sources.

    Facts & features

    Interior

    Bedrooms & bathrooms
    • Bedrooms: 2
    • Bathrooms: 2
    • Full bathrooms: 2
    Heating
    • Forced air, Heat pump, Electric
    Cooling
    • Central
    Appliances
    • Included: Dishwasher, Dryer, Garbage disposal, Microwave, Range / Oven, Refrigerator, Washer
    Features
    • Flooring: Tile, Hardwood
    • Has fireplace: Yes
    Interior area
    • Total interior livable area: 1,117 sqft

    Property

    Parking
    • Parking features: Off-street
    Features
    • Exterior features: Wood
    • Has view: Yes
    • View description: Park
    Lot
    • Size: 0.98 Acres
    Details
    • Parcel number: 20917209

    Construction

    Type & style
    • Home type: Townhouse
    Materials
    • Roof: Asphalt
    Condition
    • Year built: 1983

    Community & HOA

    HOA
    • Has HOA: Yes
    • HOA fee: $194 monthly
    Location
    • Region: Charlotte

    Financial & listing details

    • Price per square foot: $250/sqft
    • Tax assessed value: $245,599

    Price history

    DateEventPrice
    3/24/2021Listing removed--
    Source: Owner Report a problem
    1/18/2019Sold$168,000-0.9%$150/sqft
    Source: Public Record Report a problem
    12/23/2018Listed for sale$169,600+49.4%$152/sqft
    Source: Owner Report a problem
    2/16/2018Sold$113,490-1.3%$102/sqft
    Source: Canopy MLS as distributed by MLS GRID #3339814 Report a problem
    12/27/2017Pending sale$115,000$103/sqft
    Source: Fort Mill #3339814 Report a problem
    11/21/2017Listed for sale$115,000$103/sqft
    Source: Fort Mill #3339814 Report a problem

    Public tax history

    YearProperty taxesTax assessment
    2025-- $245,599
    2024-- $245,599
    2023-- $245,599 +115.2%
    2022-- $114,100
    2021-- $114,100
    2020-- $114,100
    2019$1,193 +74.1%$114,100 +22.4%
    2018$685 -45.6%$93,200
    2017$1,260 $93,200
    2016$1,260 $93,200
    2015$1,260 +1.9%$93,200 -18%
    2014$1,236 $113,700
    2013-- $113,700 -0.4%
    2012-- $114,200
    2011-- $114,200 -2.1%
    2010-- $116,700
    2009-- $116,700
    2008-- $116,700
    2007-- $116,700
    2006-- $116,700
    2005-- $116,700
    2004-- $116,700
    2003-- $116,700 +40.4%
    2002-- $83,120
    2001-- $83,120
    2000-- $83,120
    Find assessor info on the county website

    Neighborhood: Mountainbrook

    Nearby schools

    GreatSchools rating
    Schools provided by the listing agent
    • Elementary: Beverly Woods
    • Middle: Carmel
    • High: South Mecklenburg

    Source: The MLS. This data may not be complete. We recommend contacting the local school district to confirm school assignments for this home.

    Get a cash offer in 3 minutes
    Find out how much your home could sell for in as little as 3 minutes with a no-obligation cash offer.
    Estimated market value
    $279,400
    Get a cash offer in 3 minutes
    Find out how much your home could sell for in as little as 3 minutes with a no-obligation cash offer.
    Estimated market value
    $279,400