Property has been reactivated while minor repairs are in progress, including reinforcement of the balcony railing, replacement of exterior light bulbs, replacement of window glides where needed, repair of a chipped window, and paint. Work is expected to be completed shortly. Welcome to the beautifully updated 2-bedroom, 2-bath condo located in the highly sought-after Ashfield Court neighborhood. Boasting 1,107 square feet of living space, this home features brand-new flooring, creating a clean, cohesive look. Both bathrooms have been refreshed with new vanity cabinetry and modern faucet plumbing for a crisp and elegant feel. The open living area flows effortlessly out to the covered balcony via sliding glass doors—perfect for relaxing evenings or morning coffee outdoors. The layout offers privacy with both bedrooms on opposite sides, and the kitchen and living/dining zones allow for easy entertaining or comfortable everyday living. Located just a stroll away from everything the Olde Town Shopping Center has to offer—dining, shopping and more—and mere minutes from the Harris and SouthPark Mall, this home delivers the ideal mix of convenience and lifestyle. Don’t miss this turnkey opportunity in the Ashfield Court community! Seller willing to consider credit for water heater with the right offer.
Closed
Zestimate®
$240,000
7429 Ashfield Ct, Charlotte, NC 28226
2beds
1,107sqft
Condominium
Built in 1983
-- sqft lot
$240,000 Zestimate®
$217/sqft
$1,680 Estimated rent
Home value
$240,000
$226,000 - $254,000
$1,680/mo
Zestimate® history
Owner options
List your home for rent
$1,680/mo
Rent Zestimate®
Find your next renter with Zillow Rental Manager. Plus, with online applications, you can quickly screen prospective tenants – for free.
$1,680/mo
Rent Zestimate®
Refinance and save
$1,852/mo
Est. payment
Refinancing to a lower rate could help reduce your monthly payments and save thousands over the life of the loan.
$1,852/mo
Est. payment
Explore your selling options
Work with a Zillow partner agent
Leverage their expertise and Zillow's premium Showcase listings to get your home seen by more buyers.
Get startedList with your own agent
Get your home in front of millions of buyers by listing it on Zillow.
Learn how to do itSell it yourself
Take full control of how buyers see your home on Zillow by listing For Sale by Owner (FSBO).
List your homeWhat's special
Zillow last checked:
Listing updated:
Listed by:
Winnie Simmons wsimmons@dickensmitchener.com,
Dickens Mitchener & Associates Inc
Bought with:
Hank Williams
Keller Williams South Park
Source: Canopy MLS as distributed by MLS GRID,MLS#: 4317802
Facts & features
Interior
Bedrooms & bathrooms
- Bedrooms: 2
- Bathrooms: 2
- Full bathrooms: 2
- Main level bedrooms: 2
Primary bedroom
- Level: Main
Bedroom s
- Level: Main
Bathroom full
- Level: Main
Bathroom full
- Level: Main
Kitchen
- Level: Main
Living room
- Level: Main
Heating
- Electric
Cooling
- Central Air
Appliances
- Included: Dishwasher, Electric Cooktop, Freezer, Microwave, Oven, Refrigerator, Washer/Dryer
- Laundry: In Unit, Laundry Chute
Features
- Open Floorplan, Storage, Walk-In Closet(s)
- Flooring: Tile, Vinyl
- Doors: Sliding Doors
- Has basement: No
- Fireplace features: Living Room
Interior area
- Total structure area: 1,107
- Total interior livable area: 1,107 sqft
- Finished area above ground: 1,107
- Finished area below ground: 0
Property
Parking
- Parking features: Parking Space(s)
Features
- Entry location: Main
- Patio & porch: Covered, Patio
- Waterfront features: None
Lot
- Features: Private, Wooded
Living quarters
- Secondary features: None
Details
- Additional structures: None
- Parcel number: 20917212
- Zoning: R-20MF
- Special conditions: Standard
- Horse amenities: None
Construction
Type & style
- Home type: Condo
- Property subtype: Condominium
Materials
- Wood
- Foundation: Slab
Condition
- New construction: No
- Year built: 1983
Utilities & green energy
- Sewer: Public Sewer
- Water: City
- Utilities for property: Cable Available, Electricity Connected
Community & HOA
Community
- Features: Picnic Area, Sidewalks, Street Lights, Walking Trails
- Security: Carbon Monoxide Detector(s), Smoke Detector(s)
- Subdivision: Ashfield Court
HOA
- Has HOA: Yes
- HOA fee: $307 monthly
- HOA name: Association Management Solutions
- HOA phone: 704-940-6100
Location
- Region: Charlotte
Financial & listing details
- Price per square foot: $217/sqft
- Tax assessed value: $251,041
- Date on market: 11/7/2025
- Cumulative days on market: 152 days
- Listing terms: Cash,Conventional
- Electric utility on property: Yes
- Road surface type: None, Concrete
Price history
| Date | Event | Price |
|---|---|---|
| 6/22/2026 | Sold | $240,000-4%$217/sqft |
Source:  Canopy MLS as distributed by MLS GRID #4317802 Report a problem Canopy MLS as distributed by MLS GRID #4317802 Report a problem | ||
| 4/15/2026 | Price change | $250,000-3.8%$226/sqft |
Source: Canopy MLS as distributed by MLS GRID #4317802 Report a problem | ||
| 3/13/2026 | Listed for sale | $260,000$235/sqft |
Source: Canopy MLS as distributed by MLS GRID #4317802 Report a problem | ||
| 3/3/2026 | Listing removed | $260,000$235/sqft |
Source: Canopy MLS as distributed by MLS GRID #4317802 Report a problem | ||
| 11/7/2025 | Listed for sale | $260,000+160%$235/sqft |
Source: Canopy MLS as distributed by MLS GRID #4317802 Report a problem | ||
| 9/19/1997 | Sold | $100,000$90/sqft |
Source: Public Record Report a problem | ||
Public tax history
| Year | Property taxes | Tax assessment |
|---|---|---|
| 2025 | -- | $251,041 |
| 2024 | -- | $251,041 |
| 2023 | $1,981 +48.2% | $251,041 +100% |
| 2022 | $1,337 | $125,500 |
| 2021 | -- | $125,500 |
| 2020 | $1,318 +1.2% | $125,500 |
| 2019 | $1,303 -0.7% | $125,500 +32.9% |
| 2018 | $1,312 +2.9% | $94,400 |
| 2017 | $1,275 | $94,400 |
| 2016 | $1,275 | $94,400 |
| 2015 | $1,275 +1.9% | $94,400 -17% |
| 2014 | $1,251 | $113,700 |
| 2013 | -- | $113,700 -0.4% |
| 2012 | -- | $114,200 |
| 2011 | -- | $114,200 -2.1% |
| 2010 | -- | $116,700 |
| 2009 | -- | $116,700 |
| 2008 | -- | $116,700 |
| 2007 | -- | $116,700 |
| 2006 | -- | $116,700 |
| 2005 | -- | $116,700 |
| 2004 | -- | $116,700 |
| 2003 | -- | $116,700 +40.4% |
| 2002 | -- | $83,120 |
| 2001 | -- | $83,120 |
| 2000 | -- | $83,120 |
Find assessor info on the county website
Neighborhood: Mountainbrook
Nearby homes
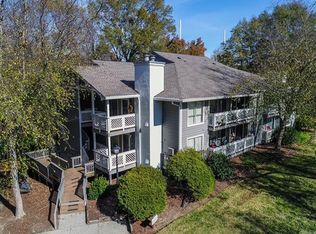
- $279,4002 bd2 ba1.1k sqft7423 Ashfield Ct, Charlotte, NC 28226Off Market
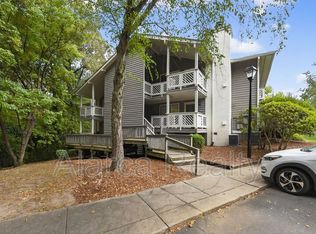
- $247,0002 bd2 ba1.1k sqft7425 Ashfield Ct, Charlotte, NC 28226Off Market
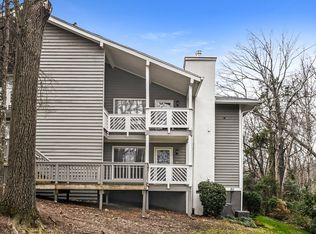
- $249,0002 bd2 ba1.1k sqft7427 Ashfield Ct, Charlotte, NC 28226Off Market
- $251,2002 bd2 ba1.1k sqft7435 Ashfield Ct, Charlotte, NC 28226Off Market
- $251,4002 bd2 ba1.1k sqft7437 Ashfield Ct, Charlotte, NC 28226Off Market
- $257,9002 bd2 ba1.1k sqft7431 Ashfield Ct, Charlotte, NC 28226Off Market
- $245,9002 bd2 ba1.1k sqft7433 Ashfield Ct, Charlotte, NC 28226Off Market
- $227,0001 bd2 ba1k sqft7404 Ashfield Ct, Charlotte, NC 28226Off Market
Nearby schools
GreatSchools rating
- 8/10Beverly Woods ElementaryGrades: K-5Distance: 1.2 mi
- 5/10Carmel MiddleGrades: 6-8Distance: 1.5 mi
- 5/10South Mecklenburg HighGrades: 9-12Distance: 2 mi
Schools provided by the listing agent
- Elementary: Beverly Woods
- Middle: Carmel
- High: South Mecklenburg
Source: Canopy MLS as distributed by MLS GRID. This data may not be complete. We recommend contacting the local school district to confirm school assignments for this home.
Get a cash offer in 3 minutes
Find out how much your home could sell for in as little as 3 minutes with a no-obligation cash offer.
Estimated market value
$240,000
Get a cash offer in 3 minutes
Find out how much your home could sell for in as little as 3 minutes with a no-obligation cash offer.
Estimated market value
$240,000
- North Carolina
- Mecklenburg County
- Charlotte
- 28226
- Mountainbrook
- 7429 Ashfield Ct
Nearby cities
Nearby neighborhoods
Nearby zip codes
Other Charlotte Topics
