STUNNING RESORT-STYLE CUSTOM RETREAT IN OAKHURST GOLF COMMUNITY. Prestigious cul-de-sac location with panoramic views of golf course and practice range. Impressive 360-degree brick and limestone elevation and paver driveway with motor court. Enjoy 10,000 sq-ft of exceptional living space designed for year-round entertaining. Meticulously landscaped secluded backyard with custom heated saltwater pool with overflow spa; outdoor kitchen; and upper and lower stone terraces. Appreciate the amazing golf course view as you enter the foyer and look through the 2-story wall of windows in the great room. Significant updates have been made in the last 5 years. High-end amenities include Anderson windows, 10+ ft ceilings on the main level, 5 fireplaces, solid wood cabinetry, custom millwork and solid core 8 ft doors. The new gourmet white kitchen features professional Thermador stainless appliances; a large island with prep sink and peninsula seating; and a turret breakfast nook. Large pantry and remodeled laundry room and mud room provide organization and efficiency. Luxurious main-level primary suite with 2-way fireplace and access to the upper terrace. Main level also features a formal dining room with updated butler's pantry and executive Cherry wood office with fireplace. Upper level features 3 ensuites, 2nd laundry room and a large bonus room. Outstanding walkout lower level w/ custom bar, fireplace, guest suite, exercise room with dry sauna, custom 1000 bottle wine cellar and game room that leads to the pool area. 4.5 car heated garage. Whole house generator. Oakhurst memberships available. Request Feature Sheet with updates and amenities. NON-HOMESTEAD TAXES. BATVAI
Sold for $2,200,000
$2,200,000
7424 Foxburg Ct, Clarkston, MI 48348
5beds
10,273sqft
Single Family Residence
Built in 2000
0.66 Acres Lot
$2,372,600 Zestimate®
$214/sqft
$4,227 Estimated rent
Home value
$2,372,600
$2.16M - $2.63M
$4,227/mo
Zestimate® history
Owner options
List your home for rent
$4,227/mo
Rent Zestimate®
Find your next renter with Zillow Rental Manager. Plus, with online applications, you can quickly screen prospective tenants – for free.
$4,227/mo
Rent Zestimate®
Refinance and save
$16,351/mo
Est. payment
Refinancing to a lower rate could help reduce your monthly payments and save thousands over the life of the loan.
$16,351/mo
Est. payment
Explore your selling options
Work with a Zillow partner agent
Leverage their expertise and Zillow's premium Showcase listings to get your home seen by more buyers.
Get startedList with your own agent
Get your home in front of millions of buyers by listing it on Zillow.
Learn how to do itSell it yourself
Take full control of how buyers see your home on Zillow by listing For Sale by Owner (FSBO).
List your homeWhat's special
Large islandPeninsula seatingExecutive cherry wood officeCustom barMotor courtLimestone elevationPractice range
Zillow last checked:
Listing updated:
Listed by:
Donna McDonald 248-620-1000,
RE/MAX Encore,
Robert T McDonald Jr 248-207-6939,
RE/MAX Encore
Bought with:
Justin R Harrell, 6501371662
Jason Mitchell Real Estate Group Michigan LLC
Source: Realcomp II,MLS#: 20230062736
Facts & features
Interior
Bedrooms & bathrooms
- Bedrooms: 5
- Bathrooms: 8
- Full bathrooms: 5
- 1/2 bathrooms: 3
Primary bedroom
- Level: Entry
- Dimensions: 20 x 21
Bedroom
- Level: Second
- Dimensions: 26 x 15
Bedroom
- Level: Second
- Dimensions: 18 x 14
Bedroom
- Level: Second
- Dimensions: 16 x 12
Bedroom
- Level: Basement
- Dimensions: 22 x 21
Primary bathroom
- Level: Entry
- Dimensions: 26 x 15
Other
- Level: Second
- Dimensions: 8 x 9
Other
- Level: Second
- Dimensions: 6 x 12
Other
- Level: Second
- Dimensions: 8 x 12
Other
- Level: Basement
- Dimensions: 8 x 14
Other
- Level: Entry
- Dimensions: 6 x 6
Other
- Level: Entry
- Dimensions: 7 x 6
Other
- Level: Basement
- Dimensions: 7 x 9
Bonus room
- Level: Second
- Dimensions: 29 x 18
Other
- Level: Entry
- Dimensions: 11 x 14
Other
- Level: Entry
- Dimensions: 5 x 6
Dining room
- Level: Entry
- Dimensions: 21 x 16
Family room
- Level: Basement
- Dimensions: 25 x 22
Flex room
- Level: Basement
- Dimensions: 15 x 17
Game room
- Level: Basement
- Dimensions: 11 x 14
Game room
- Level: Basement
- Dimensions: 21 x 19
Great room
- Level: Entry
- Dimensions: 24 x 22
Kitchen
- Level: Entry
- Dimensions: 19 x 19
Other
- Level: Basement
- Dimensions: 13 x 12
Laundry
- Level: Entry
- Dimensions: 7 x 15
Library
- Level: Entry
- Dimensions: 19 x 14
Mud room
- Level: Entry
- Dimensions: 9 x 7
Other
- Level: Basement
- Dimensions: 12 x 11
Heating
- Forced Air, Natural Gas, Zoned
Cooling
- Ceiling Fans, Central Air
Appliances
- Included: Built In Electric Range, Built In Gas Range, Built In Refrigerator, Convection Oven, Dishwasher, Disposal, Dryer, Free Standing Ice Maker, Humidifier, Induction Cooktop, Microwave, Range Hood, Self Cleaning Oven, Stainless Steel Appliances, Vented Exhaust Fan, Washer, Warming Drawer, Water Purifier Owned, Water Softener Owned
- Laundry: Gas Dryer Hookup, Laundry Room, Washer Hookup
Features
- Entrance Foyer, High Speed Internet, Jetted Tub, Programmable Thermostat, Sound System, Spa Hottub, Wet Bar
- Basement: Finished,Full,Walk Out Access
- Has fireplace: Yes
- Fireplace features: Basement, Double Sided, Gas, Great Room, Library, Master Bedroom, Wood Burning
Interior area
- Total interior livable area: 10,273 sqft
- Finished area above ground: 6,573
- Finished area below ground: 3,700
Property
Parking
- Total spaces: 4
- Parking features: Four Car Garage, Attached, Heated Garage, Garage Door Opener, Oversized, Garage Faces Rear
- Garage spaces: 4
Features
- Levels: Two
- Stories: 2
- Entry location: GroundLevelwSteps
- Patio & porch: Covered, Patio, Porch, Terrace
- Exterior features: Balcony, Barbecue, Chimney Caps, Lighting, Spa Hottub
- Pool features: In Ground
- Fencing: Fencing Requiredwith Pool
Lot
- Size: 0.66 Acres
- Dimensions: 145 x 200
- Features: On Golf Course
Details
- Parcel number: 0824128034
- Special conditions: Short Sale No,Standard
- Other equipment: Air Purifier
Construction
Type & style
- Home type: SingleFamily
- Architectural style: Colonial
- Property subtype: Single Family Residence
Materials
- Brick, Stone
- Foundation: Basement, Poured, Sump Pump
- Roof: Asphalt
Condition
- New construction: No
- Year built: 2000
- Major remodel year: 2018
Details
- Warranty included: Yes
Utilities & green energy
- Electric: Circuit Breakers, Generator
- Sewer: Public Sewer
- Water: Community
- Utilities for property: Cable Available
Community & HOA
Community
- Features: Sidewalks
- Security: Carbon Monoxide Detectors, Gated Community, Smoke Detectors
- Subdivision: OAKHURST CONDO
HOA
- Has HOA: Yes
- Services included: Other, Snow Removal, Trash
- HOA fee: $1,891 annually
- HOA phone: 248-681-7883
Location
- Region: Clarkston
Financial & listing details
- Price per square foot: $214/sqft
- Tax assessed value: $618,613
- Annual tax amount: $30,680
- Date on market: 8/7/2023
- Cumulative days on market: 11 days
- Listing agreement: Exclusive Right To Sell
- Listing terms: Cash,Conventional
- Exclusions: Exclusion(s) Exist
Price history
| Date | Event | Price |
|---|---|---|
| 9/11/2023 | Sold | $2,200,000-8.3%$214/sqft |
Source:  Realcomp II #20230062736 Report a problem Realcomp II #20230062736 Report a problem | ||
| 8/14/2023 | Pending sale | $2,400,000$234/sqft |
Source: Realcomp II #20230062736 Report a problem | ||
| 8/7/2023 | Listed for sale | $2,400,000$234/sqft |
Source: Realcomp II #20230062736 Report a problem | ||
Public tax history
| Year | Property taxes | Tax assessment |
|---|---|---|
| 2024 | -- | $1,012,500 +46.8% |
| 2023 | -- | $689,600 +9.3% |
| 2022 | -- | $630,700 +4.5% |
| 2021 | -- | $603,300 +3.7% |
| 2020 | -- | $581,600 -3.8% |
| 2019 | -- | $604,300 +12.1% |
| 2018 | $18,023 +7.6% | $539,000 -26.9% |
| 2015 | $16,756 | $737,200 +13.9% |
| 2014 | -- | $647,100 +35.1% |
| 2011 | -- | $478,900 -30.5% |
| 2010 | -- | $689,300 -8.1% |
| 2009 | -- | $750,000 |
Find assessor info on the county website
Neighborhood: 48348
Nearby homes
- $2,149,0005 bd9 ba8.1k sqft7428 Foxburg Ct, Clarkston, MI 48348Pending
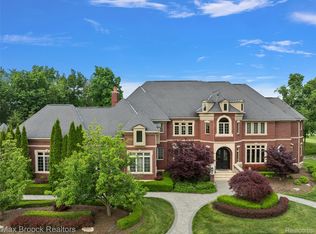
- $1,994,5005 bd10 ba12k sqft7432 Foxburg Ct, Clarkston, MI 48348For Sale

- $--6,360 Square FeetFoxburg Ct, Clarkston, MI 48348Off Market
- $1,877,7005 bd7 ba8.7k sqft7427 Foxburg Ct, Clarkston, MI 48348Off Market
- $1,502,1005 bd6 ba-- sqft7435 Foxburg Ct, Clarkston, MI 48348Off Market
- $1,557,4005 bd7 ba5.7k sqft7436 Foxburg Ct, Clarkston, MI 48348Off Market
- $1,455,0005 bd7 ba5.7k sqft7436 Foxburg Ct, Independence, MI 48348Off Market
- $990,0005 bd6 ba6.3k sqft5031 Rockaway Ln, Clarkston, MI 48348Sold
Nearby schools
GreatSchools rating
- 8/10Bailey Lake Elementary SchoolGrades: K-5Distance: 1.6 mi
- 8/10Sashabaw Middle SchoolGrades: 5-8Distance: 1.7 mi
- 9/10Clarkston High SchoolGrades: 7-12Distance: 2.4 mi
Get a cash offer in 3 minutes
Find out how much your home could sell for in as little as 3 minutes with a no-obligation cash offer.
Estimated market value
$2,372,600
Get a cash offer in 3 minutes
Find out how much your home could sell for in as little as 3 minutes with a no-obligation cash offer.
Estimated market value
$2,372,600
- Michigan
- Oakland County
- Clarkston
- 48348
- 7424 Foxburg Ct
Nearby cities
Nearby zip codes
Other Clarkston Topics
