Welcome to a truly exceptional residence that redefines sophisticated living, perfectly timed for summer enjoyment. This beautiful residence offers everything you could possibly desire for luxury living and entertaining. With direct golf course frontage, you can begin each day by driving your cart from the dedicated golf cart garage straight to the first tee. Soak in the sun beside the sparkling resort-style pool while taking in sweeping panoramic views of the course. For the ultimate in outdoor leisure, retreat to the fully appointed pool cabana, an entertainer’s dream, featuring a sleek modern kitchen, a cozy fireplace lounge, murphy bed, full bath, sauna, and even its own washer and dryer. Inside, the home is equally impressive. Crafted for effortless entertaining, it boasts a generous game room, a rich wood-paneled full bar, and a private home theater. The open-concept design offers many luxurious living spaces, including a grand living room with fireplace and intricate moldings. An elegant formal dining room is ideal for hosting large crowds, and the warm and inviting library with custom built-ins is the perfect retreat or home office. The first-floor primary suite features a cozy fireplace with fabulous views of the golf course and a luxurious ensuite bathroom with separate vanities and a soaking tub. Every additional bedroom in the home is a spacious ensuite, each offering privacy and comfort. Meticulously maintained and thoughtfully designed, this home is filled with features that elevate it well above the ordinary. Please see the attached feature list for a full overview of everything this stunning property has to offer. Don’t miss the rare opportunity to own a truly remarkable residence.
Pending
$2,149,000
7428 Foxburg Ct, Clarkston, MI 48348
5beds
8,157sqft
Single Family Residence
Built in 2001
0.49 Acres Lot
$2,064,400 Zestimate®
$263/sqft
$92/mo HOA
What's special
- 24 days |
- 297 |
- 1 |
Zillow last checked:
Listing updated:
Listed by:
Katherine E Broock 248-318-4504,
Max Broock, REALTORS®-Birmingham 248-644-6700
Source: Realcomp II,MLS#: 20261041866
Facts & features
Interior
Bedrooms & bathrooms
- Bedrooms: 5
- Bathrooms: 9
- Full bathrooms: 7
- 1/2 bathrooms: 2
Primary bedroom
- Level: Entry
- Area: 500
- Dimensions: 25 X 20
Bedroom
- Level: Second
- Area: 336
- Dimensions: 21 X 16
Bedroom
- Level: Second
- Area: 285
- Dimensions: 19 X 15
Bedroom
- Level: Second
- Area: 182
- Dimensions: 14 X 13
Bedroom
- Level: Second
- Area: 195
- Dimensions: 15 X 13
Primary bathroom
- Level: Entry
- Area: 176
- Dimensions: 16 X 11
Other
- Level: Basement
- Area: 81
- Dimensions: 9 X 9
Other
- Level: Second
- Area: 96
- Dimensions: 12 X 8
Other
- Level: Second
- Area: 88
- Dimensions: 11 X 8
Other
- Level: Second
- Area: 54
- Dimensions: 9 X 6
Other
- Level: Second
- Area: 66
- Dimensions: 11 X 6
Other
- Level: Basement
- Area: 63
- Dimensions: 9 X 7
Other
- Level: Entry
- Area: 30
- Dimensions: 6 X 5
Other
- Level: Entry
- Area: 42
- Dimensions: 7 X 6
Other
- Level: Entry
- Area: 110
- Dimensions: 11 X 10
Dining room
- Level: Entry
- Area: 210
- Dimensions: 15 X 14
Family room
- Level: Entry
- Area: 285
- Dimensions: 19 X 15
Game room
- Level: Basement
- Area: 546
- Dimensions: 26 X 21
Great room
- Level: Basement
- Area: 1204
- Dimensions: 43 X 28
Kitchen
- Level: Entry
- Area: 210
- Dimensions: 15 X 14
Laundry
- Level: Entry
- Area: 114
- Dimensions: 19 X 6
Library
- Level: Entry
- Area: 196
- Dimensions: 14 X 14
Living room
- Level: Entry
- Area: 368
- Dimensions: 23 X 16
Media room
- Level: Basement
- Area: 330
- Dimensions: 22 X 15
Other
- Level: Basement
- Area: 360
- Dimensions: 20 X 18
Heating
- Forced Air, Natural Gas
Cooling
- Central Air
Appliances
- Included: Built In Electric Oven, Built In Gas Range, Built In Refrigerator, Bar Fridge, Dishwasher, Disposal, Dryer, Exhaust Fan, Microwave, Range Hood, Washer, Warming Drawer, Wine Refrigerator, Water Softener Owned
Features
- Basement: Finished,Walk Out Access
- Has fireplace: Yes
- Fireplace features: Family Room, Gas, Living Room, Other Locations, Master Bedroom
Interior area
- Total interior livable area: 8,157 sqft
- Finished area above ground: 5,052
- Finished area below ground: 3,105
Video & virtual tour
Property
Parking
- Total spaces: 3
- Parking features: Three Car Garage, Attached
- Garage spaces: 3
Features
- Levels: Two
- Stories: 2
- Entry location: GroundLevelwSteps
- Pool features: In Ground
Lot
- Size: 0.49 Acres
- Dimensions: 157 x 143 x 146 x 145
Details
- Parcel number: 0824128035
- Special conditions: Short Sale No,Standard
Construction
Type & style
- Home type: SingleFamily
- Architectural style: Colonial
- Property subtype: Single Family Residence
Materials
- Brick
- Foundation: Basement, Poured
- Roof: Asphalt
Condition
- New construction: No
- Year built: 2001
Utilities & green energy
- Sewer: Public Sewer
- Water: Community, Well
Community & HOA
Community
- Subdivision: OAKHURST CONDO
HOA
- Has HOA: Yes
- HOA fee: $275 quarterly
- HOA phone: 248-681-7883
Location
- Region: Clarkston
Financial & listing details
- Price per square foot: $263/sqft
- Tax assessed value: $596,145
- Annual tax amount: $30,759
- Date on market: 6/5/2026
- Cumulative days on market: 110 days
- Listing agreement: Exclusive Right To Sell
- Listing terms: Cash,Conventional
- Exclusions: Exclusion(s) Exist
Estimated market value
$2,064,400
$1.96M - $2.17M
$3,659/mo
Price history
| Date | Event | Price |
|---|---|---|
| 7/16/2026 | Pending sale | $2,149,000$263/sqft |
Source:  Realcomp II #20261041866 Report a problem Realcomp II #20261041866 Report a problem | ||
| 7/8/2026 | Contingent | $2,149,000$263/sqft |
Source: Realcomp II #20261041866 Report a problem | ||
| 6/5/2026 | Listed for sale | $2,149,000-2.3%$263/sqft |
Source: Realcomp II #20261041866 Report a problem | ||
| 6/5/2026 | Listing removed | $2,199,000$270/sqft |
Source: Realcomp II #20261024808 Report a problem | ||
| 4/14/2026 | Listed for sale | $2,199,000-8.4%$270/sqft |
Source: Realcomp II #20261024808 Report a problem | ||
| 4/14/2026 | Listing removed | $2,400,000$294/sqft |
Source: Realcomp II #20261015555 Report a problem | ||
| 3/11/2026 | Listed for sale | $2,400,000-7.7%$294/sqft |
Source: Realcomp II #20261015555 Report a problem | ||
| 1/20/2026 | Listing removed | $2,599,000$319/sqft |
Source: Realcomp II #20251007811 Report a problem | ||
| 6/20/2025 | Listed for sale | $2,599,000$319/sqft |
Source: Realcomp II #20251007811 Report a problem | ||
Public tax history
| Year | Property taxes | Tax assessment |
|---|---|---|
| 2024 | -- | $746,700 +32.4% |
| 2023 | -- | $564,100 +9.2% |
| 2022 | -- | $516,700 +4.5% |
| 2021 | -- | $494,400 +2.6% |
| 2020 | -- | $482,000 +2.4% |
| 2019 | -- | $470,700 +10.2% |
| 2018 | $13,566 +9.3% | $427,100 -18.1% |
| 2015 | $12,413 | $521,300 +13.7% |
| 2014 | -- | $458,500 -3.7% |
| 2011 | -- | $476,100 -5% |
| 2010 | -- | $500,900 -16.5% |
| 2009 | -- | $600,000 +17.1% |
| 2002 | -- | $512,400 |
Find assessor info on the county website
Monthly payment
Est. payment
Payment breakdown
Explore the cost of this home by adjusting the details. Changes won't be saved.Climate risks
Neighborhood: 48348
Nearby schools
GreatSchools rating
- 8/10Bailey Lake Elementary SchoolGrades: K-5Distance: 1.6 mi
- 8/10Sashabaw Middle SchoolGrades: 5-8Distance: 1.7 mi
- 9/10Clarkston High SchoolGrades: 7-12Distance: 2.4 mi
- $2,200,0005 bd8 ba10k sqft7424 Foxburg Ct, Clarkston, MI 48348Sold
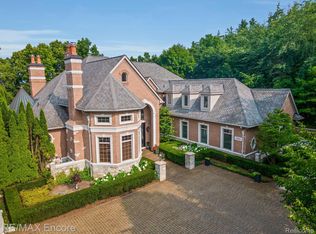
- $1,994,5005 bd10 ba12k sqft7432 Foxburg Ct, Clarkston, MI 48348For Sale

- $--6,360 Square FeetFoxburg Ct, Clarkston, MI 48348Off Market
- $1,502,1005 bd6 ba-- sqft7435 Foxburg Ct, Clarkston, MI 48348Off Market
- $1,877,7005 bd7 ba8.7k sqft7427 Foxburg Ct, Clarkston, MI 48348Off Market
- $1,557,4005 bd7 ba5.7k sqft7436 Foxburg Ct, Clarkston, MI 48348Off Market
- $1,455,0005 bd7 ba5.7k sqft7436 Foxburg Ct, Independence, MI 48348Off Market
- $990,0005 bd6 ba6.3k sqft5031 Rockaway Ln, Clarkston, MI 48348Sold
A local agent can set up tours, give advice and negotiate with sellers.
Similar homes
- $1,994,5005 bd10 ba12k sqft7432 Foxburg Ct, Clarkston, MI 48348For Sale
 MLS ID #20261020853, Donna McDonald, RE/MAX Eclipse Clarkston. Realcomp II
 - $1,999,9004 bd6 ba7.5k sqft8135 Pine Knob Meadows Dr, Clarkston, MI 48348For Sale
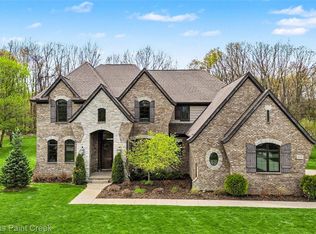 MLS ID #20261028703, John Kurczak, Keller Williams Paint Creek. Realcomp II
 - $1,979,0004 bd5 ba5.4k sqft9716 Hadley Rd, Clarkston, MI 48348For Sale
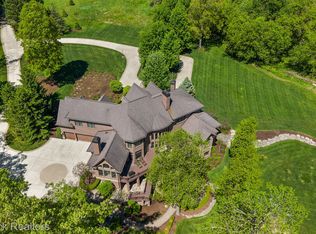 MLS ID #20261030170, Katherine E Broock, Max Broock, REALTORS®-Birmingham. Realcomp II
 - $1,495,0006 bd6 ba8.4k sqft398 Shrewsbury Dr, Clarkston, MI 48348For Sale
 MLS ID #20261032117, Matthew Barker, Max Broock, REALTORS®-Birmingham. Realcomp II
 - $2,149,0005 bd6 ba6.1k sqft2951 Turtle Pond Ct, Bloomfield Hills, MI 48302For SaleMLS ID #20261056500, Lauren Colburn, The Agency Hall & Hunter. Realcomp II
- $1,395,0004 bd5 ba7.3k sqft7662 Devins Rdg, Clarkston, MI 48348For SaleMLS ID #20261044995, Kristin Berry, Epique Realty. Realcomp II
- $2,200,0005 bd7 ba7k sqft1041 Greentree Rd, Bloomfield Hills, MI 48304For SaleMLS ID #20261054060, Jennifer L Wrobleski, @properties Christie's Int'l R.E. Birmingham. Realcomp II
- $2,050,0005 bd5 ba5.5k sqft528 Covington Rd, Bloomfield Hills, MI 48301For SaleMLS ID #20261056207, Jack A Apap Jr, @properties Christie's Int'l R.E. Birmingham. Realcomp II
- $2,200,0005 bd5 ba7.1k sqft602 Wellington Cir, Rochester Hills, MI 48309For SaleMLS ID #20261038815, Samantha Phillips, KW Domain. Realcomp II
- $1,389,9004 bd7 ba6.8k sqft6705 College Park Dr, Clarkston, MI 48346For SaleMLS ID #20261037011, Sally Hendrix, Century 21 Professionals Clarkston. Realcomp II
- $2,199,0004 bd6 ba7k sqft60 Kingsley Manor Dr, Bloomfield Hills, MI 48304For SaleMLS ID #20261030543, Sharon Baniak, Max Broock, REALTORS®-Birmingham. Realcomp II
- $2,995,0004 bd6 ba9k sqft4911 Pinnacle Blvd, Rochester, MI 48306For SaleMLS ID #20261056815, Dan A Gutfreund, Signature Sotheby's International Realty Bham. Realcomp II
- $2,200,0004 bd6 ba7.7k sqft781 Windy Fields Ct, Leonard, MI 48367For SaleMLS ID #20261041581, Nicholas Sinishtaj, Diplomat Realty. Realcomp II
- $1,650,0005 bd7 ba9.5k sqft1494 Highpoint Dr, Rochester, MI 48306For SaleMLS ID #20261037886, Donna Sanford, Brookstone, Realtors LLC. Realcomp II
- $1,895,0005 bd7 ba8.6k sqft4233 N Willoway Estates Ct, Bloomfield Hills, MI 48302For SaleMLS ID #20261026466, Connie S McDowell, National Realty Centers, Inc. Realcomp II
- $1,675,0004 bd6 ba4.3k sqft937 Mitchell Ct, Bloomfield Hills, MI 48304For SaleMLS ID #20261055901, John A Apap, @properties Christie's Int'l R.E. Birmingham. Realcomp II
- $2,450,0005 bd7 ba9.6k sqft528 Barrington Ct, Bloomfield Hills, MI 48304For SaleMLS ID #20261033993, Lora Kazanjian, Max Broock, REALTORS®-Birmingham. Realcomp II
- $2,925,0007 bd10 ba10k sqft7689 Deerhill Dr, Clarkston, MI 48346For SaleMLS ID #20261042535, Alex Nugent, Real Estate One-Troy. Realcomp II
- $2,300,0005 bd7 ba6.2k sqft1867 Lincolnshire Dr, Rochester Hills, MI 48309For SaleMLS ID #20261028075, Anthony Scaccia, Ascendent Realty Associates, LLC. Realcomp II
- $2,599,0004 bd5 ba5.1k sqft3945 Kirkland Ct, Bloomfield Hills, MI 48302For SaleMLS ID #20261054105, Katherine E Broock, Max Broock, REALTORS®-Birmingham. Realcomp II
