This extraordinary property represents a private retreat and entertainer's paradise, nestled on over one acre of serene land, bordered by an expansive 10 acres of wooded area, ensuring ultimate seclusion while remaining conveniently located just minutes from local shopping and a short walk to the elementary school. The luxury home boasts an array of outdoor living features, including an inviting inground swimming pool adorned with captivating lava lights, a covered patio complete with a cozy fireplace, a television, and a fire pit, making it an ideal setting for gatherings and relaxation. Additionally, the property includes a spacious four-car garage, designed to accommodate large SUVs with ease, and versatile in-law quarters that offer a fully functional secondary living space, complete with its own furnace, central air, and water system, which currently serves as an office but can easily transition back to its original purpose. Inside, the home features exquisite interior appointments such as a custom granite kitchen equipped with high-end stainless steel appliances, including a Sub-Zero refrigerator, a walk-in pantry, a mudroom, & a convenient second staircase. With its vaulted living spaces and luxurious amenities, this property truly exemplifies a lifestyle that combines comfort with entertainment.regarding the property’s premium upgrades & features: Private Estate Rd
Systems & Efficiency: The home includes a professionally installed commercial-grade Wi-Fi system, comprehensive security, reverse osmosis, and a whole-house water processing system. High-quality fixtures, vaulted ceilings, and energy-efficient doors and windows are featured throughout.
Space & Storage: The primary suite and all bedrooms include large walk-in closets. The oversized garage accommodates an extended pickup truck and opens to a dedicated mudroom.
Expansion Potential: The finished basement is prepped for a bathroom & a fifth bedroom, while the upstairs gaming Rm Can be a Bed Rm
Pending
Price cut: $300K (6/17)
$1,999,900
8135 Pine Knob Meadows Dr, Clarkston, MI 48348
4beds
7,500sqft
:
Get pre-qualified$16,038/mo
Single Family Residence
Built in 2017
1 Acres Lot
$1,862,600 Zestimate®
$267/sqft
$25/mo HOA
What's special
- 100 days |
- 646 |
- 16 |
Zillow last checked:
Listing updated:
Listed by:
John Kurczak 586-949-9000,
Keller Williams Paint Creek 248-609-8000
Source: Realcomp II,MLS#: 20261028703
Facts & features
Interior
Bedrooms & bathrooms
- Bedrooms: 4
- Bathrooms: 6
- Full bathrooms: 4
- 1/2 bathrooms: 2
Primary bedroom
- Level: Second
- Area: 323
- Dimensions: 19 X 17
Bedroom
- Level: Second
- Area: 255
- Dimensions: 17 X 15
Bedroom
- Level: Second
- Area: 240
- Dimensions: 20 X 12
Bedroom
- Level: Second
- Area: 204
- Dimensions: 17 X 12
Primary bathroom
- Level: Second
- Area: 160
- Dimensions: 16 X 10
Other
- Level: Second
- Area: 45
- Dimensions: 9 X 5
Other
- Level: Second
- Area: 55
- Dimensions: 11 X 5
Other
- Level: Entry
- Area: 72
- Dimensions: 12 X 6
Other
- Level: Entry
- Area: 35
- Dimensions: 5 X 7
Other
- Level: Entry
- Area: 56
- Dimensions: 8 X 7
Dining room
- Level: Entry
- Area: 228
- Dimensions: 19 X 12
Dining room
- Level: Entry
- Area: 190
- Dimensions: 19 X 10
Game room
- Level: Basement
- Area: 336
- Dimensions: 21 X 16
Great room
- Level: Entry
- Area: 399
- Dimensions: 21 X 19
Other
- Level: Entry
- Area: 520
- Dimensions: 40 X 13
Kitchen
- Level: Entry
- Area: 266
- Dimensions: 19 X 14
Laundry
- Level: Second
- Area: 63
- Dimensions: 9 X 7
Library
- Level: Entry
- Area: 180
- Dimensions: 15 X 12
Media room
- Level: Entry
- Area: 306
- Dimensions: 17 X 18
Mud room
- Level: Entry
- Area: 49
- Dimensions: 7 X 7
Sitting room
- Level: Entry
- Area: 117
- Dimensions: 13 X 9
Heating
- Forced Air, Natural Gas
Cooling
- Ceiling Fans, Central Air
Appliances
- Included: Built In Gas Oven, Bar Fridge, Dishwasher, Disposal, Dryer, Energy Star Qualified Dryer, Energy Star Qualified Refrigerator, Energy Star Qualified Washer, Free Standing Gas Oven, Free Standing Gas Range, Free Standing Refrigerator, Gas Cooktop, Humidifier, Microwave, Refrigerator Under Counter Drawer, Self Cleaning Oven, Stainless Steel Appliances, Washer, Water Purifier Owned, Water Softener Owned
- Laundry: Gas Dryer Hookup, Laundry Room, Washer Hookup
Features
- Entrance Foyer, ENERGYSTAR Qualified Doors, ENERGYSTAR Qualified Light Fixtures, High Speed Internet, Jetted Tub, Programmable Thermostat, Sound System, Spa Hottub, Wet Bar, Water Sense Labeled Faucets
- Windows: Egress Windows, Energy Star Qualified Windows
- Basement: Daylight,Finished,Full,Interior Entry
- Has fireplace: Yes
- Fireplace features: Great Room, Other Locations, Wood Burning
Interior area
- Total interior livable area: 7,500 sqft
- Finished area above ground: 5,300
- Finished area below ground: 2,200
Video & virtual tour
Property
Parking
- Total spaces: 3.5
- Parking features: Threeand Half Car Garage, Attached, Electricityin Garage, Garage Door Opener, Garage Faces Side, Side Entrance
- Attached garage spaces: 3.5
Accessibility
- Accessibility features: Accessible Central Living Area
Features
- Levels: Two
- Stories: 2
- Entry location: GroundLevel
- Patio & porch: Covered, Patio, Porch
- Exterior features: Awnings, Gate House, Lighting
- Pool features: In Ground, Outdoor Pool
- Fencing: Back Yard,Fenced
Lot
- Size: 1 Acres
- Dimensions: 200 x 283
- Features: Dead End Street, Near Golf Course, North Windbreaks, South West Shading, Sprinklers, Wooded
Details
- Additional structures: Outbuildings Allowed, Poultry Coop, Sheds Allowed
- Parcel number: 0815426014
- Special conditions: Short Sale No,Standard
Construction
Type & style
- Home type: SingleFamily
- Architectural style: Colonial
- Property subtype: Single Family Residence
Materials
- Brick
- Foundation: Basement, Poured, Sump Pump
- Roof: Asphalt
Condition
- New construction: No
- Year built: 2017
- Major remodel year: 2026
Details
- Warranty included: Yes
Utilities & green energy
- Electric: Volts 220, Circuit Breakers
- Sewer: Septic Tank
- Water: Well
- Utilities for property: Cable Available, Underground Utilities
Community & HOA
Community
- Security: Carbon Monoxide Detectors, Closed Circuit Cameras, Security System Owned, Smoke Detectors
- Subdivision: PINE KNOB MEADOWS OCCPN 1311
HOA
- Has HOA: Yes
- HOA fee: $300 annually
Location
- Region: Clarkston
Financial & listing details
- Price per square foot: $267/sqft
- Tax assessed value: $474,938
- Annual tax amount: $15,220
- Date on market: 5/1/2026
- Cumulative days on market: 101 days
- Listing agreement: Exclusive Right To Sell
- Listing terms: Cash,Conventional
Estimated market value
$1,862,600
$1.77M - $1.96M
$7,318/mo
Price history
| Date | Event | Price |
|---|---|---|
| 7/27/2026 | Pending sale | $1,999,900$267/sqft |
Source:  Realcomp II #20261028703 Report a problem Realcomp II #20261028703 Report a problem | ||
| 6/17/2026 | Price change | $1,999,900-13%$267/sqft |
Source: Realcomp II #20261028703 Report a problem | ||
| 6/1/2026 | Price change | $2,299,900-3.2%$307/sqft |
Source: Realcomp II #20261028703 Report a problem | ||
| 5/13/2026 | Price change | $2,375,000-5%$317/sqft |
Source: Realcomp II #20261028703 Report a problem | ||
| 5/1/2026 | Listed for sale | $2,500,000+2841.2%$333/sqft |
Source: Realcomp II #20261028703 Report a problem | ||
| 4/23/2014 | Sold | $85,000$11/sqft |
Source: Public Record Report a problem | ||
Public tax history
| Year | Property taxes | Tax assessment |
|---|---|---|
| 2025 | -- | $555,400 +7.3% |
| 2024 | -- | $517,400 +9.5% |
| 2023 | -- | $472,600 +5.3% |
| 2022 | -- | $448,900 -3.7% |
| 2021 | -- | $466,300 +16.9% |
| 2020 | -- | $398,900 -0.8% |
| 2019 | -- | $402,300 +29.8% |
| 2018 | $10,380 +676.4% | $310,000 +1056.7% |
| 2015 | $1,337 | $26,800 +8.5% |
| 2014 | -- | $24,700 -34.1% |
| 2011 | -- | $37,500 |
| 2010 | -- | $37,500 -11.8% |
| 2009 | -- | $42,500 |
Find assessor info on the county website
Monthly payment
Est. payment
Payment breakdown
Explore the cost of this home by adjusting the details. Changes won't be saved.Climate risks
Neighborhood: 48348
Nearby schools
GreatSchools rating
- 8/10Bailey Lake Elementary SchoolGrades: K-5Distance: 0.2 mi
- 9/10Clarkston High SchoolGrades: 7-12Distance: 1.4 mi
- 8/10Sashabaw Middle SchoolGrades: 5-8Distance: 2.4 mi

- $909,1004 bd4 ba3.7k sqft8143 Pine Knob Meadows Dr, Clarkston, MI 48348Off Market
- $788,4004 bd6 ba3.4k sqft8127 Pine Knob Meadows Dr, Clarkston, MI 48348Off Market
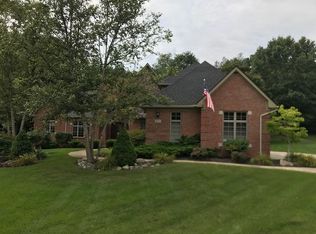
- $727,2004 bd3 ba3.2k sqft8113 Pine Knob Meadows Dr, Clarkston, MI 48348Off Market
- $845,6004 bd3 ba3.9k sqft8105 Pine Knob Meadows Dr, Clarkston, MI 48348Off Market
- $603,600-- bd2 ba2.8k sqft7736 Parkcrest Cir, Clarkston, MI 48348Off Market
- $633,4004 bd4 ba2.8k sqft7742 Parkcrest Cir, Clarkston, MI 48348Off Market
- $1,005,7004 bd3 ba3.1k sqft5568 Clarkston Rd, Clarkston, MI 48348Off Market
- $827,4003 bd3 ba2.7k sqft5556 Clarkston Rd, Clarkston, MI 48348Off Market
A local agent can set up tours, give advice and negotiate with sellers.
Similar homes
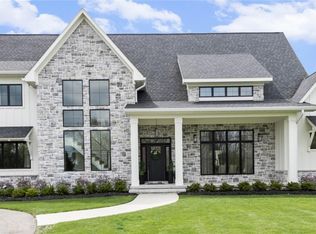
- $1,925,0004 bd4 ba6k sqft8439 Holcomb Rd, Clarkston, MI 48348For Sale
 MLS ID #20261037278, Mark Avery, Paradigm Realty. Realcomp II
 - $1,495,0006 bd6 ba8.4k sqft398 Shrewsbury Dr, Clarkston, MI 48348For Sale
 MLS ID #20261032117, Matthew Barker, Max Broock, REALTORS®-Birmingham. Realcomp II
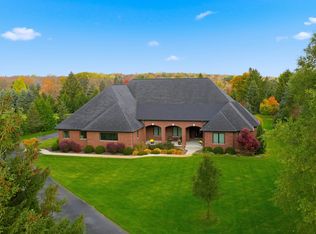
 - $1,495,0005 bd4 ba6.6k sqft4376 Lancaster Dr, Lake Orion, MI 48348For Sale
 MLS ID #50204826, Tina Pichette, RE/MAX First. MiRealSource
 - $1,477,7775 bd6 ba6.6k sqft840 High View Ct, Oxford, MI 48371For Sale
 MLS ID #20261062832, William Whitehouse, Berkshire Hathaway HomeServices Kee Realty Bham. Realcomp II
 - $1,295,0004 bd5 ba3.8k sqft5340 Clarkston Rd, Clarkston, MI 48348For SaleMLS ID #20261038799, Lauren Fortinberry, Century 21 Professionals Clarkston. Realcomp II
- $1,890,0005 bd8 ba7.5k sqft1136 Norminister End, Bloomfield Township, MI 48302For SaleMLS ID #20261063843, Katherine E Broock, Max Broock, REALTORS®-Birmingham. Realcomp II
- $1,299,9004 bd7 ba6.8k sqft6705 College Park Dr, Clarkston, MI 48346For SaleMLS ID #20261037011, Sally Hendrix, Century 21 Professionals Clarkston. Realcomp II
- $1,998,1915 bd6 ba4.8k sqft2707 Turtle Lake Dr, Bloomfield Hills, MI 48302For SaleMLS ID #20261060224, Raghid Michael, Community Choice Realty Inc. Realcomp II
- $2,295,0005 bd5 ba6.1k sqft4312 Sashabaw Rd, Waterford, MI 48329For SaleMLS ID #20261049417, Kristin Berry, Epique Realty. Realcomp II
- $1,799,9994 bd6 ba7.2k sqft32870 Bingham Ln, Bingham Farms, MI 48025For SaleMLS ID #20261058240, Samuel M Kaplunov, @properties Christie's Int'l R.E. Birmingham. Realcomp II
- $2,000,0007 bd8 ba7.3k sqft3965 Loch Bend Dr, Commerce Township, MI 48382For SaleMLS ID #20261059640, Kimberly Nagy Street, EXP Realty Nagy Group. Realcomp II
- $2,199,0004 bd6 ba7k sqft60 Kingsley Manor Dr, Bloomfield Hills, MI 48304For SaleMLS ID #20261030543, Sharon Baniak, Max Broock, REALTORS®-Birmingham. Realcomp II
- $1,799,0006 bd5 ba6.9k sqft1583 Clarendon Rd, Bloomfield Hills, MI 48302For SaleMLS ID #20261028792, Christian J Grothe, Max Broock, REALTORS®-Birmingham. Realcomp II
- $1,324,9004 bd5 ba6.2k sqft2761 Plum Creek Dr #45, Oakland, MI 48363For SaleMLS ID #50217537, Thomas Zibkowski, Real Estate One Inc-Shelby. MiRealSource
- $1,895,0005 bd7 ba8.6k sqft4233 N Willoway Estates Ct, Bloomfield Hills, MI 48302For SaleMLS ID #20261026466, Connie S McDowell, National Realty Centers, Inc. Realcomp II
- $2,199,9994 bd5 ba7.3k sqft61573 Cotswold Dr, Washington, MI 48094For SaleMLS ID #50206612, Domenica DiNello, Vanguard Realty Group LLC. MiRealSource
- $2,200,0005 bd7 ba7k sqft1041 Greentree Rd, Bloomfield Hills, MI 48304For SaleMLS ID #20261054060, Jennifer L Wrobleski, @properties Christie's Int'l R.E. Birmingham. Realcomp II
- $2,149,0005 bd6 ba6.1k sqft2951 Turtle Pond Ct, Bloomfield Hills, MI 48302For SaleMLS ID #20261056500, Lauren Colburn, The Agency Hall & Hunter. Realcomp II
- $1,745,0004 bd5 ba5.8k sqft864 Pine Needle Trl, Rochester, MI 48306For SaleMLS ID #20261033870, Kyle T Matta, @properties Christie's Int'l R E Rochester. Realcomp II
- $2,395,0006 bd7 ba7.5k sqft2440 Lake Angelus Ln, Lake Angelus, MI 48326For SaleMLS ID #20261021824, Craig Straky, KW Domain. Realcomp II
