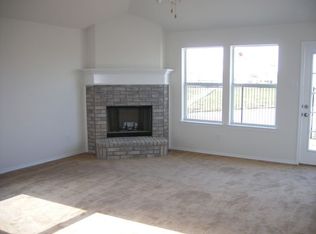
Beautifully maintained and move-in ready on over one-third of an acre, this spacious 3-bedroom, 2-bath home offers the perfect blend of comfort, functionality, and rare backyard privacy—backing directly to a scenic lake with no rear neighbors. Step inside to an open-concept layout featuring a large living room with a cozy fireplace, seamlessly connected to the dining area and an expansive kitchen that truly steals the show—loaded with abundant counter space, extensive cabinetry, and room to gather. The split-bedroom arrangement provides privacy, with the primary suite tucked toward the rear of the home. Enjoy outdoor living year-round in the oversized backyard with a covered patio—ideal for relaxing or entertaining while taking in peaceful lake views. Located just seconds from community walking and jogging trails, this home also features solar screens for added energy efficiency and comfort during those hot Texas summers. A fantastic opportunity for anyone seeking space, privacy, and lifestyle all in one!
Sold
Price Unknown
7424 Lake Front Trl, Arlington, TX 76002
3beds
1,621sqft
Single Family Residence
Built in 2005
0.36 Acres Lot
$312,800 Zestimate®
$--/sqft
$2,313 Estimated rent
Home value
$312,800
$291,000 - $335,000
$2,313/mo
Zestimate® history
Owner options
List your home for rent
$2,313/mo
Rent Zestimate®
Find your next renter with Zillow Rental Manager. Plus, with online applications, you can quickly screen prospective tenants – for free.
$2,313/mo
Rent Zestimate®
Refinance and save
$350/mo
Est. payment
Refinancing to a lower rate could help reduce your monthly payments and save thousands over the life of the loan.
$350/mo
Est. payment
Explore your selling options
Work with a Zillow partner agent
Leverage their expertise and Zillow's premium Showcase listings to get your home seen by more buyers.
Get startedList with your own agent
Get your home in front of millions of buyers by listing it on Zillow.
Learn how to do itSell it yourself
Take full control of how buyers see your home on Zillow by listing For Sale by Owner (FSBO).
List your homeWhat's special
Beautifully maintainedRare backyard privacyPeaceful lake viewsRoom to gatherSplit-bedroom arrangement provides privacyAbundant counter spaceExpansive kitchen
Zillow last checked:
Listing updated:
Listed by:
Chad Smith 0523001 512-788-9495,
Realty Of America, LLC 512-788-9495,
Jason Breitenstein 0638896 817-907-1544,
Realty Of America, LLC
Bought with:
Beth Gaskill, 0558780
Keller Williams Realty-FM
Source: NTREIS,MLS#: 21230694
Facts & features
Interior
Bedrooms & bathrooms
- Bedrooms: 3
- Bathrooms: 2
- Full bathrooms: 2
Primary bedroom
- Features: Ceiling Fan(s), Double Vanity, En Suite Bathroom, Separate Shower, Walk-In Closet(s)
- Level: First
- Dimensions: 15 x 13
Bedroom
- Level: First
- Dimensions: 12 x 10
Bedroom
- Level: First
- Dimensions: 9 x 12
Dining room
- Level: First
- Dimensions: 10 x 12
Kitchen
- Features: Breakfast Bar, Built-in Features, Eat-in Kitchen, Kitchen Island, Pantry
- Level: First
- Dimensions: 12 x 12
Living room
- Features: Ceiling Fan(s), Fireplace
- Level: First
- Dimensions: 15 x 15
Heating
- Central, Electric
Cooling
- Central Air, Electric
Appliances
- Included: Dishwasher, Electric Range, Disposal, Microwave
- Laundry: Laundry in Utility Room
Features
- Eat-in Kitchen, High Speed Internet, Kitchen Island, Open Floorplan, Pantry, Cable TV, Walk-In Closet(s)
- Flooring: Ceramic Tile, Laminate
- Windows: Window Coverings
- Has basement: No
- Number of fireplaces: 1
- Fireplace features: Wood Burning
Interior area
- Total interior livable area: 1,621 sqft
Property
Parking
- Total spaces: 2
- Parking features: Garage Faces Front, Garage, Garage Door Opener
- Attached garage spaces: 2
Features
- Levels: One
- Stories: 1
- Patio & porch: Front Porch, Patio, Covered
- Exterior features: Rain Gutters
- Pool features: None
- Fencing: Back Yard,Wood
- Has view: Yes
- View description: Water
- Has water view: Yes
- Waterfront features: Lake Front, Waterfront
Lot
- Size: 0.36 Acres
- Features: Back Yard, Interior Lot, Lawn, Landscaped, Subdivision, Sprinkler System, Waterfront
Details
- Parcel number: 40339955
Construction
Type & style
- Home type: SingleFamily
- Architectural style: Traditional,Detached
- Property subtype: Single Family Residence
Materials
- Brick
- Roof: Composition
Condition
- Year built: 2005
Utilities & green energy
- Electric: Photovoltaics Seller Owned
- Sewer: Public Sewer
- Water: Public
- Utilities for property: Sewer Available, Water Available, Cable Available
Green energy
- Energy generation: Solar
Community & HOA
Community
- Subdivision: Fossil Lake Add
HOA
- Has HOA: Yes
- Services included: All Facilities, Association Management
- HOA fee: $350 annually
- HOA name: Fossil Lake Iii
- HOA phone: 817-465-6262
Location
- Region: Arlington
Financial & listing details
- Tax assessed value: $292,221
- Annual tax amount: $6,546
- Date on market: 4/7/2026
- Cumulative days on market: 50 days
- Listing terms: Cash,Conventional,FHA,VA Loan
Price history
| Date | Event | Price |
|---|---|---|
| 6/18/2026 | Sold | -- |
Source: NTREIS #21230694 Report a problem | ||
| 6/1/2026 | Pending sale | $325,000$200/sqft |
Source: NTREIS #21230694 Report a problem | ||
| 5/27/2026 | Contingent | $325,000$200/sqft |
Source: NTREIS #21230694 Report a problem | ||
| 5/5/2026 | Listed for sale | $325,000$200/sqft |
Source: NTREIS #21230694 Report a problem | ||
| 5/4/2026 | Contingent | $325,000$200/sqft |
Source: NTREIS #21230694 Report a problem | ||
| 4/7/2026 | Price change | $325,000+21.7%$200/sqft |
Source: NTREIS #21230694 Report a problem | ||
| 7/8/2021 | Pending sale | $267,000$165/sqft |
Source: NTREIS #14594429 Report a problem | ||
| 7/1/2021 | Listed for sale | $267,000$165/sqft |
Source: NTREIS #14594429 Report a problem | ||
| 6/23/2021 | Pending sale | $267,000$165/sqft |
Source: NTREIS #14594429 Report a problem | ||
| 6/15/2021 | Listed for sale | $267,000+44.3%$165/sqft |
Source: NTREIS #14594429 Report a problem | ||
| 7/29/2017 | Listing removed | $184,999$114/sqft |
Source: Gilchrist & Company #13564375 Report a problem | ||
| 4/24/2017 | Pending sale | $184,999$114/sqft |
Source: Gilchrist & Company #13564375 Report a problem | ||
| 4/18/2017 | Listed for sale | $184,999$114/sqft |
Source: Gilchrist & Company #13564375 Report a problem | ||
| 3/29/2017 | Pending sale | $184,999$114/sqft |
Source: Gilchrist & Company #13564375 Report a problem | ||
| 3/26/2017 | Listed for sale | $184,999+94.9%$114/sqft |
Source: Gilchrist & Company #13564375 Report a problem | ||
| 5/25/2011 | Listing removed | $94,900$59/sqft |
Source: Coldwell Banker Residential Brokerage - #11591135 Report a problem | ||
| 5/11/2011 | Listed for sale | $94,900$59/sqft |
Source: Coldwell Banker Residential Brokerage - #11591135 Report a problem | ||
| 2/7/2011 | Sold | -- |
Source: Public Record Report a problem | ||
Public tax history
| Year | Property taxes | Tax assessment |
|---|---|---|
| 2025 | $4,362 -9% | $292,221 |
| 2024 | $4,794 +9.4% | $292,221 -2.7% |
| 2023 | $4,381 -16.5% | $300,212 +24.3% |
| 2022 | $5,247 +4.9% | $241,570 +7.2% |
| 2021 | $5,000 +9.3% | $225,255 +15.6% |
| 2020 | $4,575 -0.9% | $194,905 -0.4% |
| 2019 | $4,619 -6.5% | $195,627 +9.6% |
| 2018 | $4,942 +27.7% | $178,460 +7.4% |
| 2017 | $3,869 +11.2% | $166,116 +14.3% |
| 2016 | $3,478 +11.2% | $145,358 +9.9% |
| 2015 | $3,127 | $132,240 +5.9% |
| 2014 | $3,127 | $124,900 +9% |
| 2013 | -- | $114,600 +1.1% |
| 2012 | -- | $113,400 |
| 2011 | -- | $113,400 -4.4% |
| 2010 | -- | $118,600 -1.7% |
| 2009 | -- | $120,600 -3.4% |
| 2008 | -- | $124,800 +4.3% |
| 2007 | -- | $119,600 |
| 2006 | -- | $119,600 +515.2% |
| 2005 | -- | $19,440 |
| 2004 | -- | $19,440 |
Find assessor info on the county website
Neighborhood: Southeast
Nearby homes
- $2,7004 bd2 ba1.9k sqft7426 Lake Front Trl, Arlington, TX 76002For Rent

- $292,1003 bd2 ba1.5k sqft7422 Lake Front Trl, Arlington, TX 76002Off Market

- $257,00010,454 sqft7428 Lake Front Trl, Arlington, TX 76002Off Market
- $320,5004 bd2 ba1.8k sqft7420 Lake Front Trl, Arlington, TX 76002Off Market
- $340,1004 bd2 ba1.9k sqft7418 Lake Front Trl, Arlington, TX 76002Off Market
- $311,7004 bd2 ba1.9k sqft600 Gemstone Trl, Arlington, TX 76002Off Market
- $334,4004 bd2 ba1.7k sqft7416 Lake Front Trl, Arlington, TX 76002Off Market
- $305,6003 bd2 ba1.8k sqft602 Gemstone Trl, Arlington, TX 76002Off Market
Nearby schools
GreatSchools rating
- 5/10Imogene Gideon Elementary SchoolGrades: K-4Distance: 0.8 mi
- 7/10James Coble Middle SchoolGrades: 7-8Distance: 0.9 mi
- 6/10Mansfield Timberview High SchoolGrades: 9-12Distance: 1.5 mi
Schools provided by the listing agent
- Elementary: Gideon
- Middle: James Coble,Crosstimbe
- High: Mansfield
- District: Mansfield ISD
Source: NTREIS. This data may not be complete. We recommend contacting the local school district to confirm school assignments for this home.
Get a cash offer in 3 minutes
Find out how much your home could sell for in as little as 3 minutes with a no-obligation cash offer.
Estimated market value
$312,800
Get a cash offer in 3 minutes
Find out how much your home could sell for in as little as 3 minutes with a no-obligation cash offer.
Estimated market value
$312,800
- Texas
- Tarrant County
- Arlington
- 76002
- Southeast
- 7424 Lake Front Trl
