Skip main navigation
Pending
  • $350,000

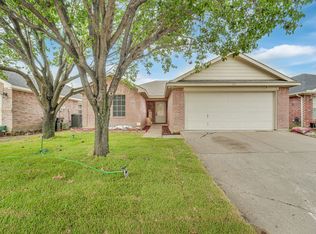
    7426 Lake Front Trl, Arlington, TX 76002

    4beds
    1,910sqft
    : 
    Loading
    Get pre-qualified
    Single Family Residence
    Built in 2006
    0.36 Acres Lot
    $347,600 Zestimate®
    $183/sqft
    $31/mo HOA

    What's special

    Solid surface flooring throughoutNice pantry
    Welcome home to this beautifully designed 4-bedroom, 2-bath residence in Arlington, Texas! Featuring solid surface flooring throughout, this home offers both style and easy maintenance. The open-concept living and kitchen area flows seamlessly, creating the perfect space for entertaining, family gatherings, or relaxing nights at home. The kitchen is well-appointed with plenty of counter space and a nice pantry, making meal prep and storage a breeze. With four bedrooms there is room for everyone or you can flex the first bedroom into a private office area. Enjoy the convenience of being located in the highly sought-after Mansfield ISD, while still having quick access to all the shopping, dining, and entertainment Arlington and Mansfield have to offer. This well-laid-out home combines comfort, functionality, and location — a must-see! This home truly has it all — come see it in person and fall in love. Schedule your showing today!
    157 days
    |
    38
    |
    1
    |

    Zillow last checked:

    Listing updated:

    Listed by:

    Leslie Crittenden 0723209 817-473-7661,

    CENTURY 21 Judge Fite Co. 817-473-7661

    Source: NTREIS,MLS#: 21169519

      Facts & features

      Interior

      Bedrooms & bathrooms
      • Bedrooms: 4
      • Bathrooms: 2
      • Full bathrooms: 2
      Primary bedroom
      • Features: Closet Cabinetry, Ceiling Fan(s)
      • Level: First
      • Dimensions: 15 x 12
      Bedroom
      • Features: Ceiling Fan(s)
      • Level: First
      • Dimensions: 10 x 11
      Bedroom
      • Level: First
      • Dimensions: 10 x 12
      Bedroom
      • Features: Ceiling Fan(s)
      • Level: First
      • Dimensions: 10 x 12
      Primary bathroom
      • Features: Built-in Features, Dual Sinks, En Suite Bathroom, Jack and Jill Bath, Separate Shower
      • Level: First
      • Dimensions: 12 x 8
      Dining room
      • Level: First
      • Dimensions: 10 x 15
      Kitchen
      • Features: Breakfast Bar, Built-in Features, Kitchen Island, Pantry
      • Level: First
      • Dimensions: 12 x 21
      Living room
      • Features: Ceiling Fan(s), Fireplace
      • Level: First
      • Dimensions: 17 x 14
      Utility room
      • Features: Built-in Features, Utility Room
      • Level: First
      • Dimensions: 15 x 10
      Heating
      • Central
      Cooling
      • Central Air
      Appliances
      • Included: Dishwasher, Electric Cooktop, Electric Oven, Disposal, Microwave
      • Laundry: Washer Hookup, Electric Dryer Hookup, Laundry in Utility Room
      Features
      • Eat-in Kitchen, High Speed Internet, Open Floorplan, Pantry
      • Flooring: Luxury Vinyl Plank
      • Windows: Window Coverings
      • Has basement: No
      • Number of fireplaces: 1
      • Fireplace features: Masonry, Wood Burning
      Interior area
      • Total interior livable area: 1,910 sqft
      Video & virtual tour

      Property

      Parking
      • Total spaces: 2
      • Parking features: Driveway, Garage Faces Front, Garage, Garage Door Opener, On Street
      • Attached garage spaces: 2
      • Has uncovered spaces: Yes
      Features
      • Levels: One
      • Stories: 1
      • Patio & porch: Patio
      • Exterior features: Rain Gutters
      • Pool features: None
      • Fencing: Fenced,Wood
      Lot
      • Size: 0.36 Acres
      • Features: Greenbelt, Irregular Lot, Few Trees
      Details
      • Parcel number: 40339963

      Construction

      Type & style
      • Home type: SingleFamily
      • Architectural style: Traditional,Detached
      • Property subtype: Single Family Residence
      Materials
      • Brick
      • Foundation: Slab
      • Roof: Composition
      Condition
      • Year built: 2006

      Utilities & green energy

      • Sewer: Public Sewer
      • Water: Public
      • Utilities for property: Sewer Available, Water Available

      Community & HOA

      Community
      • Features: Other
      • Subdivision: FOSSIL LAKE ADDITION
      HOA
      • Has HOA: Yes
      • Services included: Maintenance Grounds
      • HOA fee: $375 annually
      • HOA name: Fossil Lake Addition
      • HOA phone: 817-465-6262
      Location
      • Region: Arlington

      Financial & listing details

      • Price per square foot: $183/sqft
      • Tax assessed value: $343,782
      • Annual tax amount: $5,416
      • Date on market: 2/6/2026
      • Cumulative days on market: 99 days
      • Listing terms: Cash,Conventional,FHA,VA Loan
      • Exclusions: All personal property and possessions

        Estimated market value

        $347,600

        $330,000 - $365,000

        $3,010/mo

        Price history

        DateEventPrice
        3/7/2026Pending sale$350,000$183/sqft
        Source: NTREIS #21169519 Report a problem
        3/2/2026Contingent$350,000$183/sqft
        Source: NTREIS #21169519 Report a problem
        2/6/2026Listed for sale$350,000+46.4%$183/sqft
        Source: NTREIS #21169519 Report a problem
        9/2/2019Listing removed$239,000$125/sqft
        Source: One2Three Realty, LLC #14089776 Report a problem
        6/7/2019Pending sale$239,000$125/sqft
        Source: One2Three Realty, LLC #14089776 Report a problem
        5/14/2019Listed for sale$239,000+59.3%$125/sqft
        Source: One2Three Realty, LLC #14089776 Report a problem
        6/6/2018Listing removed$1,775$1/sqft
        Source: Owner Report a problem
        5/25/2018Listed for rent$1,775+16.4%$1/sqft
        Source: Owner Report a problem
        2/27/2015Listing removed$1,525$1/sqft
        Source: Craig Real Estate #13068533 Report a problem
        2/16/2015Price change$1,525-3.2%$1/sqft
        Source: Craig Real Estate #13068533 Report a problem
        2/7/2015Price change$1,575-4.5%$1/sqft
        Source: Point2 #13068533 Report a problem
        12/23/2014Listed for rent$1,650$1/sqft
        Source: Craig Real Estate #13068533 Report a problem
        11/24/2014Sold--
        Source: Agent Provided Report a problem
        9/24/2014Price change$149,999+0.7%$79/sqft
        Source: JR Premier Properties #12177290 Report a problem
        8/16/2014Price change$149,000-6.8%$78/sqft
        Source: JR Premier Properties #12177290 Report a problem
        7/13/2014Listed for sale$159,900$84/sqft
        Source: Jr Premier Properties #12177290 Report a problem

        Public tax history

        YearProperty taxesTax assessment
        2025$5,416 +1.1%$343,782
        2024$5,357 +9.3%$343,782 -2.8%
        2023$4,904 -15.3%$353,557 +24.5%
        2022$5,793 +2.6%$283,902 +16.6%
        2021$5,648 +9.2%$243,537 +11.5%
        2020$5,173 -11.4%$218,485
        2019$5,839 +5.3%$218,485 +9.1%
        2018$5,545 +12.3%$200,217 +13.1%
        2017$4,935 +5.1%$177,000 +4.8%
        2016$4,697 +34.2%$168,880 +10.8%
        2015$3,500 $152,465 +9.8%
        2014$3,500 $138,800 +9.2%
        2013-- $127,100 +1%
        2012-- $125,800
        2011-- $125,800 -4.4%
        2010-- $131,600 -0.9%
        2009-- $132,800 -3.4%
        2008-- $137,500 +4.5%
        2007-- $131,600 +577%
        2006-- $19,440
        2005-- $19,440
        2004-- $19,440
        Find assessor info on the county website

        Monthly payment

        Est. payment

        Payment breakdown

        Explore the cost of this home by adjusting the details. Changes won't be saved.
        All calculations are estimates and provided by Zillow, Inc. for informational purposes only. Actual amounts may vary.
        HOA fees may include property taxes on listings classified as Co-Ops. Contact the listing agent and/or owner for fee details.
        Mortgage interest rates are dependent on a number of factors, including credit score, down payment, and repayment length. Interest rate data provided by Zillow Group Marketplace, Inc. as of 1/1/1970 from various mortgage lenders with which we have lead or other similar arrangements; the Estimated Payment is an average of those rates.
        See how much you could borrow to make a competitive offer.

        Climate risks

        Neighborhood: Southeast

        Getting around

        8 / 100
        Car-Dependent
        48 / 100
        Somewhat Bikeable

        Nearby schools

        GreatSchools rating
        Schools provided by the listing agent
        • Elementary: Gideon
        • Middle: James Coble
        • High: Timberview
        • District: Mansfield ISD

        Source: NTREIS. This data may not be complete. We recommend contacting the local school district to confirm school assignments for this home.

        A local agent can set up tours, give advice and negotiate with sellers.

        A local lender can help you make sure your offer is ready when you are.

        Browse local experts

        Similar homes