Skip main navigation
Sold for $112,500
  • $112,500

    7424 Marquis Dr, Trexlertown, PA 18087

    3beds
    1,232sqft
    Manufactured Home, Single Family Residence
    Built in 2019
    4,356 Square Feet Lot
    $112,600 Zestimate®
    $91/sqft
    $1,891 Estimated rent

    Home value

    $112,600

    $104,000 - $123,000

    $1,891/mo

    Zestimate® history
    Loading
    Loading...

    Owner options

    List your home for rent

    $1,891/mo

    Rent Zestimate®

    Find your next renter with Zillow Rental Manager. Plus, with online applications, you can quickly screen prospective tenants – for free.

    Learn more

    $1,891/mo

    Rent Zestimate®

    Refinance and save

    $1,471/mo

    Est. payment

    Refinancing to a lower rate could help reduce your monthly payments and save thousands over the life of the loan.

    See today's rates

    $1,471/mo

    Est. payment

    Explore your selling options

    Work with a Zillow partner agent

    Leverage their expertise and Zillow's premium Showcase listings to get your home seen by more buyers.

    Get started

    List with your own agent

    Get your home in front of millions of buyers by listing it on Zillow.

    Learn how to do it

    Sell it yourself

    Take full control of how buyers see your home on Zillow by listing For Sale by Owner (FSBO).

    List your home

    What's special

    Desirable corner lotFunctional kitchen islandRecessed lightingWell-balanced layoutLots of natural light
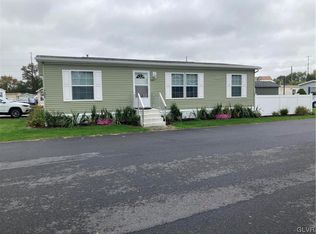
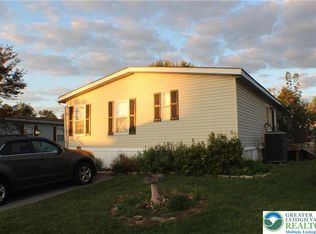
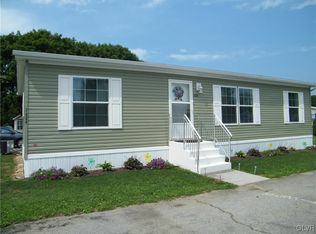
    This gorgeous 3 bedroom, 2 bath home is perfectly situated on a desirable corner lot within a small, tranquil community in the highly desired Parkland School District. It offers comfortable and affordable living space with CA, gas heat and features a spacious and open floor plan with lots of natural light. The kitchen is very appealing with plenty of cabinets, countertops and beautiful SS appliances. A functional kitchen island and recessed lighting further enhance this central gathering area. Most appliances remain, including the washer and dryer! The laundry room is just off the kitchen where you can step out to the deck and enjoy some peaceful time outdoors within the privacy of your fenced in backyard, which includes a nice garden shed for additional storage needs. Thoughtfully designed, the primary bedroom is strategically positioned at one end of the home, ensuring privacy and separation from the two additional bedrooms. This well-balanced layout makes it an attractive option for diverse living arrangements. This home is truly move-in ready and very convenient to Hamilton Crossings, grocery stores, restaurants, healthcare and so much more. We welcome your showing!

    Zillow last checked:

    Listing updated:

    Listed by:

    Denise D. Rogers 484-975-6400,

    Realty One Group Exclusive

    Bought with:

    Ian Young, RS380055

    Lehigh Valley Just Listed LLC

    Source: GLVR,MLS#: 779313MLS LogoOriginating MLS: Lehigh Valley MLS

    Facts & features

    Interior

    Bedrooms & bathrooms
    • Bedrooms: 3
    • Bathrooms: 2
    • Full bathrooms: 2
    Primary bedroom
    • Level: First
    • Dimensions: 12.00 x 12.00
    Bedroom
    • Level: First
    • Dimensions: 10.00 x 10.00
    Bedroom
    • Level: First
    • Dimensions: 10.00 x 10.00
    Primary bathroom
    • Level: First
    • Dimensions: 7.00 x 11.00
    Other
    • Level: First
    • Dimensions: 5.00 x 9.00
    Kitchen
    • Level: First
    • Dimensions: 13.00 x 17.00
    Living room
    • Level: First
    • Dimensions: 15.00 x 19.00
    Heating
    • Forced Air, Gas
    Cooling
    • Central Air, Ceiling Fan(s)
    Appliances
    • Included: Dishwasher, Gas Dryer, Gas Oven, Gas Range, Gas Water Heater, Microwave, Refrigerator, Washer
    • Laundry: Gas Dryer Hookup
    Features
    • Eat-in Kitchen, Kitchen Island
    • Flooring: Carpet, Laminate, Resilient
    • Basement: None
    Interior area
    • Total interior livable area: 1,232 sqft
    • Finished area above ground: 1,232
    • Finished area below ground: 0

    Property

    Parking
    • Total spaces: 2
    • Parking features: Driveway, Off Street, On Street
    • Garage spaces: 2
    • Has uncovered spaces: Yes
    Features
    • Stories: 1
    • Patio & porch: Deck
    • Exterior features: Deck, Fence, Shed
    • Fencing: Yard Fenced
    Lot
    • Size: 4,356 Square Feet
    • Features: Corner Lot, Flat
    Details
    • Additional structures: Mobile Home, Shed(s)
    • Parcel number: 546459699602 89
    • Zoning: HC
    • Special conditions: None

    Construction

    Type & style
    • Home type: MobileManufactured
    • Architectural style: Ranch
    • Property subtype: Manufactured Home, Single Family Residence
    Materials
    • Other
    • Roof: Asphalt,Fiberglass
    Condition
    • Year built: 2019

    Utilities & green energy

    • Sewer: Public Sewer
    • Water: Public

    Community & HOA

    Community
    • Subdivision: Mayo Mhp
    HOA
    • Has HOA: Yes
    • HOA fee: $869 monthly
    Location
    • Region: Trexlertown

    Financial & listing details

    • Price per square foot: $91/sqft
    • Tax assessed value: $44,300
    • Annual tax amount: $988
    • Date on market: 6/19/2026
    • Road surface type: Paved

    Price history

    DateEventPrice
    7/31/2026Sold$112,500-2.1%$91/sqft
    Source: GLVR #779313 Report a problem
    7/2/2026Pending sale$114,900$93/sqft
    Source: Bright MLS #PALH2015966 Report a problem
    6/19/2026Price change$114,900-4.2%$93/sqft
    Source: GLVR #779313 Report a problem
    7/12/2025Price change$119,900-4%$97/sqft
    Source: GLVR #759687 Report a problem
    6/19/2025Listed for sale$124,900+35.8%$101/sqft
    Source: GLVR #759687 Report a problem
    10/30/2020Sold$92,000-4%$75/sqft
    Source: Berkshire Hathaway HomeServices Fox & Roach #645842_18087 Report a problem
    8/19/2020Listed for sale$95,800$78/sqft
    Source: BHHS Fox & Roach - Allentown #645842 Report a problem

    Public tax history

    YearProperty taxesTax assessment
    2026$989 $44,300
    2025$989 +7.2%$44,300
    2024$922 +2.5%$44,300
    2023$900 $44,300
    2022$900 +0.4%$44,300
    2021$896 $44,300
    2020$896 $44,300
    Find assessor info on the county website

    Neighborhood: 18087

    Nearby schools

    GreatSchools rating
    Schools provided by the listing agent
    • District: Parkland

    Source: GLVR. This data may not be complete. We recommend contacting the local school district to confirm school assignments for this home.

    Get a cash offer in 3 minutes
    Find out how much your home could sell for in as little as 3 minutes with a no-obligation cash offer.
    Estimated market value
    $112,600
    Get a cash offer in 3 minutes
    Find out how much your home could sell for in as little as 3 minutes with a no-obligation cash offer.
    Estimated market value
    $112,600