Skip main navigation
Off market
  • $570,100

    7424 W Cedar Cir, Lakewood, CO 80226

    4beds
    3baths
    2,698sqft
    Townhouse
    Built in 1968
    5,227 Square Feet Lot
    $570,100 Zestimate®
    $211/sqft
    $2,859 Estimated rent

    Home value

    $570,100

    $542,000 - $599,000

    $2,859/mo

    Zestimate® history
    Loading
    Loading...

    Owner options

    List your home for rent

    $2,859/mo

    Rent Zestimate®

    Find your next renter with Zillow Rental Manager. Plus, with online applications, you can quickly screen prospective tenants – for free.

    Learn more

    $2,859/mo

    Rent Zestimate®

    Refinance and save

    $3,536/mo

    Est. payment

    Refinancing to a lower rate could help reduce your monthly payments and save thousands over the life of the loan.

    See today's rates

    $3,536/mo

    Est. payment

    Explore your selling options

    Work with a Zillow partner agent

    Leverage their expertise and Zillow's premium Showcase listings to get your home seen by more buyers.

    Get started

    List with your own agent

    Get your home in front of millions of buyers by listing it on Zillow.

    Learn how to do it

    Sell it yourself

    Take full control of how buyers see your home on Zillow by listing For Sale by Owner (FSBO).

    List your home

    What's special

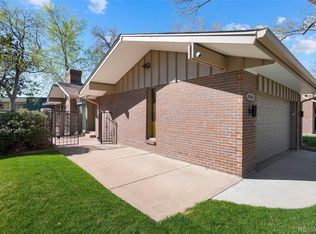
    The Villas! This popular 55+ community** is located just a block from Belmar & close to all amenities.Only minutes to downtown Denver & easy access to the mountains yet a true oasis of lush landscaping & quiet streets. Bright, beautiful and immaculate home! Pride of ownership shows throughout! Remodeled kitchen has granite,SS appliances incl. gas range, hickory cabinets,breakfast eating area & private front patio.Spacious living and dining areas.Gorgeous hardwood floors. Quality Pella sliders open to fenced back patio w/garden area.Updated master & main bathrooms.Family room w/gas fireplace. This impeccably maintained home has many upgraded features including a brand new roof & exterior painting. 2 car att'd garage. Basement offers extra living space & 3rd bathroom to customize for your needs.This very special home is located in the best of two worlds--a park-like setting and urban amenities just a stone's throw away.(**Age restricted covenants may allow for 50-55.Call Listing Agent)

    This property is not currently displayed as for sale or rent on Zillow. This may be different from what's on other websites or public sources.
    Facts & features

    Interior

    Bedrooms & bathrooms
    • Bedrooms: 4
    • Bathrooms: 3
    Heating
    • Forced air, Gas
    Cooling
    • Central
    Appliances
    • Included: Dishwasher, Dryer, Garbage disposal, Microwave, Range / Oven, Refrigerator, Washer
    Features
    • Eating Space / Kitchen, Master Bath, Updated, Window Coverings, Pet Free, Smoke Free, Remodeled, Utility Sink
    • Flooring: Tile, Carpet, Hardwood, Laminate
    • Basement: Finished
    • Has fireplace: Yes
    Interior area
    • Total interior livable area: 2,698 sqft

    Property

    Parking
    • Total spaces: 2
    • Parking features: Garage - Attached
    Lot
    • Size: 5,227 Square Feet
    Details
    • Parcel number: 4911406102

    Construction

    Type & style
    • Home type: Townhouse
    • Architectural style: Cluster
    Materials
    • brick
    • Roof: Composition
    Condition
    • Year built: 1968

    Utilities & green energy

    • Sewer: Public
    • Water: Public

    Community & HOA

    HOA
    • Has HOA: Yes
    • Services included: Snow Removal, Trash Removal, Recycling, Water, Common Area Grounds Maintenance
    • HOA fee: $200 monthly
    Location
    • Region: Lakewood

    Financial & listing details

    • Price per square foot: $211/sqft
    • Tax assessed value: $620,774
    • Annual tax amount: $3,469

    Price history

    DateEventPrice
    8/20/2018Sold$437,000-0.7%$162/sqft
    Source: BROKERS GUILD solds #2359150_80226 Report a problem
    7/7/2018Pending sale$440,000$163/sqft
    Source: Brokers Guild-Cherry Creek Ltd. #2359150 Report a problem
    7/4/2018Price change$440,000-2.2%$163/sqft
    Source: Brokers Guild-Cherry Creek Ltd. #2359150 Report a problem
    6/18/2018Listed for sale$449,900+55.1%$167/sqft
    Source: Brokers Guild-Cherry Creek Ltd. #2359150 Report a problem
    9/20/2012Sold$290,000-3%$107/sqft
    Source: Public Record Report a problem
    5/1/2012Price change$299,000+3.9%$111/sqft
    Source: Cherry Creek Properties #1099276 Report a problem
    3/15/2012Listed for sale$287,900$107/sqft
    Source: Real Estate - Your Way Report a problem
    1/20/2012Listing removed$287,900$107/sqft
    Source: Real Estate-Your Way LLC #927612 Report a problem
    11/3/2010Price change$287,900-2.4%$107/sqft
    Source: Real Estate...Your Way #945138 Report a problem
    9/30/2010Price change$294,900-1.3%$109/sqft
    Source: Real Estate...Your Way #945138 Report a problem
    9/10/2010Listed for sale$298,900+70.8%$111/sqft
    Source: Real Estate...Your Way #945138 Report a problem
    12/23/2008Sold$175,000$65/sqft
    Source: Public Record Report a problem

    Public tax history

    YearProperty taxesTax assessment
    2025$3,469 +0.5%$38,798 +9.2%
    2024$3,453 +10.5%$35,525
    2023$3,124 -1.5%$35,525 +12.9%
    2022$3,172 +19.9%$31,472 -2.8%
    2021$2,645 $32,379 +19.4%
    2020$2,645 +1.2%$27,117
    2019$2,614 +6.3%$27,117 +9.6%
    2018$2,459 $24,735
    2017$2,459 +9.9%$24,735 +4.9%
    2016$2,237 +100%$23,576
    2015$1,119 -42.8%$23,576 +23%
    2014$1,955 +16.7%$19,168
    2013$1,675 +1.9%$19,168 +15.7%
    2012$1,644 -15.6%$16,572
    2011$1,947 +0.7%$16,572 -16.1%
    2010$1,934 +69.7%$19,750 +0.5%
    2009$1,140 +0.2%$19,650 +0.7%
    2008$1,137 +5%$19,510
    2007$1,083 -40.9%$19,510 +3.4%
    2006$1,834 +8.5%$18,870 +10.8%
    2005$1,690 +8.5%$17,030
    2004$1,558 +88.2%$17,030
    2003$828 -49.3%$17,030 -4.6%
    2002$1,631 +13.2%$17,850 +28%
    2001$1,441 -0.4%$13,950
    2000$1,447 $13,950
    Find assessor info on the county website

    Neighborhood: 80226

    Nearby schools

    GreatSchools rating
    Schools provided by the listing agent
    • Elementary: Stein
    • Middle: Alameda Int''l
    • High: Alameda Int''l
    • District: Jefferson County R-1

    Source: The MLS. This data may not be complete. We recommend contacting the local school district to confirm school assignments for this home.

    Get a cash offer in 3 minutes
    Find out how much your home could sell for in as little as 3 minutes with a no-obligation cash offer.
    Estimated market value
    $570,100
    Get a cash offer in 3 minutes
    Find out how much your home could sell for in as little as 3 minutes with a no-obligation cash offer.
    Estimated market value
    $570,100