Skip main navigation
Sold for $545,000
  • $545,000

    7427 W Cedar Circle, Lakewood, CO 80226

    2beds
    2,198sqft
    Single Family Residence
    Built in 1968
    6,447 Square Feet Lot
    $533,300 Zestimate®
    $248/sqft
    $2,305 Estimated rent

    Home value

    $533,300

    $501,000 - $571,000

    $2,305/mo

    Zestimate® history
    Loading
    Loading...

    Owner options

    List your home for rent

    $2,305/mo

    Rent Zestimate®

    Find your next renter with Zillow Rental Manager. Plus, with online applications, you can quickly screen prospective tenants – for free.

    Learn more

    $2,305/mo

    Rent Zestimate®

    Refinance and save

    $3,482/mo

    Est. payment

    Refinancing to a lower rate could help reduce your monthly payments and save thousands over the life of the loan.

    See today's rates

    $3,482/mo

    Est. payment

    Explore your selling options

    Work with a Zillow partner agent

    Leverage their expertise and Zillow's premium Showcase listings to get your home seen by more buyers.

    Get started

    List with your own agent

    Get your home in front of millions of buyers by listing it on Zillow.

    Learn how to do it

    Sell it yourself

    Take full control of how buyers see your home on Zillow by listing For Sale by Owner (FSBO).

    List your home

    What's special

    Finished basementCorner lotGreat roomOutdoor gardenFormal dining roomDouble patio doorsGas range
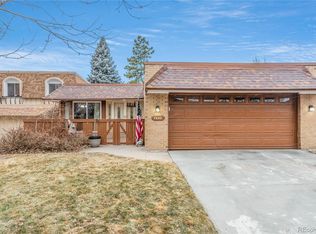
    Welcome to easy living in the Villas, a 55+ community in Lakewood, that backs to a green space and is walkable to nearby Belmar. Step inside this charming, paired home that features tall ceilings, wood floors and neutral colors throughout. The chef's kitchen features white on white with creamy white cabinets and counters and stainless steel appliances, gas range and a sunny breakfast bar for casual meals in the kitchen. Cooks of all abilities will enjoy this smart kitchen layout and workspace. The great room has high ceilings, a wood-burning fireplace, and double patio doors that let in lots of natural light plus allows you to enjoy the views of the pleasant and private outdoor sanctuary. There’s also a formal dining room for entertaining. Both bedrooms are comfortably sized with their own 3/4 baths, and the primary suite includes a separate vanity area and patio doors to the outdoor garden. Main floor laundry adds convenience and the finished basement adds tons of flexibility with a built-in bar, large family room, workshop, and a bonus room perfect for crafts, sewing, or a quiet office space. Attached 2 car garage. Outside, enjoy a large fenced patio and the benefits of a corner lot with green space just beyond your gate. Lots of pride of ownership and perfectly maintained, this home is move-in ready and will be the ideal setting for someone looking for convenience in a tight-knit community where neighbors are on a first-name basis and look out for each other (*Seller to pay $18,000 to pay off the solar panels, which is an $18,000 value*). Conveniently located to shopping, dining and medical facilities, plus just a few minutes drive to either Downtown Denver with all the entertainment venues or the beautiful foothills to the west. Well cared for homes don't last in this lovely community and you are sure to want to snatch it up before it goes to another lucky buyer! Welcome HOME!

    Zillow last checked:

    Listing updated:

    Listed by:

    EmpowerHome Team Colorado 970-825-0012 Colorado-Contracts@empowerhome.com,

    Keller Williams Realty Northern Colorado

    Bought with:

    Genie O'Fallon, 100004741

    Distinct Real Estate LLC

    Source: REcolorado as distributed by MLS GRID,MLS#: 1745931MLS Logo

    Facts & features

    Interior

    Bedrooms & bathrooms
    • Bedrooms: 2
    • Bathrooms: 2
    • 3/4 bathrooms: 2
    • Main level bathrooms: 2
    • Main level bedrooms: 2
    Primary bedroom
    • Level: Main
    • Area: 165 Square Feet
    • Dimensions: 11 x 15
    Bedroom
    • Level: Main
    • Area: 150 Square Feet
    • Dimensions: 10 x 15
    Primary bathroom
    • Level: Main
    • Area: 48 Square Feet
    • Dimensions: 6 x 8
    Bathroom
    • Level: Main
    • Area: 40 Square Feet
    • Dimensions: 5 x 8
    Dining room
    • Level: Main
    • Area: 110 Square Feet
    • Dimensions: 10 x 11
    Family room
    • Level: Basement
    • Area: 378 Square Feet
    • Dimensions: 14 x 27
    Great room
    • Level: Main
    • Area: 216 Square Feet
    • Dimensions: 12 x 18
    Kitchen
    • Level: Main
    • Area: 135 Square Feet
    • Dimensions: 9 x 15
    Laundry
    • Level: Main
    • Area: 30 Square Feet
    • Dimensions: 5 x 6
    Utility room
    • Level: Basement
    • Area: 156 Square Feet
    • Dimensions: 12 x 13
    Workshop
    • Level: Basement
    • Area: 255 Square Feet
    • Dimensions: 15 x 17
    Heating
    • Forced Air, Natural Gas
    Cooling
    • Central Air
    Appliances
    • Included: Dishwasher, Dryer, Range, Range Hood, Refrigerator, Washer
    • Laundry: In Unit
    Features
    • Eat-in Kitchen, Entrance Foyer, High Ceilings, Primary Suite
    • Flooring: Carpet, Laminate, Tile, Wood
    • Windows: Window Coverings
    • Basement: Finished
    • Number of fireplaces: 1
    • Fireplace features: Great Room, Wood Burning
    • Common walls with other units/homes: 1 Common Wall
    Interior area
    • Total structure area: 2,198
    • Total interior livable area: 2,198 sqft
    • Finished area above ground: 1,379
    • Finished area below ground: 819

    Property

    Parking
    • Total spaces: 2
    • Parking features: Storage
    • Attached garage spaces: 2
    Features
    • Levels: One
    • Stories: 1
    • Patio & porch: Patio
    Lot
    • Size: 6,447 Square Feet
    • Features: Landscaped
    Details
    • Parcel number: 070158
    • Special conditions: Standard

    Construction

    Type & style
    • Home type: SingleFamily
    • Property subtype: Single Family Residence
    • Attached to another structure: Yes
    Materials
    • Brick, Frame, Wood Siding
    • Roof: Composition
    Condition
    • Year built: 1968

    Utilities & green energy

    • Electric: 110V
    • Sewer: Public Sewer
    • Water: Public
    • Utilities for property: Cable Available, Electricity Connected, Natural Gas Connected

    Community & HOA

    Community
    • Senior community: Yes
    • Subdivision: Villas
    HOA
    • Has HOA: Yes
    • Services included: Reserve Fund, Sewer, Snow Removal, Trash, Water
    • HOA fee: $300 monthly
    • HOA name: The Villas HOA
    • HOA phone: 720-974-4183
    Location
    • Region: Lakewood

    Financial & listing details

    • Price per square foot: $248/sqft
    • Tax assessed value: $559,049
    • Annual tax amount: $3,157
    • Date on market: 7/9/2025
    • Listing terms: Cash,Conventional,FHA,VA Loan
    • Exclusions: Seller's Personal Property, Staging Items, Garage - 3 Large Storage Closets And 2 Small Storage Containers, Plastic Open 3 Shelf Unit
    • Ownership: Individual
    • Electric utility on property: Yes
    • Road surface type: Paved

    Price history

    DateEventPrice
    9/5/2025Sold$545,000-0.9%$248/sqft
    Source: REcolorado as distributed by MLS GRID #1745931 Report a problem
    8/18/2025Pending sale$550,000$250/sqft
    Source: REcolorado as distributed by MLS GRID #1745931 Report a problem
    7/9/2025Price change$550,000+74.6%$250/sqft
    Source: REcolorado as distributed by MLS GRID #1745931 Report a problem
    11/3/2017Pending sale$315,000$143/sqft
    Source: LIV Sotheby's International Realty #7911589 Report a problem
    11/3/2017Listed for sale$315,000$143/sqft
    Source: LIV Sotheby's International Realty #7911589 Report a problem
    11/2/2017Sold$315,000+37%$143/sqft
    Source: Public Record Report a problem
    11/9/2010Sold$230,000-0.8%$105/sqft
    Source: Public Record Report a problem
    9/9/2010Listed for sale$231,800+28.8%$105/sqft
    Source: Your Castle Real Estate #927160 Report a problem
    12/9/2003Sold$180,000$82/sqft
    Source: Public Record Report a problem

    Public tax history

    YearProperty taxesTax assessment
    2025$3,157 +0.5%$34,941 +8.1%
    2024$3,141 +9.7%$32,324
    2023$2,863 -1.5%$32,324 +12.1%
    2022$2,907 +13.1%$28,843 -2.8%
    2021$2,570 $29,673 +12.6%
    2020$2,570 +1.2%$26,341
    2019$2,539 +9%$26,341 +12.4%
    2018$2,330 $23,436
    2017$2,330 +12.1%$23,436 +7%
    2016$2,079 -0.5%$21,912
    2015$2,090 +19.4%$21,912 +27.7%
    2014$1,750 +2.6%$17,154
    2013$1,706 +1.9%$17,154 +1.7%
    2012$1,674 -3.4%$16,875
    2011$1,732 +0.2%$16,875 -3.9%
    2010$1,728 +0.4%$17,560
    2009$1,721 +0.2%$17,560 +0.7%
    2008$1,717 -0.4%$17,440
    2007$1,724 +2.2%$17,440 +0.5%
    2006$1,687 +1.4%$17,360 +3.6%
    2005$1,664 +8.5%$16,760
    2004$1,534 +90%$16,760
    2003$807 -49.3%$16,760 -3.7%
    2002$1,591 +5.3%$17,410 +19%
    2001$1,511 -0.4%$14,630
    2000$1,518 $14,630
    Find assessor info on the county website

    Neighborhood: 80226

    Nearby schools

    GreatSchools rating
    Schools provided by the listing agent
    • Elementary: Rose Stein International
    • Middle: Alameda Int'l
    • High: Alameda Int'l
    • District: Jefferson County R-1

    Source: REcolorado as distributed by MLS GRID. This data may not be complete. We recommend contacting the local school district to confirm school assignments for this home.

    Get a cash offer in 3 minutes
    Find out how much your home could sell for in as little as 3 minutes with a no-obligation cash offer.
    Estimated market value
    $533,300
    Get a cash offer in 3 minutes
    Find out how much your home could sell for in as little as 3 minutes with a no-obligation cash offer.
    Estimated market value
    $533,300