This exceptional 4-bedroom, 5-bathroom residence offers over 5,600 sq. ft. of refined living space, combining timeless elegance with modern convenience. The home's grand entry, adorned with dental crown molding, leads to formal living and dining areas featuring maple hardwood floors, a crystal chandelier, and French doors. The expansive Great Room impresses with 17-foot cathedral ceilings, a striking Chihuly-inspired glass chandelier, floor-to-ceiling brick fireplace, and French patio doors opening to the backyard. A chef's kitchen with granite countertops, a center island, stainless steel appliances, and a breakfast nook with views of the pool provides the perfect setting for culinary endeavors. The main-level primary suite serves as a luxurious retreat, boasting cathedral ceilings, dual walk-in closets, and an ensuite with a jetted jacuzzi tub and tiled shower. Upstairs, two bedrooms share a Jack & Jill bathroom, while a guest suite includes a private bath and walk-in closet. The 75%-finished basement is designed for entertainment, featuring a full bar, 200+ bottle wine rack, pre-wired home theater, fitness/game room, and half bath. Outdoors, the meticulously landscaped backyard showcases a heated 12'x50' inground pool with recent upgrades, surrounded by a cedar picket fence, covered patio, and storage barn. Additional highlights include a 3-car garage with an 18-foot workbench, attic storage, a half-court basketball area, an irrigation system, and scenic pond views from the front porch, making this property a perfect blend of luxury and functionality.
Sold
$640,000
7425 Berkshire Ln, Cumberland, IN 46229
4beds
5,637sqft
Residential, Single Family Residence
Built in 1990
0.63 Acres Lot
$667,300 Zestimate®
$114/sqft
$2,923 Estimated rent
Home value
$667,300
$627,000 - $714,000
$2,923/mo
Zestimate® history
Owner options
List your home for rent
$2,923/mo
Rent Zestimate®
Find your next renter with Zillow Rental Manager. Plus, with online applications, you can quickly screen prospective tenants – for free.
$2,923/mo
Rent Zestimate®
Refinance and save
$3,159/mo
Est. payment
Refinancing to a lower rate could help reduce your monthly payments and save thousands over the life of the loan.
$3,159/mo
Est. payment
Explore your selling options
Work with a Zillow partner agent
Leverage their expertise and Zillow's premium Showcase listings to get your home seen by more buyers.
Get startedList with your own agent
Get your home in front of millions of buyers by listing it on Zillow.
Learn how to do itSell it yourself
Take full control of how buyers see your home on Zillow by listing For Sale by Owner (FSBO).
List your homeWhat's special
Half bathFull barFloor-to-ceiling brick fireplaceCedar picket fenceModern convenienceExpansive great roomCrystal chandelier
Zillow last checked:
Listing updated:
Listed by:
Kurt Simmons 317-432-8048,
F.C. Tucker Company
Bought with:
Tumikia Gilbert
Keller Williams Indy Metro NE
Source: MIBOR as distributed by MLS GRID,MLS#: 22001346
Facts & features
Interior
Bedrooms & bathrooms
- Bedrooms: 4
- Bathrooms: 5
- Full bathrooms: 3
- 1/2 bathrooms: 2
- Main level bathrooms: 2
- Main level bedrooms: 1
Primary bedroom
- Features: Carpet
- Level: Main
- Area: 252 Square Feet
- Dimensions: 14x18'
Bedroom 2
- Features: Carpet
- Level: Upper
- Area: 196 Square Feet
- Dimensions: 14x14
Bedroom 3
- Features: Carpet
- Level: Upper
- Area: 165 Square Feet
- Dimensions: 15x11
Bedroom 4
- Features: Carpet
- Level: Upper
- Area: 180 Square Feet
- Dimensions: 15x12
Breakfast room
- Features: Hardwood
- Level: Main
- Area: 70 Square Feet
- Dimensions: 10x7
Dining room
- Features: Hardwood
- Level: Main
- Area: 165 Square Feet
- Dimensions: 15x11
Exercise room
- Features: Vinyl Plank
- Level: Basement
- Area: 360 Square Feet
- Dimensions: 24x15
Family room
- Features: Vinyl Plank
- Level: Basement
- Area: 616 Square Feet
- Dimensions: 22x28
Great room
- Features: Hardwood
- Level: Main
- Area: 540 Square Feet
- Dimensions: 27x20
Kitchen
- Features: Hardwood
- Level: Main
- Area: 180 Square Feet
- Dimensions: 15x12
Laundry
- Features: Hardwood
- Level: Main
- Area: 150 Square Feet
- Dimensions: 15x10
Living room
- Features: Hardwood
- Level: Main
- Area: 225 Square Feet
- Dimensions: 15x15
Play room
- Features: Vinyl Plank
- Level: Basement
- Area: 150 Square Feet
- Dimensions: 15x10
Heating
- Forced Air, High Efficiency (90%+ AFUE )
Cooling
- Has cooling: Yes
Appliances
- Included: Electric Cooktop, Dishwasher, Dryer, Disposal, Gas Water Heater, Humidifier, Microwave, Double Oven, Refrigerator, Washer, Water Purifier, Water Softener Owned
- Laundry: Main Level
Features
- Attic Access, Attic Pull Down Stairs, Double Vanity, Breakfast Bar, Bookcases, Cathedral Ceiling(s), Kitchen Island, Entrance Foyer, Ceiling Fan(s), Hardwood Floors, High Speed Internet, Eat-in Kitchen, Pantry, Smart Thermostat, Supplemental Storage, Walk-In Closet(s)
- Flooring: Hardwood
- Windows: Screens, Windows Thermal, WoodWorkStain/Painted
- Basement: Ceiling - 9+ feet,Finished,Storage Space
- Attic: Access Only,Pull Down Stairs
- Number of fireplaces: 1
- Fireplace features: Gas Log, Great Room
Interior area
- Total structure area: 5,637
- Total interior livable area: 5,637 sqft
- Finished area below ground: 1,521
Property
Parking
- Total spaces: 3
- Parking features: Attached
- Attached garage spaces: 3
- Details: Garage Parking Other(Finished Garage, Garage Door Opener, Keyless Entry)
Features
- Levels: Two
- Stories: 2
- Patio & porch: Covered
- Exterior features: Basketball Court, Fire Pit, Sprinkler System
- Pool features: Fenced, Heated, In Ground, Liner, Outdoor Pool, Pool Cover
- Fencing: Fenced,Fence Full Rear
- Has view: Yes
- View description: Pond
- Water view: Pond
Lot
- Size: 0.63 Acres
- Features: Curbs, Irregular Lot, Sidewalks, Storm Sewer, Street Lights, Mature Trees
Details
- Additional structures: Barn Mini
- Parcel number: 300902102001000015
- Special conditions: Broker Owned
- Horse amenities: None
Construction
Type & style
- Home type: SingleFamily
- Architectural style: Traditional
- Property subtype: Residential, Single Family Residence
Materials
- Brick, Cement Siding
- Foundation: Concrete Perimeter, Partial
Condition
- Updated/Remodeled
- New construction: No
- Year built: 1990
Utilities & green energy
- Electric: 200+ Amp Service
- Water: Municipal/City
- Utilities for property: Electricity Connected, Sewer Connected, Water Connected
Community & HOA
Community
- Subdivision: Glen Oaks Village
HOA
- Has HOA: Yes
- Amenities included: Insurance, Maintenance
- Services included: Entrance Common, Insurance, Maintenance
- HOA fee: $75 annually
- HOA phone: 317-748-2800
Location
- Region: Cumberland
Financial & listing details
- Price per square foot: $114/sqft
- Tax assessed value: $606,000
- Annual tax amount: $6,050
- Date on market: 9/13/2024
- Cumulative days on market: 36 days
- Electric utility on property: Yes
Price history
| Date | Event | Price |
|---|---|---|
| 11/14/2024 | Sold | $640,000-5.9%$114/sqft |
Source:  MIBOR as distributed by MLS GRID #22001346 Report a problem MIBOR as distributed by MLS GRID #22001346 Report a problem | ||
| 10/18/2024 | Pending sale | $680,000$121/sqft |
Source: MIBOR as distributed by MLS GRID #22001346 Report a problem | ||
| 10/4/2024 | Price change | $680,000-1.4%$121/sqft |
Source: MIBOR as distributed by MLS GRID #22001346 Report a problem | ||
| 9/27/2024 | Price change | $690,000-1.4%$122/sqft |
Source: MIBOR as distributed by MLS GRID #22001346 Report a problem | ||
| 9/13/2024 | Listed for sale | $700,000+118.4%$124/sqft |
Source: MIBOR as distributed by MLS GRID #22001346 Report a problem | ||
| 3/26/2003 | Sold | $320,500$57/sqft |
Source: MIBOR as distributed by MLS GRID #2305199 Report a problem | ||
Public tax history
| Year | Property taxes | Tax assessment |
|---|---|---|
| 2025 | $6,083 +0.5% | $606,000 -0.4% |
| 2024 | $6,050 +23.7% | $608,300 +11.4% |
| 2023 | $4,890 +15.1% | $545,900 +20.9% |
| 2022 | $4,249 +4.2% | $451,400 +18.8% |
| 2021 | $4,079 -1.6% | $379,900 +3.1% |
| 2020 | $4,144 +2.1% | $368,400 -0.3% |
| 2019 | $4,058 +3.8% | $369,600 +2.4% |
| 2018 | $3,910 +23.2% | $361,000 +4.3% |
| 2017 | $3,173 | $346,000 +11.4% |
| 2016 | $3,173 -2.8% | $310,700 -4.8% |
| 2014 | $3,265 | $326,500 |
| 2013 | $3,265 +2.5% | $326,500 +2.5% |
| 2012 | $3,185 +4.2% | $318,500 +4.2% |
| 2011 | $3,058 | $305,800 |
| 2010 | $3,058 | $305,800 |
| 2009 | $3,058 -25.8% | $305,800 +1.8% |
| 2007 | $4,120 -24.2% | $300,500 -0.9% |
| 2006 | $5,432 | $303,200 |
Find assessor info on the county website
Neighborhood: 46229
Nearby homes
- $463,8004 bd3 ba3.8k sqft136 Derbyshire Dr, Indianapolis, IN 46229Off Market

- $495,8004 bd3 ba4.1k sqft167 Yorkshire Blvd W, Indianapolis, IN 46229Off Market
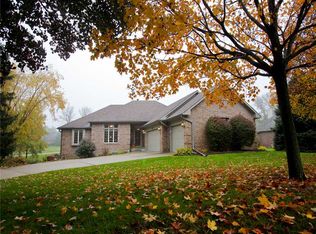
- $481,9003 bd4 ba2.5k sqft147 Yorkshire Blvd W, Indianapolis, IN 46229Off Market

- $595,1004 bd4 ba5k sqft135 Yorkshire Blvd W, Indianapolis, IN 46229Off Market
- $486,8004 bd4 ba3.8k sqft128 Derbyshire Dr, Cumberland, IN 46229Off Market
- $699,0005 bd5 ba5.1k sqft152 Derbyshire Dr, Indianapolis, IN 46229For Sale
- $632,0004 bd4 ba5k sqft7450 Berkshire Ln, Indianapolis, IN 46229Sold
- $618,3004 bd4 ba3.8k sqft7490 Berkshire Ln, Indianapolis, IN 46229Off Market
Nearby schools
GreatSchools rating
- 6/10Sugar Creek Elementary SchoolGrades: PK-4Distance: 2.6 mi
- 8/10New Palestine Jr High SchoolGrades: 7-8Distance: 2.5 mi
- 10/10New Palestine High SchoolGrades: 9-12Distance: 5 mi
Schools provided by the listing agent
- Elementary: Sugar Creek Elementary Sch
- Middle: New Palestine Jr High School
- High: New Palestine High School
Source: MIBOR as distributed by MLS GRID. This data may not be complete. We recommend contacting the local school district to confirm school assignments for this home.
Get a cash offer in 3 minutes
Find out how much your home could sell for in as little as 3 minutes with a no-obligation cash offer.
Estimated market value
$667,300
Get a cash offer in 3 minutes
Find out how much your home could sell for in as little as 3 minutes with a no-obligation cash offer.
Estimated market value
$667,300
- Indiana
- Hancock County
- Cumberland
- 46229
- 7425 Berkshire Ln
Nearby cities
Nearby zip codes
Other Cumberland Topics
