Located in the sought-after New Palestine School System, this gorgeous custom home sits on a stunning .8-acre wooded lot with a serene pond. Elegant stained interior trim highlights the craftsmanship throughout. The main-level primary suite features a whirlpool tub, separate shower, oversized walk-in closet, and atrium door leading to the deck. The kitchen boasts hardwood floors with new appliances and opens to a dramatic two-story great room with a beautiful two-sided fireplace and peaceful pond views. Upstairs offers generously sized bedrooms, a loft, and dual staircases for added convenience. The finished daylight basement is perfect for entertaining, featuring a wet bar, full bath, fresh paint, plus a massive 36x29 bonus room. Additional updates include new, custom main-level windows, and major mechanicals-furnace, AC, water heater, roof, and gutters-all less than five years old. The home also features a whole house filtration system and irrigation system. Enjoy the extra-wide driveway, 3-car garage, access to the Pennsy Trail, and a location just minutes from Lions Park. This home truly has it all.
Sold
$632,000
7450 Berkshire Ln, Indianapolis, IN 46229
4beds
5,066sqft
Residential, Single Family Residence
Built in 1991
0.83 Acres Lot
$634,200 Zestimate®
$125/sqft
$2,483 Estimated rent
Home value
$634,200
$564,000 - $710,000
$2,483/mo
Zestimate® history
Owner options
List your home for rent
$2,483/mo
Rent Zestimate®
Find your next renter with Zillow Rental Manager. Plus, with online applications, you can quickly screen prospective tenants – for free.
$2,483/mo
Rent Zestimate®
Refinance and save
$3,886/mo
Est. payment
Refinancing to a lower rate could help reduce your monthly payments and save thousands over the life of the loan.
$3,886/mo
Est. payment
Explore your selling options
Work with a Zillow partner agent
Leverage their expertise and Zillow's premium Showcase listings to get your home seen by more buyers.
Get startedList with your own agent
Get your home in front of millions of buyers by listing it on Zillow.
Learn how to do itSell it yourself
Take full control of how buyers see your home on Zillow by listing For Sale by Owner (FSBO).
List your homeWhat's special
Serene pondBeautiful two-sided fireplaceExtra-wide drivewayWet barMain-level primary suiteGenerously sized bedroomsElegant stained interior trim
Zillow last checked:
Listing updated:
Listed by:
Hellena Robinett 317-698-5927,
Highgarden Real Estate
Bought with:
Hellena Robinett
Highgarden Real Estate
Source: MIBOR as distributed by MLS GRID,MLS#: 22081303
Facts & features
Interior
Bedrooms & bathrooms
- Bedrooms: 4
- Bathrooms: 4
- Full bathrooms: 3
- 1/2 bathrooms: 1
- Main level bathrooms: 2
- Main level bedrooms: 1
Primary bedroom
- Level: Main
- Area: 270 Square Feet
- Dimensions: 18x15
Bedroom 2
- Level: Upper
- Area: 165 Square Feet
- Dimensions: 15x11
Bedroom 3
- Level: Upper
- Area: 156 Square Feet
- Dimensions: 13x12
Bedroom 4
- Level: Upper
- Area: 143 Square Feet
- Dimensions: 13x11
Bonus room
- Level: Upper
- Area: 1044 Square Feet
- Dimensions: 36x29
Breakfast room
- Level: Main
- Area: 210 Square Feet
- Dimensions: 15x14
Dining room
- Level: Main
- Area: 182 Square Feet
- Dimensions: 14x13
Family room
- Level: Basement
- Area: 1435 Square Feet
- Dimensions: 41x35
Great room
- Level: Main
- Area: 456 Square Feet
- Dimensions: 24x19
Kitchen
- Level: Main
- Area: 195 Square Feet
- Dimensions: 15x13
Laundry
- Level: Main
- Area: 120 Square Feet
- Dimensions: 12x10
Living room
- Level: Main
- Area: 182 Square Feet
- Dimensions: 14x13
Loft
- Level: Upper
- Area: 255 Square Feet
- Dimensions: 17x15
Heating
- Forced Air, Natural Gas
Cooling
- Central Air
Appliances
- Included: Dishwasher, Disposal, MicroHood, Electric Oven, Gas Water Heater, Microwave, Double Oven, Refrigerator, Range Hood
- Laundry: Main Level
Features
- Built-in Features, High Ceilings, Hardwood Floors, Breakfast Bar, Ceiling Fan(s), Double Vanity, Entrance Foyer, Wet Bar, Tray Ceiling(s), Walk-In Closet(s)
- Flooring: Hardwood
- Windows: Wood Work Stained
- Basement: Ceiling - 9+ feet,Daylight,Finished
- Number of fireplaces: 1
- Fireplace features: Double Sided, Living Room
Interior area
- Total structure area: 5,066
- Total interior livable area: 5,066 sqft
- Finished area below ground: 1,437
Property
Parking
- Total spaces: 3
- Parking features: Attached, Concrete, Garage Faces Side, Storage
- Attached garage spaces: 3
- Details: Garage Parking Other(Finished Garage)
Features
- Levels: Two,One and One Half
- Stories: 1
- Patio & porch: Deck, Covered
- Exterior features: Sprinkler System
- Has view: Yes
- View description: Pond, Water
- Has water view: Yes
- Water view: Pond,Water
- Waterfront features: Pond, Water Access, Waterfront
Lot
- Size: 0.83 Acres
- Features: Mature Trees, Wooded
Details
- Additional structures: Storage
- Parcel number: 300902102002000015
- Special conditions: None
- Horse amenities: None
Construction
Type & style
- Home type: SingleFamily
- Architectural style: Traditional
- Property subtype: Residential, Single Family Residence
Materials
- Brick
- Foundation: Concrete Perimeter
Condition
- New construction: No
- Year built: 1991
Details
- Builder name: Roach & Sego
Utilities & green energy
- Water: Public
Community & HOA
Community
- Security: Smoke Detector(s), Security System Leased
- Subdivision: Glen Oaks Village
HOA
- Has HOA: Yes
- Services included: Entrance Common
- HOA fee: $75 annually
Location
- Region: Indianapolis
Financial & listing details
- Price per square foot: $125/sqft
- Tax assessed value: $577,600
- Annual tax amount: $6,100
- Date on market: 1/23/2026
- Cumulative days on market: 1 day
Price history
| Date | Event | Price |
|---|---|---|
| 2/25/2026 | Sold | $632,000-2.8%$125/sqft |
Source:  MIBOR as distributed by MLS GRID #22081303 Report a problem MIBOR as distributed by MLS GRID #22081303 Report a problem | ||
| 1/23/2026 | Pending sale | $650,000$128/sqft |
Source: MIBOR as distributed by MLS GRID #22081303 Report a problem | ||
| 1/23/2026 | Listed for sale | $650,000+51.2%$128/sqft |
Source: MIBOR as distributed by MLS GRID #22081303 Report a problem | ||
| 8/31/2020 | Sold | $430,000-4.4%$85/sqft |
Source: MIBOR as distributed by MLS GRID #21728354 Report a problem | ||
| 8/6/2020 | Pending sale | $450,000$89/sqft |
Source: MIBOR REALTOR Association #21728354 Report a problem | ||
| 7/29/2020 | Listed for sale | $450,000+38.5%$89/sqft |
Source: MIBOR REALTOR Association #21728354 Report a problem | ||
| 8/15/2005 | Sold | $325,000$64/sqft |
Source: MIBOR as distributed by MLS GRID #2533090 Report a problem | ||
Public tax history
| Year | Property taxes | Tax assessment |
|---|---|---|
| 2025 | $6,128 +12% | $577,600 -5.7% |
| 2024 | $5,472 +22.4% | $612,800 +12.4% |
| 2023 | $4,471 +17.7% | $545,400 +21.8% |
| 2022 | $3,799 +5% | $447,800 +17.9% |
| 2021 | $3,618 -0.2% | $379,900 +4.9% |
| 2020 | $3,624 +2.6% | $362,000 |
| 2019 | $3,533 +4.6% | $362,000 +2.6% |
| 2018 | $3,379 +1.5% | $352,900 +4.6% |
| 2017 | $3,330 | $337,500 +1.5% |
| 2016 | $3,330 -3.5% | $332,600 -3.5% |
| 2014 | $3,451 | $344,700 |
| 2013 | $3,451 +2.8% | $344,700 +2.8% |
| 2012 | $3,356 -0.9% | $335,200 -1% |
| 2011 | $3,385 | $338,500 |
| 2010 | $3,385 | $338,500 |
| 2009 | $3,385 -28.2% | $338,500 +0.5% |
| 2007 | $4,713 -30.1% | $336,900 -7.7% |
| 2006 | $6,747 | $365,000 -7% |
| 2005 | -- | $392,500 |
Find assessor info on the county website
Neighborhood: 46229
Nearby homes
- $628,8004 bd4 ba3.8k sqft7490 Berkshire Ln, Indianapolis, IN 46229Off Market

- $581,5003 bd3 ba3.8k sqft7485 Yorkshire Blvd N, Indianapolis, IN 46229Off Market
- $584,5005 bd3 ba4.4k sqft7459 Yorkshire Blvd N, Indianapolis, IN 46229Off Market
- $699,0005 bd5 ba5.1k sqft152 Derbyshire Dr, Indianapolis, IN 46229For Sale
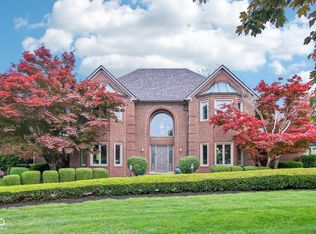
- $540,4004 bd3 ba3k sqft7443 Yorkshire Blvd N, Cumberland, IN 46229Off Market
- $640,0004 bd5 ba5.6k sqft7425 Berkshire Ln, Cumberland, IN 46229Sold
- $500,8004 bd3 ba4.1k sqft167 Yorkshire Blvd W, Indianapolis, IN 46229Off Market
- $469,7003 bd2 ba2.7k sqft160 Derbyshire Dr, Indianapolis, IN 46229Off Market
Nearby schools
GreatSchools rating
- 6/10Sugar Creek Elementary SchoolGrades: PK-4Distance: 2.6 mi
- 8/10New Palestine Jr High SchoolGrades: 7-8Distance: 2.5 mi
- 10/10New Palestine High SchoolGrades: 9-12Distance: 5.1 mi
Get a cash offer in 3 minutes
Find out how much your home could sell for in as little as 3 minutes with a no-obligation cash offer.
Estimated market value
$634,200
Get a cash offer in 3 minutes
Find out how much your home could sell for in as little as 3 minutes with a no-obligation cash offer.
Estimated market value
$634,200
- Indiana
- Hancock County
- Cumberland
- 46229
- 7450 Berkshire Ln
Nearby cities
Nearby zip codes
Other Cumberland Topics
