Welcome to this magnificent home on Falkirk Lane. Situated on a premier lot at Thistle Golf Estates in Sunset Beach this home offers spectacular views of both the lake and the golf course. This impressive custom built 2 story home offers Primary Br on the main floor, his and her closets, en suite with huge walk in shower and separate tub that leads out to a private court yard area that is all set for a hot tub to offer the ultimate in realxation. Large walk in pantry, high ceilings with tall doors, Juliet balcony looks out from upstairs to the tranquil view. Come home and surround yourself in luxury with no detail left out . Thistle Golf Estates offers a welcoming ambiance that is unparalleled in southeastern NC. From the gated entrance to the luxurious golf clubhouse and community center this unique beach community offers a truly exceptional lifestyle. Minutes to Sunset Beach and within 40 minutes of Wilimington to the North and Myrtle Beach to the South this the perfect balance of coastal tranquility and metropolitan excitement. Come discover the beauty and serenity of this home and make it your own private oasis.
Sold for $890,000
$890,000
7425 Falkirk Lane, Sunset Beach, NC 28468
4beds
2,996sqft
Single Family Residence
Built in 2024
0.49 Acres Lot
$943,200 Zestimate®
$297/sqft
$3,198 Estimated rent
Home value
$943,200
$877,000 - $1.02M
$3,198/mo
Zestimate® history
Owner options
List your home for rent
$3,198/mo
Rent Zestimate®
Find your next renter with Zillow Rental Manager. Plus, with online applications, you can quickly screen prospective tenants – for free.
$3,198/mo
Rent Zestimate®
Refinance and save
$8,756/mo
Est. payment
Refinancing to a lower rate could help reduce your monthly payments and save thousands over the life of the loan.
$8,756/mo
Est. payment
Explore your selling options
Work with a Zillow partner agent
Leverage their expertise and Zillow's premium Showcase listings to get your home seen by more buyers.
Get startedList with your own agent
Get your home in front of millions of buyers by listing it on Zillow.
Learn how to do itSell it yourself
Take full control of how buyers see your home on Zillow by listing For Sale by Owner (FSBO).
List your homeWhat's special
Zillow last checked:
Listing updated:
Listed by:
Jason T Ellis 843-222-2672,
JTE Real Estate
Bought with:
Jason T Ellis, 292224
JTE Real Estate
Source: Hive MLS,MLS#: 100442393 Originating MLS: Brunswick County Association of Realtors
Originating MLS: Brunswick County Association of RealtorsFacts & features
Interior
Bedrooms & bathrooms
- Bedrooms: 4
- Bathrooms: 4
- Full bathrooms: 3
- 1/2 bathrooms: 1
Rooms
- Room types: Master Bedroom, Bedroom 1, Bedroom 2, Bedroom 3, Living Room, Dining Room, Kitchen, Laundry, Other, Bathroom 1, Bathroom 2, Bathroom 3, Basement
Primary bedroom
- Description: Light and Bright
- Level: First
- Dimensions: 13 x 17
Bedroom 1
- Level: Second
- Dimensions: 12 x 12
Bedroom 2
- Level: Second
- Dimensions: 13 x 12
Bedroom 3
- Level: Second
- Dimensions: 13 x 12
Bathroom 1
- Level: First
Bathroom 2
- Level: First
Bathroom 3
- Level: Second
Bathroom 4
- Level: Second
Dining room
- Level: First
- Dimensions: 12 x 16
Kitchen
- Level: First
- Dimensions: 12 x 20
Laundry
- Level: First
Living room
- Description: Vaulted Ceilings
- Level: First
- Dimensions: 17 x 21
Other
- Description: loft
- Level: Second
- Dimensions: 9 x 9
Heating
- Heat Pump, Electric, Forced Air
Cooling
- Central Air, Heat Pump, Zoned
Appliances
- Included: Vented Exhaust Fan, Gas Cooktop, Electric Oven, Built-In Microwave, Self Cleaning Oven, Refrigerator, Ice Maker, Disposal, Dishwasher
- Laundry: Dryer Hookup, Washer Hookup
Features
- Master Downstairs, Walk-in Closet(s), Vaulted Ceiling(s), Tray Ceiling(s), High Ceilings, Entrance Foyer, Kitchen Island, Pantry, Walk-in Shower, Walk-In Closet(s)
- Flooring: Carpet, LVT/LVP, Tile
- Basement: None
- Attic: Access Only,Partially Floored,Walk-In
- Has fireplace: No
- Fireplace features: None
Interior area
- Total structure area: 2,996
- Total interior livable area: 2,996 sqft
Property
Parking
- Total spaces: 10
- Parking features: Garage Faces Front, Attached, Concrete, Garage Door Opener, Lighted, Off Street
- Attached garage spaces: 10
Features
- Levels: Two
- Stories: 2
- Patio & porch: Covered, Patio, Porch
- Exterior features: Irrigation System
- Pool features: In Ground
- Fencing: None
- Has view: Yes
- View description: Golf Course, Pond, Water
- Has water view: Yes
- Water view: Pond,Water
- Waterfront features: Pond
- Frontage type: Golf Course,Pond Front
Lot
- Size: 0.49 Acres
- Dimensions: 78 x 43 x 239 x 73 x 284
- Features: Pond on Lot, Level
Details
- Parcel number: Lot 114
- Zoning: R15
- Special conditions: Standard
Construction
Type & style
- Home type: SingleFamily
- Property subtype: Single Family Residence
Materials
- Fiber Cement
- Foundation: Slab
- Roof: Architectural Shingle
Condition
- New construction: Yes
- Year built: 2024
Utilities & green energy
- Sewer: Public Sewer
- Water: Public
- Utilities for property: Sewer Available, Sewer Connected, Water Available, Water Connected
Community & HOA
Community
- Security: Fire Sprinkler System, Smoke Detector(s)
- Subdivision: Thistle Downs
HOA
- Has HOA: Yes
- Amenities included: Barbecue, Clubhouse, Pool, Fitness Center, Game Room, Gated, Golf Course, Maintenance Common Areas, Maintenance Grounds, Management, Master Insure, Meeting Room, Restaurant, Security, Spa/Hot Tub, Street Lights
- HOA fee: $3,300 annually
- HOA name: Coastal Destination Management
- HOA phone: 910-575-6000
Location
- Region: Sunset Beach
Financial & listing details
- Price per square foot: $297/sqft
- Tax assessed value: $149,500
- Annual tax amount: $618
- Date on market: 8/4/2024
- Cumulative days on market: 159 days
- Listing agreement: Exclusive Right To Sell
- Listing terms: Cash,Conventional
- Road surface type: Paved
Price history
| Date | Event | Price |
|---|---|---|
| 11/1/2024 | Sold | $890,000-5.8%$297/sqft |
Source:  Hive MLS #100442393 Report a problem Hive MLS #100442393 Report a problem | ||
| 10/7/2024 | Contingent | $945,000$315/sqft |
Source: Hive MLS #100442393 Report a problem | ||
| 5/3/2024 | Listed for sale | $945,000+3.3%$315/sqft |
Source: Hive MLS #100442393 Report a problem | ||
| 4/12/2024 | Sold | $914,500$305/sqft |
Source: Public Record Report a problem | ||
Public tax history
| Year | Property taxes | Tax assessment |
|---|---|---|
| 2025 | $3,546 +44.6% | $763,580 +48.9% |
| 2024 | $2,452 +296.7% | $512,960 +243.1% |
| 2023 | $618 -16% | $149,500 +19.6% |
| 2022 | $736 +0.1% | $125,000 |
| 2021 | $736 +0.6% | $125,000 |
| 2020 | $731 | $125,000 |
| 2019 | $731 +105.4% | $125,000 +108.3% |
| 2018 | $356 +0.7% | $60,000 |
| 2017 | $354 | $60,000 |
| 2016 | $354 | $60,000 |
Find assessor info on the county website
Neighborhood: 28468
Nearby homes
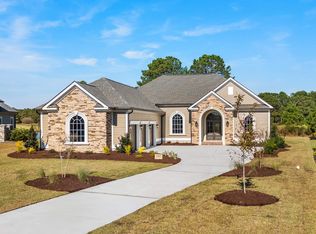
- $945,4704 bd3 ba2.4k sqft7427 Falkirk Ln, Sunset Beach, NC 28468Sold
- $1,202,7004 bd4 ba3.1k sqft7423 Falkirk Ln, Sunset Beach, NC 28468Off Market
- $150,0004 bd4 ba3.1k sqft7429 Falkirk Ln, Sunset Beach, NC 28468Sold
- $769,8904 bd3 ba2.4k sqft7421 Falkirk Ln, Sunset Beach, NC 28468Sold

- $800,6004 bd3 ba2.5k sqft7424 Falkirk Ln, Sunset Beach, NC 28468Off Market
- $998,1404 bd4 ba2.8k sqft7431 Falkirk Ln, Sunset Beach, NC 28468Sold
- $795,0004 bd4 ba2.9k sqft7422 Falkirk Ln, Sunset Beach, NC 28468For Sale
- $1,122,7003 bd3 ba2.9k sqft7419 Falkirk Ln, Sunset Beach, NC 28468Off Market
Nearby schools
GreatSchools rating
- 4/10Jessie Mae Monroe ElementaryGrades: PK-5Distance: 2.9 mi
- 4/10Shallotte MiddleGrades: 6-8Distance: 10.3 mi
- 4/10West Brunswick HighGrades: 9-12Distance: 9.6 mi
Schools provided by the listing agent
- Elementary: Jessie Mae Monroe Elementary
- Middle: Shallotte Middle
- High: West Brunswick
Source: Hive MLS. This data may not be complete. We recommend contacting the local school district to confirm school assignments for this home.
Get a cash offer in 3 minutes
Find out how much your home could sell for in as little as 3 minutes with a no-obligation cash offer.
Estimated market value
$943,200
Get a cash offer in 3 minutes
Find out how much your home could sell for in as little as 3 minutes with a no-obligation cash offer.
Estimated market value
$943,200
- North Carolina
- Brunswick County
- Sunset Beach
- 28468
- 7425 Falkirk Lane
