Located within the gated community of Thistle Golf Estates, this beautiful 2023-built home offers approximately 2,940 square feet of thoughtfully designed living space, a spacious first-floor primary suite, and a wonderful combination of indoor and outdoor living.
From the moment you enter, you'll appreciate the attention to detail, attractive finishes, and open floor plan. The impressive two-story great room features soaring ceilings, abundant natural light, and a wall of windows overlooking the backyard. The kitchen is the centerpiece of the main living area, featuring beautiful white cabinetry, stone countertops, stainless steel appliances, a gas range, walk-in pantry, and a large contrasting center island with plenty of room for gathering. Just off the foyer, the formal dining room features decorative wall molding and offers flexibility for use as a dining area or home office.
The spacious first-floor primary suite includes a well-appointed bathroom with dual vanities, a soaking tub, separate tiled shower, and walk-in closet. Upstairs, additional bedrooms and bathrooms are complemented by a separate family room and an oversized bonus room, providing excellent flexibility for a media room, recreation space, or additional living area.
One of the home's standout features is the expansive screened porch overlooking the beautifully maintained backyard and open green space beyond. Complete with a stunning stone fireplace, this inviting outdoor living area is perfect for relaxing or entertaining throughout much of the year. An additional patio provides even more outdoor space.
The current owners have made several improvements, including professionally installed screening on the rear porch, extensive decorative stone landscaping, a magnolia tree, landscape lighting, window treatments, an ADT security system, a new garage door opener, and whole-home surge protection with a transferable warranty. A two-car garage and dedicated laundry room add to the home's convenience.
Thistle Golf Estates is one of the area's most distinctive golf communities, known for its Scottish-inspired architecture, beautifully maintained grounds, and impressive amenities. The centerpiece is Thistle Golf Club, featuring 27 holes of championship golf designed by Tim Cate across three nine-hole layouts: Cameron, Stewart, and MacKay. Its magnificent Scottish-inspired clubhouse offers a full-service golf shop, dining, and inviting gathering spaces. Residents also enjoy a private community amenity center with a swimming pool, fitness facilities, whirlpool, outdoor kitchen, and social areas.
Conveniently located just minutes from Sunset Beach, Ocean Isle Beach, waterfront dining, shopping, and the restaurants of Calabash, Thistle offers an exceptional coastal lifestyle with easy access to everything southeastern North Carolina and the Grand Strand have to offer.
With its nearly new construction, spacious floor plan, attractive upgrades, and exceptional outdoor living area, 7422 Falkirk Lane is a home you'll want to experience in person.
For sale
$795,000
7422 Falkirk Lane, Sunset Beach, NC 28468
4beds
2,940sqft
Single Family Residence
Built in 2023
0.29 Acres Lot
$770,300 Zestimate®
$270/sqft
$292/mo HOA
What's special
Soaring ceilingsAbundant natural lightSeparate tiled showerSeparate family roomExtensive decorative stone landscapingWindow treatmentsOpen floor plan
- 4 days
- 112
- 9
Likely to sell faster than
Zillow last checked:
Listing updated:
Listed by:
Jason T Ellis 843-222-2672,
JTE Real Estate
Source: Hive MLS,MLS#: 100610592 Originating MLS: Brunswick County Association of Realtors
Originating MLS: Brunswick County Association of RealtorsFacts & features
Interior
Bedrooms & bathrooms
- Bedrooms: 4
- Bathrooms: 4
- Full bathrooms: 3
- 1/2 bathrooms: 1
Rooms
- Room types: Master Bedroom, Great Room, Other, Bedroom 1, Bedroom 2, Bedroom 3, Bonus Room, Office
Primary bedroom
- Level: Main
- Dimensions: 17 x 14
Bedroom 1
- Level: Second
- Dimensions: 12 x 14
Bedroom 1
- Level: Main
Bedroom 2
- Level: Second
- Dimensions: 13 x 13
Bedroom 3
- Level: Second
- Dimensions: 12 x 13
Bonus room
- Level: Second
- Dimensions: 24 x 13
Great room
- Level: Main
- Dimensions: 16 x 24
Kitchen
- Level: Main
- Dimensions: 12 x 16
Office
- Level: Main
Other
- Description: Flex / Dining / Study
- Level: Main
- Dimensions: 11 x 14
Heating
- Heat Pump, Electric
Cooling
- Central Air, Heat Pump
Appliances
- Included: Gas Cooktop, Built-In Microwave, Refrigerator
- Laundry: Laundry Room
Features
- Master Downstairs, Walk-in Closet(s), Tray Ceiling(s), High Ceilings, Mud Room, Solid Surface, Kitchen Island, Ceiling Fan(s), Pantry, Walk-in Shower, Walk-In Closet(s)
- Flooring: LVT/LVP, Carpet, Tile
- Has fireplace: Yes
Interior area
- Total structure area: 2,940
- Total interior livable area: 2,940 sqft
Property
Parking
- Total spaces: 2
- Parking features: Concrete
- Attached garage spaces: 2
Features
- Levels: Two
- Patio & porch: Covered, Patio, Screened
- Exterior features: Irrigation System, Gas Log
- Fencing: None
- View description: None
- Frontage type: See Remarks
Lot
- Size: 0.29 Acres
- Dimensions: 66 x 172 x 81 x 172
Details
- Parcel number: 241ji027
- Zoning: Ca-R-8
- Special conditions: Standard
Construction
Type & style
- Home type: SingleFamily
- Property subtype: Single Family Residence
Materials
- Stone, Fiber Cement, Wood Frame
- Foundation: Slab
- Roof: Architectural Shingle
Condition
- New construction: No
- Year built: 2023
Utilities & green energy
- Sewer: Public Sewer
- Water: Public
- Utilities for property: Sewer Available, Water Available
Community & HOA
Community
- Security: Smoke Detector(s)
- Subdivision: Thistle Downs
HOA
- Has HOA: Yes
- Amenities included: Clubhouse, Pool, Fitness Center, Gated, Maintenance Common Areas, Management
- HOA fee: $3,504 annually
- HOA name: Thistle Downs Owners Association
Location
- Region: Sunset Beach
Financial & listing details
- Price per square foot: $270/sqft
- Tax assessed value: $585,070
- Annual tax amount: $3,034
- Date on market: 10/15/2026
- Cumulative days on market: 4 days
- Listing agreement: Exclusive Right To Sell
- Listing terms: Conventional,FHA,VA Loan
- Road surface type: Paved
Estimated market value
$770,300
$732,000 - $809,000
$2,979/mo
Price history
| Date | Event | Price |
|---|---|---|
| 10/15/2026 | Listed for sale | $795,000+14.7%$270/sqft |
Source:  Hive MLS #100610592 Report a problem Hive MLS #100610592 Report a problem | ||
| 3/24/2023 | Sold | $693,185+0%$236/sqft |
Source: Hive MLS #100330837 Report a problem | ||
| 3/6/2023 | Pending sale | $693,165$236/sqft |
Source: Hive MLS #100330837 Report a problem | ||
| 5/31/2022 | Listed for sale | $693,165$236/sqft |
Source: Hive MLS #100330837 Report a problem | ||
Public tax history
| Year | Property taxes | Tax assessment |
|---|---|---|
| 2025 | $2,810 +2.6% | $585,070 |
| 2024 | $2,740 | $585,070 |
| 2023 | $2,740 +652.8% | $585,070 +875.1% |
| 2022 | $364 +0.1% | $60,000 |
| 2021 | $364 +1.2% | $60,000 |
| 2020 | $359 | $60,000 |
| 2019 | $359 +25% | $60,000 +25% |
| 2018 | $287 +0.9% | $48,000 |
| 2017 | $285 | $48,000 |
| 2016 | $285 | $48,000 |
Find assessor info on the county website
Monthly payment
Est. payment
Payment breakdown
Explore the cost of this home by adjusting the details. Changes won't be saved.Climate risks
Neighborhood: 28468
Nearby schools
Schools provided by the listing agent
- Elementary: Jessie Mae Monroe Elementary
- Middle: Shallotte Middle
- High: West Brunswick
Source: Hive MLS. This data may not be complete. We recommend contacting the local school district to confirm school assignments for this home.
Similar homes
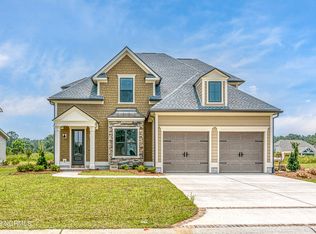
- $685,0004 bd3 ba2.1k sqft143 Clubhouse Road, Sunset Beach, NC 28468For Sale

 MLS ID #100610876, Seth C Barbee, The Saltwater Agency. Hive MLS
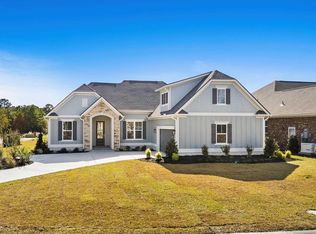
 - $650,0004 bd3 ba2.1k sqft7319 Lieth Lane, Sunset Beach, NC 28468For Sale
 MLS ID #100603329, Jason T Ellis, JTE Real Estate. Hive MLS
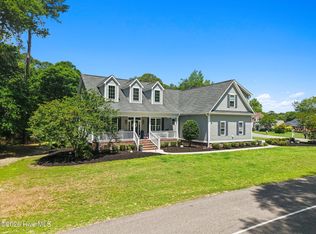
 - $835,0004 bd3 ba2.8k sqft927 Green Pointe Drive, Sunset Beach, NC 28468For Sale
 MLS ID #100577191, Alli E Pendergrass, eXp Realty. Hive MLS
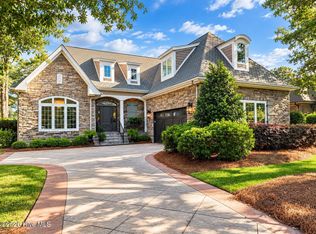
 - $899,9003 bd4 ba3.2k sqft8839 Carenden Court, Sunset Beach, NC 28468For Sale
 MLS ID #100572483, Amberlee J Powers, Keller Williams Innovate-OIB Mainland. Hive MLS
 - $759,9003 bd4 ba2.8k sqft194 Edgewater Circle, Sunset Beach, NC 28468For SaleMLS ID #100604890, Anna Marie Kozel, Coldwell Banker Sea Coast Advantage. Hive MLS
- $879,0004 bd3 ba2.9k sqft8817 Kirkcaldy Court, Sunset Beach, NC 28468New ConstructionMLS ID #100568131, Jason T Ellis, JTE Real Estate. Hive MLS
- $669,9004 bd3 ba2.1k sqft615 Ox Cart Place, Sunset Beach, NC 28468For SaleMLS ID #100603279, Colleen Teifer, Silver Coast Properties. Hive MLS
- $795,0003 bd2 ba2k sqft1620 Harbour Place Drive, Calabash, NC 28467For SaleMLS ID #100606246, Natalie R Holt, Coldwell Banker Sea Coast Advantage. Hive MLS
- $650,0004 bd4 ba2.6k sqft620 Eastwood Park Road Unit 7a, Sunset Beach, NC 28468For SaleMLS ID #100608694, Keri A Little, Better Homes and Gardens Real Estate Paracle. Hive MLS
- $889,0003 bd3 ba3k sqft8813 Kirkcaldy Court, Sunset Beach, NC 28468New ConstructionMLS ID #100568137, Jason T Ellis, JTE Real Estate. Hive MLS
- $794,9994 bd3 ba2.3k sqft1992 Indigo Cove Way, Calabash, NC 28467New ConstructionMLS ID #100609337, Scott S Ellis, RE/MAX Southern Shores. Hive MLS
- $569,9004 bd3 ba3k sqft1127 Sea Bourne Way, Sunset Beach, NC 28468For SaleMLS ID #100599320, Cheryl Helmecki, RE/MAX at the Beach / Calabash. Hive MLS
- $824,0004 bd5 ba3.7k sqft1308 Harbour Watch SW, Calabash, NC 28467For SaleMLS ID #100583921, McNeely Group, Landmark Sotheby's International Realty. Hive MLS
- $625,0003 bd2 ba2.1k sqft444 Lake Shore Drive, Sunset Beach, NC 28468For SaleMLS ID #100583093, Tori M. Sellers, Intracoastal Realty Corporation. Hive MLS
- $518,0005 bd4 ba2.8k sqft1068 Sea Bourne Way, Sunset Beach, NC 28468For SaleMLS ID #100591727, Bob Percesepe, BLUE CHIP REAL ESTATE. Hive MLS
- $529,0003 bd4 ba2.7k sqft1069 Cape Side Wynd, Sunset Beach, NC 28468For SaleMLS ID #100601651, Debbie L Kinlaw, CENTURY 21 Sunset Realty. Hive MLS
- $545,0003 bd2 ba2.2k sqft427 Egret Drive, Sunset Beach, NC 28468For SaleMLS ID #100608302, Anna Marie Kozel, Coldwell Banker Sea Coast Advantage. Hive MLS
- $930,0004 bd4 ba2.9k sqft1302 Forest Reserve Court SW, Calabash, NC 28467For SaleMLS ID #100595873, Christian S Kohler, Coldwell Banker Sloane Realty OIB. Hive MLS
- $525,0003 bd2 ba2.2k sqft1103 Sea Bourne Way, Sunset Beach, NC 28468For SaleMLS ID #100600303, Kim M Rivera, REAL Broker LLC. Hive MLS
- $459,0005 bd4 ba3k sqft283 Carolina Farms Boulevard, Calabash, NC 28467For SaleMLS ID #100609444, Darren M Bouley, Silver Coast Properties. Hive MLS
